Coming Soon - Welcome to Descanso Walk, Olson Homes' newest community. This fantastic Claremont location offers close access to a charming downtown with boutiques, historic architecture, dining, and outdoor recreation.
This thoughtfully designed "Redwood" floorplan features a two-car garage, entryway and a great space for a work from home office on the first level. The second floor is your main living level and features a spacious kitchen with large eat-in island, an open living room, a full bedroom/bath and a large outdoor deck. On the upper level you'll find a conveniently located laundry room, your large primary suite with walk-in closet and a secondary bedroom with its own walk-in closet and private en-suite bath.
***Images are of a model home and do not reflect the actual finishes in the subject property.
Sold for $711,380
Listed by: In Town Living, Inc. • Brian Taylor • Contact: 562-370-9397
Bought with: RE/MAX Galaxy
$711,380
175 Evergreen Ln, Claremont, CA 91711
3beds
1,603sqft
Townhouse
Built in 2025
-- sqft lot
$712,800 Zestimate®
$444/sqft
$3,470 Estimated rent
Home value
$712,800
$649,000 - $784,000
$3,470/mo
Zestimate® history
Owner options
List your home for rent
$3,470/mo
Rent Zestimate®
Find your next renter with Zillow Rental Manager. Plus, with online applications, you can quickly screen prospective tenants – for free.
$3,470/mo
Rent Zestimate®
Refinance and save
$4,959/mo
Est. payment
Refinancing to a lower rate could help reduce your monthly payments and save thousands over the life of the loan.
$4,959/mo
Est. payment
Explore your selling options
Work with a Zillow partner agent
Leverage their expertise and Zillow's premium Showcase listings to get your home seen by more buyers.
Get startedList with your own agent
Get your home in front of millions of buyers by listing it on Zillow.
Learn how to do itSell it yourself
Take full control of how buyers see your home on Zillow by listing For Sale by Owner (FSBO).
List your homeWhat's special
Two-car garageLarge eat-in islandPrivate en-suite bathSecondary bedroomWork from home officeConveniently located laundry roomSpacious kitchen
Zillow last checked:
Listing updated:
Listed by:
Brian Taylor DRE #01501956 btaylor@theolsonco.com,
In Town Living, Inc.
Bought with:
Haifang Li, DRE #02012086
RE/MAX Galaxy
Source: CRMLS,MLS#: OC25018090 Originating MLS: California Regional MLS
Originating MLS: California Regional MLSFacts & features
Interior
Bedrooms & bathrooms
- Bedrooms: 3
- Bathrooms: 3
- Full bathrooms: 3
Rooms
- Room types: Primary Bathroom, Primary Bedroom, Other
Other
- Features: Walk-In Closet(s)
Cooling
- None
Appliances
- Laundry: Inside, Laundry Room, Upper Level
Features
- Walk-In Closet(s)
- Has fireplace: No
- Fireplace features: None
- Common walls with other units/homes: 2+ Common Walls,No One Above,No One Below
Interior area
- Total interior livable area: 1,603 sqft
Property
Parking
- Total spaces: 2
- Parking features: Garage - Attached
- Attached garage spaces: 2
Features
- Levels: Three Or More
- Stories: 3
- Entry location: first floor
- Pool features: None
- Has view: Yes
- View description: None
Details
- Special conditions: Standard
Construction
Type & style
- Home type: Townhouse
- Property subtype: Townhouse
- Attached to another structure: Yes
Condition
- New construction: Yes
- Year built: 2025
Details
- Builder model: The Redwood
- Builder name: Olson Homes
Utilities & green energy
- Sewer: Public Sewer, None
- Water: Public
- Utilities for property: Sewer Not Available
Community & HOA
Community
- Features: Street Lights, Suburban
HOA
- Has HOA: Yes
- Amenities included: Maintenance Grounds, Outdoor Cooking Area, Barbecue, Picnic Area
- HOA fee: $356 monthly
- HOA name: Descanso Walk HOA
- HOA phone: 562-370-9550
Location
- Region: Claremont
Financial & listing details
- Price per square foot: $444/sqft
- Date on market: 3/22/2025
- Cumulative days on market: 2 days
- Listing terms: Cash,Conventional,FHA,Fannie Mae,Freddie Mac,VA Loan
Price history
| Date | Event | Price |
|---|---|---|
| 9/29/2025 | Sold | $711,380-4.1%$444/sqft |
Source:  CRMLS #OC25018090 Report a problem CRMLS #OC25018090 Report a problem | ||
| 3/25/2025 | Pending sale | $741,990$463/sqft |
Source: CRMLS #OC25018090 Report a problem | ||
| 3/22/2025 | Listed for sale | $741,990$463/sqft |
Source: CRMLS #OC25018090 Report a problem | ||
Public tax history
Tax history is unavailable.
Neighborhood: Mountain View
Nearby homes
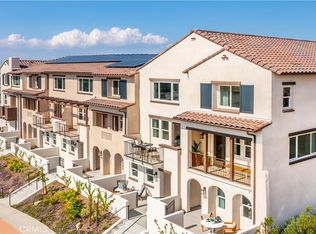
- $669,9903 bd3 ba1.6k sqft171 Evergreen Ln, Claremont, CA 91711Sold
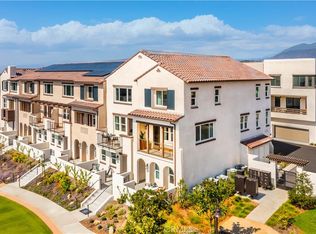
- $678,9903 bd3 ba1.6k sqft121 Evergreen Ln, Claremont, CA 91711Pending
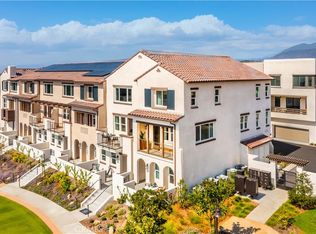
- $643,9903 bd3 ba1.6k sqft228 Stillwater Ln, Claremont, CA 91711New Construction
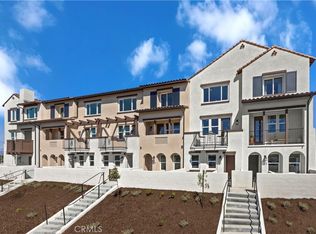
- $750,9903 bd4 ba1.7k sqft181 Evergreen Ln, Claremont, CA 91711Sold
- $786,1673 bd4 ba1.7k sqft165 Evergreen Ln, Claremont, CA 91711Sold
- $758,5873 bd4 ba1.7k sqft129 Evergreen Ln, Claremont, CA 91711Sold
- $699,9903 bd4 ba1.7k sqft230 Stillwater Ln, Claremont, CA 91711New Construction
- $744,9903 bd4 ba1.7k sqft111 Evergreen Ln, Claremont, CA 91711Pending
Nearby schools
GreatSchools rating
- 6/10Mountain View Elementary SchoolGrades: K-6Distance: 0.3 mi
- 9/10El Roble Intermediate SchoolGrades: 7-8Distance: 0.5 mi
- 9/10Claremont High SchoolGrades: 9-12Distance: 0.9 mi
Get a cash offer in 3 minutes
Find out how much your home could sell for in as little as 3 minutes with a no-obligation cash offer.
Estimated market value
$712,800
Get a cash offer in 3 minutes
Find out how much your home could sell for in as little as 3 minutes with a no-obligation cash offer.
Estimated market value
$712,800
- California
- Los Angeles County
- Claremont
- 91711
- Mountain View
- 175 Evergreen Ln
Nearby cities
Nearby neighborhoods
Nearby zip codes
Other Claremont Topics
