Welcome to Descanso Walk, Olson Homes' newest community. This fantastic Claremont location offers close access to a charming downtown with boutiques, historic architecture, dining, and outdoor recreation.
This thoughtfully designed "Redwood" floorplan features a two-car garage, entryway and a great space for a work from home office on the first level. The second floor is your main living level and features a spacious kitchen with large eat-in island, an open living room, a full bedroom/bath and a large outdoor deck. On the upper level you'll find a conveniently located laundry room, your large primary suite with walk-in closet and a secondary bedroom with its own walk-in closet and private en-suite bath.
This home is ready for a quick move-in and also includes beautiful designer selected upgraded flooring, with Luxury Vinyl Plank flooring through the first and second level.
***Images are of a model home and do not reflect the actual finishes in the subject property.
New construction
Listed by: In Town Living, Inc. • Brian Taylor • Contact: btaylor@theolsonco.com
Price increase: $2K (7/24)
$643,990
228 Stillwater Ln, Claremont, CA 91711
3beds
1,603sqft
:
Get pre-qualifiedN/A
Townhouse
Built in 2026
-- sqft lot
$644,000 Zestimate®
$402/sqft
$356/mo HOA
What's special
- 178 days |
- 462 |
- 24 |
Zillow last checked:
Listing updated:
Listed by:
Brian Taylor DRE #01501956 btaylor@theolsonco.com,
In Town Living, Inc.
Source: CRMLS,MLS#: OC26022615 Originating MLS: California Regional MLS
Originating MLS: California Regional MLSFacts & features
Interior
Bedrooms & bathrooms
- Bedrooms: 3
- Bathrooms: 3
- Full bathrooms: 3
Rooms
- Room types: Primary Bathroom, Primary Bedroom, Other
Other
- Features: Walk-In Closet(s)
Cooling
- None
Appliances
- Laundry: Inside, Laundry Room, Upper Level
Features
- Walk-In Closet(s)
- Has fireplace: No
- Fireplace features: None
- Common walls with other units/homes: 2+ Common Walls,No One Above,No One Below
Interior area
- Total interior livable area: 1,603 sqft
Property
Parking
- Total spaces: 2
- Parking features: Garage - Attached
- Attached garage spaces: 2
Features
- Levels: Three Or More
- Stories: 3
- Entry location: first floor
- Pool features: None
- Has view: Yes
- View description: None
Details
- Special conditions: Standard
Construction
Type & style
- Home type: Townhouse
- Property subtype: Townhouse
- Attached to another structure: Yes
Condition
- New construction: Yes
- Year built: 2026
Details
- Builder model: The Redwood
- Builder name: Olson Homes
Utilities & green energy
- Sewer: Public Sewer, None
- Water: Public
- Utilities for property: Sewer Not Available
Community & HOA
Community
- Features: Street Lights, Suburban
HOA
- Has HOA: Yes
- Amenities included: Maintenance Grounds, Outdoor Cooking Area, Barbecue, Picnic Area
- HOA fee: $356 monthly
- HOA name: Descanso Walk HOA
- HOA phone: 562-370-9550
Location
- Region: Claremont
Financial & listing details
- Price per square foot: $402/sqft
- Date on market: 1/30/2026
- Cumulative days on market: 178 days
- Listing terms: Cash,Conventional,FHA,Fannie Mae,Freddie Mac,VA Loan
Estimated market value
$644,000
$612,000 - $676,000
$3,486/mo
Price history
| Date | Event | Price |
|---|---|---|
| 7/24/2026 | Price change | $643,990+0.3%$402/sqft |
Source:  CRMLS #OC26022615 Report a problem CRMLS #OC26022615 Report a problem | ||
| 5/16/2026 | Price change | $641,990+0.6%$400/sqft |
Source: CRMLS #OC26022615 Report a problem | ||
| 4/2/2026 | Price change | $637,990+1.1%$398/sqft |
Source: CRMLS #OC26022615 Report a problem | ||
| 1/31/2026 | Listed for sale | $630,990$394/sqft |
Source: CRMLS #OC26022615 Report a problem | ||
Public tax history
Tax history is unavailable.
Monthly payment
Est. payment
Payment breakdown
Explore the cost of this home by adjusting the details. Changes won't be saved.Climate risks
Neighborhood: Mountain View
Nearby schools
GreatSchools rating
- 6/10Mountain View Elementary SchoolGrades: K-6Distance: 0.3 mi
- 9/10El Roble Intermediate SchoolGrades: 7-8Distance: 0.5 mi
- 9/10Claremont High SchoolGrades: 9-12Distance: 0.9 mi
- $669,9903 bd3 ba1.6k sqft171 Evergreen Ln, Claremont, CA 91711Sold
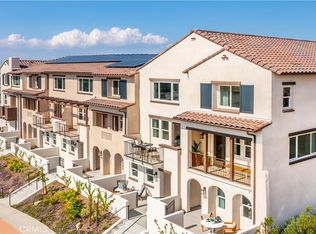
- $711,3803 bd3 ba1.6k sqft175 Evergreen Ln, Claremont, CA 91711Sold

- $678,9903 bd3 ba1.6k sqft121 Evergreen Ln, Claremont, CA 91711Pending
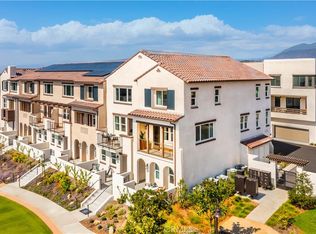
- $750,9903 bd4 ba1.7k sqft181 Evergreen Ln, Claremont, CA 91711Sold
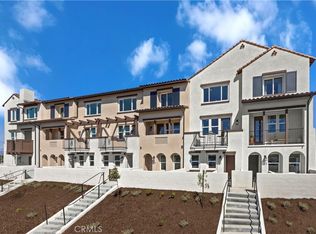
- $786,1673 bd4 ba1.7k sqft165 Evergreen Ln, Claremont, CA 91711Sold
- $758,5873 bd4 ba1.7k sqft129 Evergreen Ln, Claremont, CA 91711Sold
- $699,9903 bd4 ba1.7k sqft230 Stillwater Ln, Claremont, CA 91711New Construction
- $744,9903 bd4 ba1.7k sqft111 Evergreen Ln, Claremont, CA 91711Pending
A local agent can set up tours, give advice and negotiate with sellers.
Similar homes
- $699,9903 bd4 ba1.7k sqft230 Stillwater Ln, Claremont, CA 91711New Construction
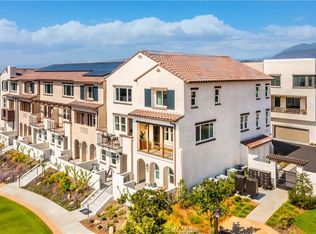 MLS ID #OC26026187, Brian Taylor, In Town Living, Inc.. CRMLS
 - $750,0003 bd3 ba1.7k sqft1636 Mankato Ct, Claremont, CA 91711For Sale
 MLS ID #CV26145620, Anthony Grynchal, eXp Realty of Greater Los Angeles. CRMLS
 - $679,0003 bd3 ba1.4k sqft511 N Lark Ellen Ave, Covina, CA 91722For Sale
 MLS ID #OC26121589, William Johnson, William Johnson, Broker. CRMLS
 - $619,0003 bd3 ba1.6k sqft19 Wildflower Pl, Phillips Ranch, CA 91766For Sale
 MLS ID #WS26105827, RAYMOND TSAI, Pinnacle Real Estate Group. CRMLS
 - $659,0002 bd3 ba1.2k sqft619 W Foothill Blvd Unit 50, Glendora, CA 91741For SaleMLS ID #CV26119003, Jessica Cardenas, COMPASS. CRMLS
- $615,0003 bd3 ba1.7k sqft596 Katy Dr, Upland, CA 91786For SaleMLS ID #AR26147211, Kassandra Yamamoto, Re/Max Omega. CRMLS
- $595,0003 bd3 ba1.5k sqft1556 Ledgestone Ln, Pomona, CA 91767For SaleMLS ID #TR26142931, Ricky Lee, Ricky&Jessie Realty. CRMLS
- $691,9003 bd4 ba1.6k sqft2280 Rose Garden Ct, Upland, CA 91786For SaleMLS ID #PW26121607, Angeliza Palma, Angeliza Palma, Broker. CRMLS
- $698,0002 bd3 ba1.5k sqft601 W Foothill Blvd Unit 71, Glendora, CA 91741For SaleMLS ID #OC26148294, Leanne Tang, Pinnacle Real Estate Group. CRMLS
- $579,8002 bd3 ba1.3k sqft217 W Zinfandel Dr, Covina, CA 91723For SaleMLS ID #WS26124834, Evelyn Keung, eXp Realty of California Inc. CRMLS
- $669,0003 bd2 ba1k sqft645 W Center St, Pomona, CA 91768For SaleMLS ID #WS26104762, ANGEL CHEN, Pinnacle Real Estate Group. CRMLS
- $730,0003 bd3 ba1.8k sqft1746 Franklin Tree Pl, Upland, CA 91784For SaleMLS ID #CV26143361, Lindsey Solis, OMEGA REAL ESTATE. CRMLS
- $539,0002 bd3 ba1.4k sqft4963 Laurel Unit C, Montclair, CA 91763For SaleMLS ID #AR26132559, Hank Hoang, Treelane Realty Group Inc.. CRMLS
- $658,0004 bd3 ba1.6k sqft638 W Grand Ave, Pomona, CA 91766New ConstructionMLS ID #WS26143554, LILI QIAN, PACIFIC STERLING REALTY/Irvine. CRMLS
- $668,9993 bd3 ba1.5k sqft1931 Huntington Dr Unit F, Duarte, CA 91010For SaleMLS ID #TR26150287, Ke Xin Bao, eXp of Greater Los Angeles. CRMLS
- $649,0003 bd3 ba1.6k sqft3516 E Indigo Prado, Ontario, CA 91764For SaleMLS ID #OC26130903, Qin Zhang, Pinnacle Real Estate Group. CRMLS
- $625,0002 bd3 ba1.4k sqft902 N Botanica Ln Unit C, Azusa, CA 91702For SaleMLS ID #AR26147943, Garrett Chan, Compass. CRMLS
- $658,0004 bd3 ba1.6k sqft644 W Grand Ave, Pomona, CA 91776New ConstructionMLS ID #WS26143578, LILI QIAN, PACIFIC STERLING REALTY/Irvine. CRMLS
- $599,9993 bd3 ba1.6k sqft3590 E Peckham Paseo #6, Ontario, CA 91761For SaleMLS ID #CV26147515, Zachary Blount, OMEGA REAL ESTATE. CRMLS
- $660,0002 bd3 ba1.4k sqft806 E Promenade Unit C, Azusa, CA 91702For SaleMLS ID #WS26141865, DEREK MICHAELIS, ReMax Unlimited Real Estate. CRMLS
Local buyer's agents are ready to help
