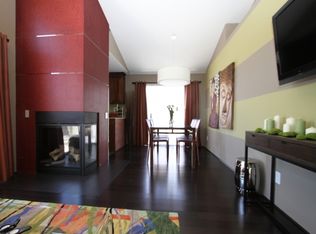
Welcome to your new home! Ideally located in the highly desired Encore development, within the Marina Hills community, this charming 2 bed/2 bath, corner carriage unit, is clean, bright and move-in ready boasting an open floor plan, cathedral ceilings and an abundance of natural light. The living space includes a kitchen with plenty of storage and preparation spaces, breakfast bar, formal dining niche, and a large room for entertaining, tv viewing, and curling up by a fire on a chilly night. Enjoy a morning cup of coffee or relax with a glass of wine on the balcony after a day of work. Both bedrooms are spacious, feature closet built-ins and plantation shutters. The renovated primary bathroom includes onyx counter tops, custom hammered copper sink, beautifully tiled shower and a soaking tub. Other enhancements of this home include PEX piping, a reverse/whole house air fan, engineered wood and travertine flooring, epoxy garage flooring with extra storage space, built-ins, and a new water heater. Beach close, award winning schools, walking distance to shops and restaurants, hiking and biking trails, the Encore community pool and spa, as well as, the Marina Hills community clubhouse, tennis, sport court, pool, and spa. This home has it ALL and will not last long...
Sold for $780,000
Listed by: Compass • Gina Kulik • Contact: 949-933-8387
Bought with: Surterre Properties
$780,000
175 Fleurance St, Laguna Niguel, CA 92677
2beds
1,069sqft
Condominium
Built in 1994
-- sqft lot
$824,700 Zestimate®
$730/sqft
$3,624 Estimated rent
Home value
$824,700
$783,000 - $866,000
$3,624/mo
Zestimate® history
Owner options
List your home for rent
$3,624/mo
Rent Zestimate®
Find your next renter with Zillow Rental Manager. Plus, with online applications, you can quickly screen prospective tenants – for free.
$3,624/mo
Rent Zestimate®
Refinance and save
$5,453/mo
Est. payment
Refinancing to a lower rate could help reduce your monthly payments and save thousands over the life of the loan.
$5,453/mo
Est. payment
Explore your selling options
Work with a Zillow partner agent
Leverage their expertise and Zillow's premium Showcase listings to get your home seen by more buyers.
Get startedList with your own agent
Get your home in front of millions of buyers by listing it on Zillow.
Learn how to do itSell it yourself
Take full control of how buyers see your home on Zillow by listing For Sale by Owner (FSBO).
List your homeWhat's special
Zillow last checked:
Listing updated:
Listed by:
Gina Kulik DRE #01923006 949-933-8387,
Compass,
Arlen Raubach DRE #01890023,
Compass
Bought with:
Halsey Williams, DRE #01861348
Surterre Properties
Source: CRMLS,MLS#: OC24065904 Originating MLS: California Regional MLS
Originating MLS: California Regional MLSFacts & features
Interior
Bedrooms & bathrooms
- Bedrooms: 2
- Bathrooms: 2
- Full bathrooms: 2
- Main level bathrooms: 2
- Main level bedrooms: 2
Rooms
- Room types: Bedroom, Entry/Foyer, Kitchen, Living Room, Primary Bedroom, Office, Dining Room
Primary bedroom
- Features: Primary Suite
Bedroom
- Features: All Bedrooms Up
Bathroom
- Features: Bathroom Exhaust Fan, Bathtub, Closet, Linen Closet, Quartz Counters, Remodeled, Separate Shower, Tub Shower
Kitchen
- Features: Granite Counters, Stone Counters
Heating
- Forced Air, Fireplace(s)
Cooling
- Central Air, Whole House Fan, Attic Fan
Appliances
- Included: Dishwasher, Free-Standing Range, Disposal, Gas Oven, Gas Range, Gas Water Heater, Microwave, Refrigerator, Range Hood, Self Cleaning Oven, Water To Refrigerator, Water Heater
- Laundry: Washer Hookup, Electric Dryer Hookup, Gas Dryer Hookup, In Garage
Features
- Breakfast Bar, Balcony, Ceiling Fan(s), Cathedral Ceiling(s), Separate/Formal Dining Room, Granite Counters, High Ceilings, Open Floorplan, Recessed Lighting, All Bedrooms Up, Primary Suite
- Flooring: Carpet, Stone, Wood
- Doors: Insulated Doors, Mirrored Closet Door(s)
- Windows: Blinds, Plantation Shutters, Screens
- Has fireplace: Yes
- Fireplace features: Gas, Living Room
- Common walls with other units/homes: 1 Common Wall,End Unit,No One Above,No One Below
Interior area
- Total interior livable area: 1,069 sqft
Property
Parking
- Total spaces: 4
- Parking features: Concrete, Direct Access, Door-Single, Driveway, Garage, Garage Door Opener, On Site, Paved, Garage Faces Side
- Attached garage spaces: 2
- Uncovered spaces: 2
Accessibility
- Accessibility features: None
Features
- Levels: Two
- Stories: 2
- Entry location: front door or garage
- Patio & porch: Deck
- Exterior features: Awning(s), Lighting
- Pool features: Community, Gunite, Heated, In Ground, Lap, Association
- Has spa: Yes
- Spa features: Association, Community, Heated, In Ground
- Fencing: None
- Has view: Yes
- View description: None
- Waterfront features: Ocean Side Of Freeway
Lot
- Features: Cul-De-Sac, Front Yard, Landscaped, Near Park, Paved, Sprinkler System
Details
- Parcel number: 93340377
- Special conditions: Standard
Construction
Type & style
- Home type: Condo
- Architectural style: Mediterranean
- Property subtype: Condominium
- Attached to another structure: Yes
Materials
- Block, Drywall
- Foundation: Slab
- Roof: Clay
Condition
- Updated/Remodeled,Turnkey
- New construction: No
- Year built: 1994
Details
- Builder name: Taylor Woodrow
Utilities & green energy
- Electric: 220 Volts in Garage
- Sewer: Public Sewer
- Water: Public
- Utilities for property: Cable Connected, Electricity Connected, Natural Gas Connected, Phone Connected, Sewer Connected, Water Connected
Community & HOA
Community
- Features: Biking, Curbs, Dog Park, Gutter(s), Hiking, Storm Drain(s), Street Lights, Suburban, Sidewalks, Park, Pool
- Security: Carbon Monoxide Detector(s), Fire Detection System, Smoke Detector(s)
- Subdivision: Encore (Mhe)
HOA
- Has HOA: Yes
- Amenities included: Clubhouse, Sport Court, Insurance, Barbecue, Picnic Area, Playground, Pool, Pets Allowed, Spa/Hot Tub, Tennis Court(s), Trail(s)
- Services included: Pest Control, Sewer
- HOA fee: $440 monthly
- HOA name: Encore at Marina Hills
- HOA phone: 949-833-2600
- Second HOA fee: $205 monthly
- Second HOA name: Marina Hills Community
Location
- Region: Laguna Niguel
Financial & listing details
- Price per square foot: $730/sqft
- Tax assessed value: $795,600
- Annual tax amount: $7,968
- Date on market: 4/17/2024
- Cumulative days on market: 5 days
- Listing terms: Cash,Cash to New Loan,Conventional,Fannie Mae,Freddie Mac,Lease Back,VA Loan
- Inclusions: Refrigerator
- Road surface type: Paved
Price history
| Date | Event | Price |
|---|---|---|
| 5/14/2024 | Sold | $780,000-2.4%$730/sqft |
Source:  CRMLS #OC24065904 Report a problem CRMLS #OC24065904 Report a problem | ||
| 4/24/2024 | Contingent | $799,000$747/sqft |
Source: CRMLS #OC24065904 Report a problem | ||
| 4/17/2024 | Listed for sale | $799,000+65.4%$747/sqft |
Source: CRMLS #OC24065904 Report a problem | ||
| 4/18/2017 | Sold | $483,000-2.4%$452/sqft |
Source: Public Record Report a problem | ||
| 3/20/2017 | Pending sale | $494,800+11.9%$463/sqft |
Source: Keller Williams - Laguna Niguel-Laguna Beach #OC17005089 Report a problem | ||
| 6/27/2015 | Listing removed | $2,395$2/sqft |
Source: Homes of California #OC15129845 Report a problem | ||
| 6/17/2015 | Listed for rent | $2,395$2/sqft |
Source: Homes of California #OC15129845 Report a problem | ||
| 6/3/2015 | Sold | $442,000-1.8%$413/sqft |
Source: Public Record Report a problem | ||
| 4/22/2015 | Listed for sale | $450,000-7.2%$421/sqft |
Source: Teles Properties - Laguna Beach #OC15083683 Report a problem | ||
| 11/8/2005 | Sold | $485,000+160.1%$454/sqft |
Source: Public Record Report a problem | ||
| 3/30/2000 | Sold | $186,500+14.4%$174/sqft |
Source: Public Record Report a problem | ||
| 1/13/1994 | Sold | $163,000$152/sqft |
Source: Public Record Report a problem | ||
Public tax history
| Year | Property taxes | Tax assessment |
|---|---|---|
| 2025 | $7,968 +44.2% | $795,600 +44.8% |
| 2024 | $5,527 +2.6% | $549,569 +2% |
| 2023 | $5,386 +2% | $538,794 +2% |
| 2022 | $5,282 +2% | $528,230 +2% |
| 2021 | $5,179 +1% | $517,873 +1% |
| 2020 | $5,127 | $512,563 +2% |
| 2019 | $5,127 +2% | $502,513 +2% |
| 2018 | $5,025 +8.2% | $492,660 +7.6% |
| 2017 | $4,645 | $457,714 +2% |
| 2016 | $4,645 +2% | $448,740 +9.4% |
| 2015 | $4,556 +11.3% | $410,075 |
| 2014 | $4,095 | $410,075 +25% |
| 2013 | -- | $328,060 |
| 2012 | -- | $328,060 -6% |
| 2011 | -- | $349,000 |
| 2010 | -- | $349,000 -18.9% |
| 2009 | -- | $430,500 |
| 2008 | -- | $430,500 -13% |
| 2007 | -- | $494,598 +2% |
| 2006 | -- | $484,900 +135.9% |
| 2005 | -- | $205,531 +2% |
| 2004 | -- | $201,501 +1.9% |
| 2003 | -- | $197,808 +2% |
| 2002 | -- | $193,930 +2% |
| 2001 | $1,871 +5.7% | $190,128 +5.7% |
| 2000 | $1,770 | $179,895 |
Find assessor info on the county website
Neighborhood: 92677
Nearby homes
- $785,6002 bd2 ba1.1k sqft187 Fleurance St, Laguna Niguel, CA 92677Off Market

- $758,9002 bd2 ba1k sqft185 Fleurance St, Laguna Niguel, CA 92677Off Market
- $822,5002 bd2 ba1.1k sqft181 Fleurance St, Laguna Niguel, CA 92677Off Market
- $839,1002 bd2 ba1.2k sqft183 Fleurance St, Laguna Niguel, CA 92677Off Market
- $849,7002 bd2 ba1.2k sqft189 Fleurance St, Laguna Niguel, CA 92677Off Market
- $1,079,0003 bd3 ba1.4k sqft191 Fleurance St, Laguna Niguel, CA 92677Sold
- $784,8002 bd2 ba1k sqft173 Fleurance St, Laguna Niguel, CA 92677Off Market
- $804,9002 bd2 ba1.1k sqft179 Fleurance St, Laguna Niguel, CA 92677Off Market
Nearby schools
GreatSchools rating
- 10/10George White Elementary SchoolGrades: K-5Distance: 0.4 mi
- 8/10Niguel Hills Middle SchoolGrades: 6-8Distance: 1.6 mi
- 9/10Dana Hills High SchoolGrades: 9-12Distance: 2.9 mi
Schools provided by the listing agent
- Elementary: George White
- Middle: Niguel Hills
- High: Dana Hills
Source: CRMLS. This data may not be complete. We recommend contacting the local school district to confirm school assignments for this home.
Get a cash offer in 3 minutes
Find out how much your home could sell for in as little as 3 minutes with a no-obligation cash offer.
Estimated market value
$824,700
Get a cash offer in 3 minutes
Find out how much your home could sell for in as little as 3 minutes with a no-obligation cash offer.
Estimated market value
$824,700
- California
- Orange County
- Laguna Niguel
- 92677
- 175 Fleurance St
Nearby cities
Nearby zip codes
Other Laguna Niguel Topics
