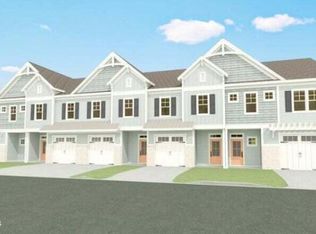
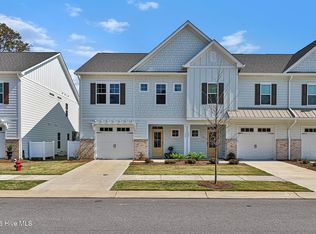
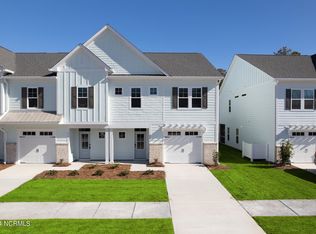
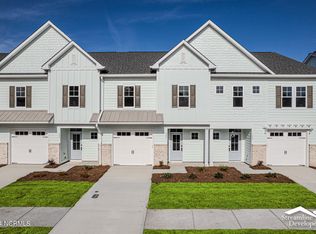
Rarely used and almost new Beau Coast West townhouse ready for you to enjoy!
HUGE living/dining/kitchen area with LVP floors ,high ceiling, solid surfaces, pantry
and LOTS of cabinets!
Upstairs has BIG principal bedroom with
private bath and step in shower plus
LARGE walk in closet/office!
Two more bedrooms upstairs share
a 2nd full bath. Washer/dryer upstairs and
are included!
Attached single garage for vehicle, bikes,
golf cart, boat stuff or nothing!
Rear patio with pond and forest views!
Community clubhouse, pool and pickle ball courts.
Quick walk/bike ride/golf cart ride to downtown Historic Beaufort waterfront shops, restaurants and boat viewings!
Priced for you to take advantage of the summer season!
Sold for $400,000
$400,000
175 Freedom Park Road, Beaufort, NC 28516
3beds
1,866sqft
Townhouse
Built in 2023
2,178 Square Feet Lot
$410,400 Zestimate®
$214/sqft
$2,167 Estimated rent
Home value
$410,400
$361,000 - $468,000
$2,167/mo
Zestimate® history
Owner options
List your home for rent
$2,167/mo
Rent Zestimate®
Find your next renter with Zillow Rental Manager. Plus, with online applications, you can quickly screen prospective tenants – for free.
$2,167/mo
Rent Zestimate®
Refinance and save
$7,398/mo
Est. payment
Refinancing to a lower rate could help reduce your monthly payments and save thousands over the life of the loan.
$7,398/mo
Est. payment
Explore your selling options
Work with a Zillow partner agent
Leverage their expertise and Zillow's premium Showcase listings to get your home seen by more buyers.
Get startedList with your own agent
Get your home in front of millions of buyers by listing it on Zillow.
Learn how to do itSell it yourself
Take full control of how buyers see your home on Zillow by listing For Sale by Owner (FSBO).
List your homeWhat's special
Zillow last checked:
Listing updated:
Listed by:
Alan T Leary 252-241-0922,
RE/MAX Ocean Properties
Bought with:
A Non Member
A Non Member
Source: Hive MLS,MLS#: 100500574 Originating MLS: Carteret County Association of Realtors
Originating MLS: Carteret County Association of RealtorsFacts & features
Interior
Bedrooms & bathrooms
- Bedrooms: 3
- Bathrooms: 3
- Full bathrooms: 2
- 1/2 bathrooms: 1
Primary bedroom
- Description: HUGE walk in closet/priv bath
- Level: Second
- Dimensions: 18 x 14
Bedroom 2
- Level: Second
- Dimensions: 11 x 10.5
Bedroom 3
- Level: Second
- Dimensions: 12 x 12
Dining room
- Description: Open to kitchen/lining area
- Level: First
- Dimensions: 9 x 9
Family room
- Description: Open to kitchen/dining
- Level: First
- Dimensions: 16 x 14
Kitchen
- Description: Solid Surfaces/ Island
- Level: First
- Dimensions: 16 x 10
Heating
- Heat Pump, Electric
Cooling
- Central Air, Heat Pump
Appliances
- Included: Vented Exhaust Fan, Electric Oven, Built-In Microwave, Disposal, Dishwasher
- Laundry: Laundry Closet
Features
- Walk-in Closet(s), High Ceilings, Entrance Foyer, Kitchen Island, Ceiling Fan(s), Pantry, Walk-in Shower, Walk-In Closet(s)
- Flooring: LVT/LVP, Carpet
- Doors: Thermal Doors
- Windows: Thermal Windows
- Basement: None
- Attic: Pull Down Stairs
- Has fireplace: No
Interior area
- Total structure area: 1,866
- Total interior livable area: 1,866 sqft
Property
Parking
- Total spaces: 1
- Parking features: Additional Parking, Concrete, Garage Door Opener, Off Street
- Attached garage spaces: 1
Accessibility
- Accessibility features: None
Features
- Levels: Two
- Stories: 2
- Patio & porch: Covered, Deck, Porch
- Exterior features: Thermal Doors
- Pool features: See Remarks
- Fencing: None
- Has view: Yes
- View description: Pond
- Has water view: Yes
- Water view: Pond
- Waterfront features: None, Pond
- Frontage type: Pond Front
Lot
- Size: 2,178 sqft
- Dimensions: 24 x 85 x 24 x 85
- Features: See Remarks
Details
- Additional structures: See Remarks
- Parcel number: 730620800474000
- Zoning: Residential
- Special conditions: Standard
Construction
Type & style
- Home type: Townhouse
- Property subtype: Townhouse
Materials
- Fiber Cement, Wood Frame
- Foundation: Raised, Slab
- Roof: Architectural Shingle
Condition
- New construction: No
- Year built: 2023
Utilities & green energy
- Sewer: Public Sewer
- Water: Public
- Utilities for property: Sewer Available, Water Available
Green energy
- Green verification: None
Community & neighborhood
Security
- Security features: Smoke Detector(s)
Location
- Region: Beaufort
- Subdivision: Beau Coast West
HOA & financial
HOA
- Has HOA: Yes
- HOA fee: $5,105 annually
- Amenities included: Clubhouse, Pool, Fitness Center, Maintenance Common Areas, Maintenance Grounds, Master Insure, Pest Control, Pickleball, Picnic Area, Sidewalks, Street Lights
- Association name: Beau Coast West HOA
- Association phone: 247-3101
Other
Other facts
- Listing agreement: Exclusive Right To Sell
- Listing terms: Cash,Conventional,FHA,VA Loan
- Road surface type: Paved
Price history
| Date | Event | Price |
|---|---|---|
| 5/30/2025 | Sold | $400,000-2.2%$214/sqft |
Source:  Hive MLS #100500574 Report a problem Hive MLS #100500574 Report a problem | ||
| 5/15/2025 | Contingent | $409,000$219/sqft |
Source: Hive MLS #100500574 Report a problem | ||
| 4/21/2025 | Price change | $409,000-1.4%$219/sqft |
Source: Hive MLS #100500574 Report a problem | ||
| 4/11/2025 | Listed for sale | $415,000+4%$222/sqft |
Source: Hive MLS #100500574 Report a problem | ||
| 8/9/2023 | Sold | $399,000$214/sqft |
Source: Hive MLS #100373383 Report a problem | ||
| 7/19/2023 | Pending sale | $399,000$214/sqft |
Source: Hive MLS #100373383 Report a problem | ||
| 7/13/2023 | Listed for sale | $399,000$214/sqft |
Source: Hive MLS #100373383 Report a problem | ||
| 6/28/2023 | Pending sale | $399,000$214/sqft |
Source: Hive MLS #100373383 Report a problem | ||
| 3/10/2023 | Listed for sale | $399,000$214/sqft |
Source: Hive MLS #100373383 Report a problem | ||
Public tax history
Tax history is unavailable.
Neighborhood: 28516
Nearby schools
GreatSchools rating
- 9/10Beaufort Elementary SchoolGrades: PK-5Distance: 0.8 mi
- 4/10Beaufort Middle SchoolGrades: 6-8Distance: 0.7 mi
- 8/10East Carteret High SchoolGrades: 9-12Distance: 4.2 mi
Schools provided by the listing agent
- Elementary: Beaufort
- Middle: Beaufort
- High: East Carteret
Source: Hive MLS. This data may not be complete. We recommend contacting the local school district to confirm school assignments for this home.
Get a cash offer in 3 minutes
Find out how much your home could sell for in as little as 3 minutes with a no-obligation cash offer.
Estimated market value
$410,400
Get a cash offer in 3 minutes
Find out how much your home could sell for in as little as 3 minutes with a no-obligation cash offer.
Estimated market value
$410,400
- North Carolina
- Carteret County
- Beaufort
- 28516
- 175 Freedom Park Road
Nearby cities
Nearby zip codes
Other Beaufort Topics
