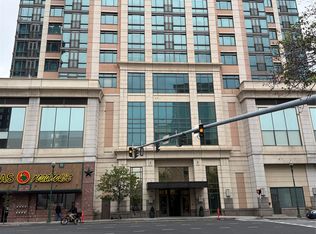
Luxury Manhattan-style living, perfectly priced and just 30 minutes from Grand Central. Expansive 9' floor-to-ceiling windows frame views of the rejuvenated downtown New Rochelle. Gourmet kitchen features granite countertops, stylish modern cabinetry, and dramatic under-counter lighting. Relax in the spa-inspired marble bath with a jetted soaking tub and separate glass-enclosed shower. As you enter the building you'll find a lavishly decorated lobby, with a doorman and a 24-hour Concierge. Luxurious amenities include a health club, heated indoor pool, screening room, club room, business center, outdoor terrace, 24-hour security, and on-site maintenance staff. The central location offers easy access to shops, parks, marinas, and transportation, just steps to the train station. Optional parking fee is $208/month. Storage in attached building is available. Tenant occupied - Photos are from a similar unit, and virtually staged.
Pending
$580,000
175 Huguenot Street #2207, New Rochelle, NY 10801
2beds
1,200sqft
Condominium, Residential
Built in 2007
-- sqft lot
$-- Zestimate®
$483/sqft
$1,711/mo HOA
What's special
Stylish modern cabinetryJetted soaking tubOutdoor terraceSeparate glass-enclosed showerSpa-inspired marble bathGranite countertopsGourmet kitchen
- 87 days |
- 39 |
- 0 |
Zillow last checked:
Listing updated:
Listed by:
Howard Hanna Rand Realty 914-328-0333,
John Oliveri 914-715-7878
Source: OneKey® MLS as distributed by MLS GRID,MLS#: 975948
Facts & features
Interior
Bedrooms & bathrooms
- Bedrooms: 2
- Bathrooms: 4
- Full bathrooms: 3
- 1/2 bathrooms: 1
Heating
- Forced Air, Natural Gas
Cooling
- Central Air
Appliances
- Included: Cooktop
Features
- Elevator
- Attic: None
Interior area
- Total structure area: 1,200
- Total interior livable area: 1,200 sqft
Property
Parking
- Total spaces: 1
- Parking features: Unassigned
- Garage spaces: 1
Details
- Parcel number: 1000000001002390002207
- Special conditions: None
Construction
Type & style
- Home type: Condo
- Architectural style: Other
- Property subtype: Condominium, Residential
Materials
- Brick
Condition
- Year built: 2007
Utilities & green energy
- Sewer: Public Sewer
- Water: Public
- Utilities for property: Trash Collection Public
Community & HOA
HOA
- Has HOA: Yes
- Services included: Common Area Maintenance, Maintenance Structure, Heat, Hot Water, Other, Snow Removal
- HOA fee: $1,711 monthly
Location
- Region: New Rochelle
Financial & listing details
- Price per square foot: $483/sqft
- Tax assessed value: $5,000
- Annual tax amount: $7,453
- Date on market: 3/24/2026
- Cumulative days on market: 54 days
- Listing agreement: Exclusive Right To Sell
Estimated market value
Not available
Estimated sales range
Not available
Not available
Price history
| Date | Event | Price |
|---|---|---|
| 4/23/2026 | Pending sale | $580,000$483/sqft |
Source:  OneKey® MLS as distributed by MLS GRID #975948 Report a problem OneKey® MLS as distributed by MLS GRID #975948 Report a problem | ||
| 3/26/2026 | Listing removed | $580,000$483/sqft |
Source: OneKey® MLS as distributed by MLS GRID #975948 Report a problem | ||
| 3/24/2026 | Listed for sale | $580,000+16.2%$483/sqft |
Source: OneKey® MLS as distributed by MLS GRID #975948 Report a problem | ||
| 11/3/2021 | Listing removed | -- |
Source:  Howard Hanna Rand Realty Report a problem Howard Hanna Rand Realty Report a problem | ||
| 9/19/2021 | Price change | $3,300-5.7%$3/sqft |
Source: Howard Hanna Rand Realty #H6134053 Report a problem | ||
| 8/4/2021 | Listed for rent | $3,500+2.2%$3/sqft |
Source: Howard Hanna Rand Realty #H6134053 Report a problem | ||
| 2/23/2021 | Listing removed | -- |
Source: OneKey® MLS as distributed by MLS GRID #H6072536 Report a problem | ||
| 10/29/2020 | Listed for sale | $499,000$416/sqft |
Source: OneKey® MLS as distributed by MLS GRID #H6072536 Report a problem | ||
| 5/24/2018 | Listing removed | $3,425$3/sqft |
Source: Home Oasis LLC #4812604 Report a problem | ||
| 3/29/2018 | Listed for rent | $3,425$3/sqft |
Source: Home Oasis LLC #4812604 Report a problem | ||
| 10/1/2017 | Listing removed | $3,425$3/sqft |
Source: Home Oasis LLC #4713225 Report a problem | ||
| 4/17/2017 | Price change | $3,425-4.9%$3/sqft |
Source: Home Oasis LLC #4713225 Report a problem | ||
| 3/30/2017 | Listed for rent | $3,600$3/sqft |
Source: Home Oasis LLC #4713225 Report a problem | ||
Public tax history
Tax history is unavailable.
Monthly payment
Climate risks
Neighborhood: 10801
Nearby schools
GreatSchools rating
- 6/10Columbus Elementary SchoolGrades: K-5Distance: 0.9 mi
- 7/10Isaac E Young Middle SchoolGrades: 6-8Distance: 0.7 mi
- 4/10New Rochelle High SchoolGrades: 9-12Distance: 1.3 mi
Schools provided by the listing agent
- Elementary: Trinity Elementary School
- Middle: Isaac E Young Middle School
- High: New Rochelle High School
Source: OneKey® MLS as distributed by MLS GRID. This data may not be complete. We recommend contacting the local school district to confirm school assignments for this home.
- $675,0002 bd3 ba1.2k sqft175 Huguenot St UNIT 2302, New Rochelle, NY 10801Off Market
- $501,1001 bd2 ba925 sqft175 Huguenot St PENTHOUSE 504, New Rochelle, NY 10801Off Market
- $697,3002 bd2 ba1.2k sqft175 Huguenot St UNIT 1101, New Rochelle, NY 10801Off Market
- $--2 bd2 ba-- sqft175 Huguenot St UNIT 1007, New Rochelle, NY 10801Off Market
- $695,0002 bd3 ba1.4k sqft175 Huguenot St UNIT 1606, New Rochelle, NY 10801For Sale
- $716,7002 bd3 ba1.2k sqft175 Huguenot St UNIT 1404, New Rochelle, NY 10801Off Market
- $--2 bd2 ba1.4k sqft175 Huguenot St, New Rochelle, NY 10801Off Market
- $204,663-- bd-- ba-- sqft175 Huguenot St UNIT PENTHOUSE 604, New Rochelle, NY 10801Off Market
- $497,5001 bd2 ba935 sqft175 Huguenot St, New Rochelle, NY 10801Off Market
A local agent can set up tours, give advice and negotiate with sellers.
Similar homes
- $535,0002 bd3 ba1.2k sqft175 Huguenot Street #1607, New Rochelle, NY 10801For Sale

 MLS ID #1006521, Rosetta Bulfamante, Listing by: Houlihan Lawrence Inc.. OneKey® MLS as distributed by MLS GRID
 - $689,9002 bd3 ba1.2k sqft175 Huguenot Street #2602, New Rochelle, NY 10801For Sale
 MLS ID #1006518, Rosetta Bulfamante, Listing by: Houlihan Lawrence Inc.. OneKey® MLS as distributed by MLS GRID
 - $515,0001 bd2 ba825 sqft175 Huguenot Street #2205, New Rochelle, NY 10801For Sale
 MLS ID #1016047, Scott Cohen, Listing by: Howard Hanna Rand Realty. OneKey® MLS as distributed by MLS GRID
 - $815,0002 bd3 ba1.4k sqft175 Huguenot Street #2503, New Rochelle, NY 10801For Sale
 MLS ID #1022287, Rosetta Bulfamante, Listing by: Houlihan Lawrence Inc.. OneKey® MLS as distributed by MLS GRID
 - $719,0002 bd3 ba1.4k sqft175 Huguenot Street #2006, New Rochelle, NY 10801For SaleMLS ID #998693, John Oliveri, Listing by: Howard Hanna Rand Realty. OneKey® MLS as distributed by MLS GRID
- $695,0002 bd3 ba1.4k sqft175 Huguenot Street #1606, New Rochelle, NY 10801For SaleMLS ID #1006020, John Oliveri, Listing by: Howard Hanna Rand Realty. OneKey® MLS as distributed by MLS GRID
- $439,0002 bd2 ba1.4k sqft100 New Roc City Place #204, New Rochelle, NY 10801For SaleMLS ID #1021614, Steven M. Librett, Listing by: Librett Real Estate Group Inc. OneKey® MLS as distributed by MLS GRID
- $550,0001 bd1 ba733 sqft2 Bay Club Drive #12Z2, Bayside, NY 11360For SaleMLS ID #950711, Mitra Mirjani, Listing by: Selective Properties Inc. OneKey® MLS as distributed by MLS GRID
- $550,0002 bd2 ba1.4k sqft500 High Point Drive #412, Hartsdale, NY 10530For SaleMLS ID #972012, Joseph Lukic, Listing by: Compass Greater NY, LLC. OneKey® MLS as distributed by MLS GRID
- $630,0001 bd2 ba887 sqft25 City Place #4B, White Plains, NY 10601For SaleMLS ID #1020634, Imma Carletto, Listing by: Serhant LLC. OneKey® MLS as distributed by MLS GRID
- $724,9002 bd2 ba1.4k sqft2287 Johnson Avenue #3B, Bronx, NY 10463For SaleMLS ID #929465, Chintan Trivedi, Listing by: RE/MAX In The City. OneKey® MLS as distributed by MLS GRID
- $599,0002 bd2 ba1.2k sqft2500 Johnson Ave APT 20C, Bronx, NY 10463ActiveMLS ID #S1828185, Larry Lubin, Listing by: Ann Ferguson, LLC. StreetEasy
- $599,0001 bd2 ba991 sqft63-36 99th Street #5B, Rego Park, NY 11374For SaleMLS ID #1019408, Aaron S. Nathans, Listing by: NYC Red Group LLC. OneKey® MLS as distributed by MLS GRID
- $676,0002 bd2 ba958 sqft15815 Union Turnpike #3B, Fresh Meadows, NY 11366For SaleMLS ID #947410, Jiansong Pan, Listing by: ALLWIN Rlty International LLC. OneKey® MLS as distributed by MLS GRID
- $569,0002 bd2 ba1.2k sqft18-15 215 Street #PH F, Bayside, NY 11360For SaleMLS ID #964233, Tammy Blau, Listing by: Signature Premier Properties. OneKey® MLS as distributed by MLS GRID
- $518,0002 bd2 ba847 sqft141-16 84th Drive #4B, Briarwood, NY 11435For SaleMLS ID #976292, Xue Xie, Listing by: Winzone Realty Inc. OneKey® MLS as distributed by MLS GRID
- $680,0002 bd2 ba830 sqftConrad Condominium, New York, NY 10029ActiveMLS ID #S1821853, Vie Wilson, Listing by: Compass. StreetEasy
- $660,0001 bd2 ba1k sqft1 Renaissance Square #10C, White Plains, NY 10601For SaleMLS ID #951132, John Oliveri, Listing by: Howard Hanna Rand Realty. OneKey® MLS as distributed by MLS GRID
- $798,0002 bd2 ba1.4k sqftSolaria Riverdale, Bronx, NY 10463ActiveMLS ID #S1814374, Charles G Brophy, Listing by: Douglas Elliman. StreetEasy
- $550,0001 bd1 ba677 sqftConrad Condominium, New York, NY 10029ActiveMLS ID #S1828506, Grace Chan, Listing by: Offsite Real Estate. StreetEasy
