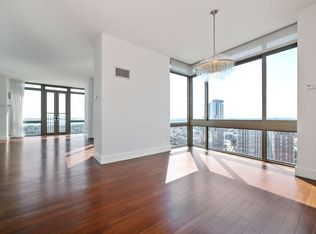
Perched on the 31st floor of Trump Plaza New Rochelle, this spacious two-bedroom corner residence offers breathtaking panoramic views of the Long Island Sound and the New York City skyline through oversized windows and soaring ceilings. The home features a gourmet kitchen with granite countertops, premium Jenn-Air appliances, Brazilian hardwood floors, and beautifully crafted custom cabinetry. Both bedroom suites offer generous space and luxurious en-suite baths, while the convenience of an in-unit private laundry and garage parking adds to the comfort of everyday living. Residents enjoy a full suite of newly renovated luxury amenities include: 24-hour concierge and security, doorman service, indoor pool, fitness center, conference room, business center. Ideally located within walking distance to downtown New Rochelle, Metro-North, shopping, cafes, restaurants, supermarkets, banks, and more. A rare opportunity to enjoy elevated luxury living with unmatched views and convenience.
Sold for $815,000
Zillow last checked:
Listing updated:
Bought with:
Frank D. Dalo, 10401261866
Keller Williams Realty Partner
Source: OneKey® MLS as distributed by MLS GRID,MLS#: 998341
Price history
| Date | Event | Price |
|---|---|---|
| 8/12/2026 | Sold | $815,000-2.4%$546/sqft |
Source:  OneKey® MLS as distributed by MLS GRID #998341 Report a problem OneKey® MLS as distributed by MLS GRID #998341 Report a problem | ||
| 6/30/2026 | Listing removed | $5,200$3/sqft |
Source: Zillow Rentals Report a problem | ||
| 6/30/2026 | Pending sale | $835,000$559/sqft |
Source: OneKey® MLS as distributed by MLS GRID #998341 Report a problem | ||
| 5/27/2026 | Price change | $835,000-1.8%$559/sqft |
Source: OneKey® MLS as distributed by MLS GRID #998341 Report a problem | ||
| 5/19/2026 | Listed for rent | $5,200+2%$3/sqft |
Source: Zillow Rentals Report a problem | ||
| 5/14/2026 | Listed for sale | $850,000+6.3%$569/sqft |
Source: OneKey® MLS as distributed by MLS GRID #998341 Report a problem | ||
| 3/10/2025 | Listing removed | $5,100$3/sqft |
Source: Zillow Rentals Report a problem | ||
| 2/17/2025 | Price change | $5,100-8.9%$3/sqft |
Source: Zillow Rentals Report a problem | ||
| 1/3/2025 | Listed for rent | $5,600+27.3%$4/sqft |
Source: Zillow Rentals Report a problem | ||
| 12/26/2024 | Listed for sale | $799,990+5.3%$535/sqft |
Source: OneKey® MLS as distributed by MLS GRID #807420 Report a problem | ||
| 6/12/2023 | Listing removed | -- |
Source: Zillow Rentals Report a problem | ||
| 5/24/2023 | Price change | $4,400-2.2%$3/sqft |
Source: Zillow Rentals Report a problem | ||
| 4/18/2023 | Listed for rent | $4,500$3/sqft |
Source: Zillow Rentals Report a problem | ||
| 5/27/2022 | Sold | $760,000-10.6%$509/sqft |
Source: OneKey® MLS as distributed by MLS GRID #H6164710 Report a problem | ||
| 3/31/2022 | Pending sale | $850,000$569/sqft |
Source: OneKey® MLS as distributed by MLS GRID #H6164710 Report a problem | ||
| 3/30/2022 | Listing removed | -- |
Source: OneKey® MLS as distributed by MLS GRID #H6164710 Report a problem | ||
| 2/24/2022 | Price change | $850,000-5.5%$569/sqft |
Source: OneKey® MLS as distributed by MLS GRID #H6164710 Report a problem | ||
| 2/12/2022 | Price change | $899,000-2.8%$602/sqft |
Source: OneKey® MLS as distributed by MLS GRID #H6164710 Report a problem | ||
| 2/3/2022 | Listed for sale | $925,000+9.5%$619/sqft |
Source: OneKey® MLS as distributed by MLS GRID #H6164710 Report a problem | ||
| 5/23/2019 | Sold | $845,000-3.1%$566/sqft |
Source: OneKey® MLS as distributed by MLS GRID #H4908238 Report a problem | ||
| 4/8/2019 | Pending sale | $872,000$584/sqft |
Source: Berkshire Hathaway HomeServices Westchester Properties #4908238 Report a problem | ||
| 2/28/2019 | Listed for sale | $872,000+47.8%$584/sqft |
Source: Berkshire Hathaway Home Services Westchester Properties #4908238 Report a problem | ||
| 8/20/2014 | Sold | $590,000-10.5%$395/sqft |
Source: Agent Provided Report a problem | ||
| 3/12/2014 | Listing removed | $659,000$441/sqft |
Source: Better Homes and Gardens Rand Realty #3403478 Report a problem | ||
| 2/9/2014 | Listed for sale | $659,000$441/sqft |
Source: Better Homes and Gardens Rand Realty #3403478 Report a problem | ||
Nearby homes
- $809,0002 bd3 ba1.4k sqft175 Huguenot St UNIT 2903, New Rochelle, NY 10801Off Market
- $676,5002 bd3 ba1.2k sqft175 Huguenot St UNIT 2302, New Rochelle, NY 10801Off Market
- $506,6001 bd2 ba925 sqft175 Huguenot St PENTHOUSE 504, New Rochelle, NY 10801Off Market
- $699,6002 bd2 ba1.2k sqft175 Huguenot St UNIT 1101, New Rochelle, NY 10801Off Market
Get a cash offer in 3 minutes
Find out how much your home could sell for in as little as 3 minutes with a no-obligation cash offer.
Estimated market value
$821,700
