Skip main navigation
Sold
  • $298,000

    175 Isabelle Ln, Shelbyville, IN 46176

    4beds
    2,347sqft
    Residential, Single Family Residence
    Built in 2026
    6,969 Square Feet Lot
    $294,700 Zestimate®
    $127/sqft
    $2,306 Estimated rent

    Home value

    $294,700

    $192,000 - $454,000

    $2,306/mo

    Zestimate® history
    Loading
    Loading...

    Owner options

    List your home for rent

    $2,306/mo

    Rent Zestimate®

    Find your next renter with Zillow Rental Manager. Plus, with online applications, you can quickly screen prospective tenants – for free.

    Learn more

    $2,306/mo

    Rent Zestimate®

    Refinance and save

    $2,320/mo

    Est. payment

    Refinancing to a lower rate could help reduce your monthly payments and save thousands over the life of the loan.

    See today's rates

    $2,320/mo

    Est. payment

    Explore your selling options

    Work with a Zillow partner agent

    Leverage their expertise and Zillow's premium Showcase listings to get your home seen by more buyers.

    Get started

    List with your own agent

    Get your home in front of millions of buyers by listing it on Zillow.

    Learn how to do it

    Sell it yourself

    Take full control of how buyers see your home on Zillow by listing For Sale by Owner (FSBO).

    List your home

    What's special

    Charming front porchPowder room provides convenienceBright open layoutScenic pond viewsMain-level laundry room
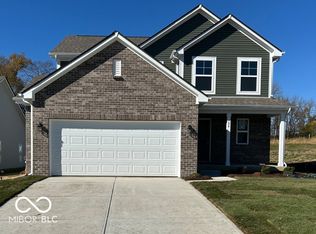
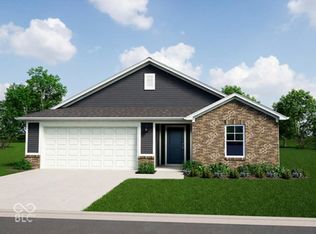
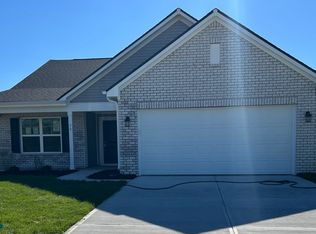
    Photos are of the same floor plan; finishes and features may vary. This beautifully designed Arbor home in Isabelle Farms offers the perfect blend of space, comfort, and modern convenience with the added peace of mind of new construction and a builder warranty. The main level welcomes you with a bright, open layout where the kitchen, dining nook, and great room come together to create an inviting space for gathering and everyday living. Just off the foyer, a flexible den makes the ideal spot for a home office, cozy sitting room, or play space, and a powder room provides convenience. Thoughtful features like a main-level laundry room and charming front porch add to the home's functionality and appeal. Upstairs, you'll find 4 bedrooms, 2 full baths, and a central loft that offers additional room to relax or entertain. The primary suite provides a private retreat with spacious walk-in closet, while three additional bedrooms, two with walk-in closets, allow for comfortable living space for family and guests. Located in Isabelle Farms, residents enjoy a community designed for both connection and convenience with easy access to major highways and nearby metro areas. Spend weekends exploring local museums, parks with trails and water access, a nearby casino and racing venue, seasonal farmers markets, outdoor concerts, and even a classic drive-in theater. Within the neighborhood, enjoy a picnic area, playground, and scenic pond views that create a welcoming and peaceful setting. Learn more today!

    Zillow last checked:

    Listing updated:

    Listed by:

    Britanny Deal 317-516-0030,

    Ridgeline Realty, LLC

    Source: MIBOR as distributed by MLS GRID,MLS#: 22100620MLS Logo

    Facts & features

    Interior

    Bedrooms & bathrooms
    • Bedrooms: 4
    • Bathrooms: 3
    • Full bathrooms: 2
    • 1/2 bathrooms: 1
    • Main level bathrooms: 1
    Bedroom 2
    • Level: Upper
    • Area: 120 Square Feet
    • Dimensions: 10 x 12
    Bedroom 3
    • Level: Upper
    • Area: 180 Square Feet
    • Dimensions: 15 x 12
    Bedroom 4
    • Level: Upper
    • Area: 144 Square Feet
    • Dimensions: 12 x 12
    Other
    • Level: Upper
    • Area: 272 Square Feet
    • Dimensions: 16 x 17
    Breakfast room
    • Level: Main
    • Area: 104 Square Feet
    • Dimensions: 13 x 8
    Great room
    • Level: Main
    • Area: 288 Square Feet
    • Dimensions: 16 x 18
    Kitchen
    • Level: Main
    • Area: 120 Square Feet
    • Dimensions: 12 x 10
    Library
    • Level: Main
    • Area: 156 Square Feet
    • Dimensions: 13 x 12
    Loft
    • Level: Upper
    • Area: 144 Square Feet
    • Dimensions: 12 x 12
    Heating
    • Forced Air, Natural Gas
    Cooling
    • Central Air
    Appliances
    • Included: Dishwasher, Electric Water Heater, Microwave, Gas Oven
    • Laundry: Connections All, Laundry Room, Main Level
    Features
    • Attic Access, Double Vanity, Entrance Foyer, Eat-in Kitchen, Pantry, Walk-In Closet(s)
    • Has basement: No
    • Attic: Access Only
    Interior area
    • Total structure area: 2,347
    • Total interior livable area: 2,347 sqft

    Property

    Parking
    • Total spaces: 2
    • Parking features: Attached, Concrete
    • Attached garage spaces: 2
    Features
    • Levels: Two
    • Stories: 2
    • Patio & porch: Deck
    Lot
    • Size: 6,969 Square Feet
    • Features: Curbs, Sidewalks
    Details
    • Parcel number: 730729300290000002
    • Horse amenities: None

    Construction

    Type & style
    • Home type: SingleFamily
    • Architectural style: Traditional
    • Property subtype: Residential, Single Family Residence
    Materials
    • Vinyl With Brick
    • Foundation: Slab
    Condition
    • New Construction
    • New construction: Yes
    • Year built: 2026
    Details
    • Builder name: Arbor Homes

    Utilities & green energy

    • Water: Public

    Community & HOA

    Community
    • Subdivision: Isabelle Farms
    HOA
    • Has HOA: Yes
    • Amenities included: Maintenance, Park, Playground
    • Services included: Entrance Common, Maintenance, ParkPlayground
    • HOA fee: $450 semi-annually
    Location
    • Region: Shelbyville

    Financial & listing details

    • Price per square foot: $127/sqft
    • Annual tax amount: $3,050
    • Date on market: 5/8/2026
    • Cumulative days on market: 79 days

    Price history

    DateEventPrice
    8/21/2026Sold$298,000-2.3%$127/sqft
    Source: MIBOR as distributed by MLS GRID #22100620 Report a problem
    7/27/2026Pending sale$304,995$130/sqft
    Source: MIBOR as distributed by MLS GRID #22100620 Report a problem
    5/8/2026Listed for sale$304,995-0.7%$130/sqft
    Source: MIBOR as distributed by MLS GRID #22100620 Report a problem
    11/25/2025Listing removed$306,995$131/sqft
    Source: Arbor Homes Report a problem
    7/10/2025Listed for sale$306,995$131/sqft
    Source: Arbor Homes Report a problem

    Public tax history

    Tax history is unavailable.

    Neighborhood: 46176

    Nearby schools

    GreatSchools rating
    Schools provided by the listing agent
    • Elementary: Coulston Elementary School
    • Middle: Shelbyville Middle School
    • High: Shelbyville Sr High School

    Source: MIBOR as distributed by MLS GRID. This data may not be complete. We recommend contacting the local school district to confirm school assignments for this home.

    Get a cash offer in 3 minutes
    Find out how much your home could sell for in as little as 3 minutes with a no-obligation cash offer.
    Estimated market value

    $294,700

    Get a cash offer in 3 minutes
    Find out how much your home could sell for in as little as 3 minutes with a no-obligation cash offer.
    Estimated market value

    $294,700