The Bradford is the perfect ranch floorplan at just over 1,600 square feet. This new home construction floorplan is made to fit your family's needs with four bedrooms and two bathrooms. The L-shaped kitchen, designed to give you plenty of space to cook with your loved ones. Cabinets line the walls to make sure that you plenty of storage space for all your kitchen utensils. The kitchen island for more countertop space to prepare meals. The great room is conveniently located right off the kitchen. An open floorplan allows you to enjoy company from anywhere in the home. Tucked away from the rest of the home, the primary bedroom works to give you privacy. The primary bathroom includes a walk-in shower. The Bradford primary suite is the place where you will want to relax after a long day. With three other bedrooms, this Arbor Homes ranch plan is a great option for anyone looking to downsize. The covered patio has enough space for you to enjoy a cool summer evening with loved ones.
Sold
$276,810
183 Luna Pl, Shelbyville, IN 46176
4beds
1,613sqft
Residential, Single Family Residence
Built in 2025
7,840 Square Feet Lot
$277,500 Zestimate®
$172/sqft
$2,110 Estimated rent
Home value
$277,500
$211,000 - $366,000
$2,110/mo
Zestimate® history
Owner options
List your home for rent
$2,110/mo
Rent Zestimate®
Find your next renter with Zillow Rental Manager. Plus, with online applications, you can quickly screen prospective tenants – for free.
$2,110/mo
Rent Zestimate®
Refinance and save
$2,130/mo
Est. payment
Refinancing to a lower rate could help reduce your monthly payments and save thousands over the life of the loan.
$2,130/mo
Est. payment
Explore your selling options
Work with a Zillow partner agent
Leverage their expertise and Zillow's premium Showcase listings to get your home seen by more buyers.
Get startedList with your own agent
Get your home in front of millions of buyers by listing it on Zillow.
Learn how to do itSell it yourself
Take full control of how buyers see your home on Zillow by listing For Sale by Owner (FSBO).
List your homeWhat's special
Zillow last checked:
Listing updated:
Listed by:
Non-BLC Member 317-956-1912,
MIBOR REALTOR® Association
Source: MIBOR as distributed by MLS GRID,MLS#: 22074694
Facts & features
Interior
Bedrooms & bathrooms
- Bedrooms: 4
- Bathrooms: 2
- Full bathrooms: 2
- Main level bathrooms: 2
- Main level bedrooms: 4
Primary bedroom
- Level: Main
- Area: 195 Square Feet
- Dimensions: 15x13
Bedroom 2
- Level: Main
- Area: 100 Square Feet
- Dimensions: 10x10
Bedroom 3
- Level: Main
- Area: 100 Square Feet
- Dimensions: 10x10
Bedroom 4
- Level: Main
- Area: 108 Square Feet
- Dimensions: 12x9
Foyer
- Level: Main
- Area: 40 Square Feet
- Dimensions: 8x5
Great room
- Level: Main
- Area: 289 Square Feet
- Dimensions: 17x17
Kitchen
- Level: Main
- Area: 255 Square Feet
- Dimensions: 17x15
Heating
- Natural Gas, High Efficiency (90%+ AFUE )
Cooling
- Central Air
Appliances
- Included: Dishwasher, Disposal, Microwave, Electric Oven, Refrigerator
Features
- Kitchen Island, Entrance Foyer, Eat-in Kitchen, Wired for Data, Pantry, Walk-In Closet(s)
- Has basement: No
Interior area
- Total structure area: 1,613
- Total interior livable area: 1,613 sqft
Property
Parking
- Total spaces: 2
- Parking features: Attached
- Attached garage spaces: 2
Features
- Levels: One
- Stories: 1
- Patio & porch: Covered
Lot
- Size: 7,840 Square Feet
Details
- Parcel number: 730732100071000002
- Horse amenities: None
Construction
Type & style
- Home type: SingleFamily
- Architectural style: Ranch,Traditional
- Property subtype: Residential, Single Family Residence
Materials
- Vinyl With Brick
- Foundation: Slab
Condition
- New Construction
- New construction: Yes
- Year built: 2025
Details
- Builder name: Arbor Homes
Utilities & green energy
- Water: Public
Community & HOA
Community
- Subdivision: Isabelle Farms
HOA
- Has HOA: Yes
- HOA fee: $450 annually
Location
- Region: Shelbyville
Financial & listing details
- Price per square foot: $172/sqft
- Annual tax amount: $2,190
- Date on market: 11/24/2025
- Cumulative days on market: 1 day
Price history
| Date | Event | Price |
|---|---|---|
| 10/31/2025 | Sold | $276,810-9.5%$172/sqft |
Source:  MIBOR as distributed by MLS GRID #22074694 Report a problem MIBOR as distributed by MLS GRID #22074694 Report a problem | ||
| 6/11/2025 | Listing removed | $305,995$190/sqft |
Source:  Arbor Homes Report a problem Arbor Homes Report a problem | ||
| 9/14/2024 | Price change | $305,995-1.6%$190/sqft |
Source: Arbor Homes Report a problem | ||
| 7/10/2024 | Listed for sale | $310,995$193/sqft |
Source: Arbor Homes Report a problem | ||
Public tax history
Tax history is unavailable.
Neighborhood: 46176
Nearby homes
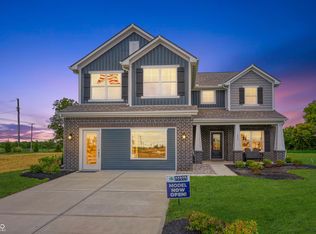
- $317,9954 bd3 ba2.1k sqft187 Luna Pl, Shelbyville, IN 46176Sold
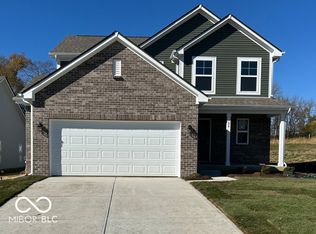
- $355,8493 bd3 ba2.9k sqft184 Luna Pl, Shelbyville, IN 46176Sold
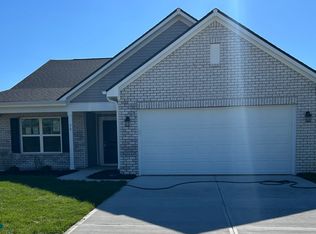
- $263,1853 bd2 ba1.6k sqft176 Luna Pl, Shelbyville, IN 46176Sold
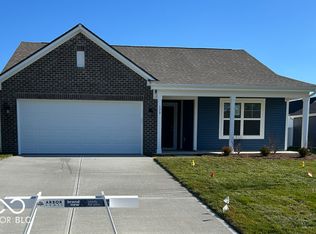
- $255,2323 bd2 ba1.2k sqft179 Luna Pl, Shelbyville, IN 46176Sold
- $316,4354 bd3 ba2.9k sqft164 Luna Pl, Shelbyville, IN 46176Sold
- $304,9954 bd3 ba2.3k sqft175 Isabelle Ln, Shelbyville, IN 46176Pending
- $305,1504 bd3 ba2.3k sqft107 Luna Pl, Shelbyville, IN 46176Sold
- $285,9953 bd2 ba1.8k sqft113 Luna Pl, Shelbyville, IN 46176Sold
Nearby schools
GreatSchools rating
- 5/10Coulston Elementary SchoolGrades: K-5Distance: 1.1 mi
- 6/10Shelbyville Middle SchoolGrades: 6-8Distance: 2.5 mi
- 6/10Shelbyville Sr High SchoolGrades: 9-12Distance: 2.4 mi
Get a cash offer in 3 minutes
Find out how much your home could sell for in as little as 3 minutes with a no-obligation cash offer.
Estimated market value
$277,500
Get a cash offer in 3 minutes
Find out how much your home could sell for in as little as 3 minutes with a no-obligation cash offer.
Estimated market value
$277,500
- Indiana
- Shelby County
- Shelbyville
- 46176
- 183 Luna Pl
Nearby cities
Nearby neighborhoods
Nearby zip codes
Other Shelbyville Topics
