Welcome to your new home at Isabelle Farms! Featuring the spacious and functional Norway floor plan, this 5-bedroom, 3-bathroom home offers charming curb appeal that makes a lasting first impression, and close proximity to the neighborhood pond. Inside, you'll find 9' ceilings on the first floor, creating an open and airy feel throughout the main level. A guest bedroom and full bathroom on the first floor provide the perfect setup for visitors or multi-generational living. The open-concept kitchen is a chef's dream, complete with 42" tall upper cabinets, laminate countertops, a center island for additional prep space, and a full suite of stainless steel appliances. Additional features include an enlarged closet under the stairs for extra storage and a water softener bypass rough-in, ready for future upgrades. Upstairs, you'll find four more spacious bedrooms and ample closet space in every room, making it easy to accommodate your needs. With a versatile loft space, it's the perfect setup for a home office, playroom, or guest rooms. This home combines comfort, functionality, and smart design all under one roof.
Sold
$316,435
164 Luna Pl, Shelbyville, IN 46176
4beds
2,961sqft
Residential, Single Family Residence
Built in 2025
7,405 Square Feet Lot
$320,700 Zestimate®
$107/sqft
$2,663 Estimated rent
Home value
$320,700
$241,000 - $427,000
$2,663/mo
Zestimate® history
Owner options
List your home for rent
$2,663/mo
Rent Zestimate®
Find your next renter with Zillow Rental Manager. Plus, with online applications, you can quickly screen prospective tenants – for free.
$2,663/mo
Rent Zestimate®
Refinance and save
$1,972/mo
Est. payment
Refinancing to a lower rate could help reduce your monthly payments and save thousands over the life of the loan.
$1,972/mo
Est. payment
Explore your selling options
Work with a Zillow partner agent
Leverage their expertise and Zillow's premium Showcase listings to get your home seen by more buyers.
Get startedList with your own agent
Get your home in front of millions of buyers by listing it on Zillow.
Learn how to do itSell it yourself
Take full control of how buyers see your home on Zillow by listing For Sale by Owner (FSBO).
List your homeWhat's special
Versatile loft spaceCharming curb appealSpacious bedroomsAmple closet spaceOpen-concept kitchenLaminate countertopsCenter island
Zillow last checked:
Listing updated:
Listed by:
Alison McConnell 317-460-5377,
Ridgeline Realty, LLC
Bought with:
Noah Harris
F.C. Tucker Company
Source: MIBOR as distributed by MLS GRID,MLS#: 22047081
Facts & features
Interior
Bedrooms & bathrooms
- Bedrooms: 4
- Bathrooms: 3
- Full bathrooms: 3
- Main level bathrooms: 1
Primary bedroom
- Level: Upper
- Area: 238 Square Feet
- Dimensions: 17x14
Bedroom 2
- Level: Upper
- Area: 132 Square Feet
- Dimensions: 12x11
Bedroom 3
- Level: Upper
- Area: 121 Square Feet
- Dimensions: 11x11
Bedroom 4
- Level: Upper
- Area: 121 Square Feet
- Dimensions: 11x11
Breakfast room
- Level: Main
- Area: 78 Square Feet
- Dimensions: 13x6
Dining room
- Level: Main
- Area: 156 Square Feet
- Dimensions: 13x12
Foyer
- Level: Main
- Area: 30 Square Feet
- Dimensions: 6x5
Great room
- Level: Main
- Area: 234 Square Feet
- Dimensions: 18x13
Kitchen
- Level: Main
- Area: 180 Square Feet
- Dimensions: 18x10
Library
- Level: Main
- Area: 130 Square Feet
- Dimensions: 13x10
Loft
- Level: Upper
- Area: 156 Square Feet
- Dimensions: 13x12
Heating
- Natural Gas, High Efficiency (90%+ AFUE )
Cooling
- Central Air
Appliances
- Included: Dishwasher, Disposal, Microwave, Gas Oven
Features
- Attic Access, Kitchen Island, Entrance Foyer, Eat-in Kitchen, Wired for Data, Pantry, Walk-In Closet(s)
- Has basement: No
- Attic: Access Only
Interior area
- Total structure area: 2,961
- Total interior livable area: 2,961 sqft
Property
Parking
- Total spaces: 2
- Parking features: Attached
- Attached garage spaces: 2
Features
- Levels: Two
- Stories: 2
- Patio & porch: Covered
Lot
- Size: 7,405 Square Feet
Details
- Parcel number: 730732100044000002
- Horse amenities: None
Construction
Type & style
- Home type: SingleFamily
- Architectural style: Traditional
- Property subtype: Residential, Single Family Residence
Materials
- Vinyl With Brick
- Foundation: Slab
Condition
- New Construction
- New construction: Yes
- Year built: 2025
Details
- Builder name: Arbor Homes
Utilities & green energy
- Water: Public
Community & HOA
Community
- Subdivision: No Subdivision
HOA
- Has HOA: Yes
- HOA fee: $450 annually
Location
- Region: Shelbyville
Financial & listing details
- Price per square foot: $107/sqft
- Annual tax amount: $2,730
- Date on market: 6/25/2025
- Cumulative days on market: 50 days
Price history
| Date | Event | Price |
|---|---|---|
| 9/22/2025 | Sold | $316,435-2.9%$107/sqft |
Source:  MIBOR as distributed by MLS GRID #22047081 Report a problem MIBOR as distributed by MLS GRID #22047081 Report a problem | ||
| 8/14/2025 | Pending sale | $325,995$110/sqft |
Source: MIBOR as distributed by MLS GRID #22047081 Report a problem | ||
| 8/12/2025 | Price change | $325,995-2.8%$110/sqft |
Source:  Arbor Homes Report a problem Arbor Homes Report a problem | ||
| 8/9/2025 | Price change | $335,555+2.9%$113/sqft |
Source: Arbor Homes Report a problem | ||
| 7/29/2025 | Price change | $325,995-1.5%$110/sqft |
Source: Arbor Homes Report a problem | ||
| 6/25/2025 | Price change | $330,995+1.4%$112/sqft |
Source: Arbor Homes Report a problem | ||
| 6/19/2025 | Listed for sale | $326,440$110/sqft |
Source: Arbor Homes Report a problem | ||
Public tax history
Tax history is unavailable.
Neighborhood: 46176
Nearby homes
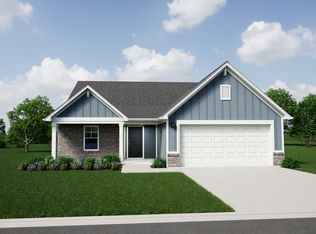
- $281,9953 bd2 ba1.6k sqft158 Luna Pl, Shelbyville, IN 46176Sold
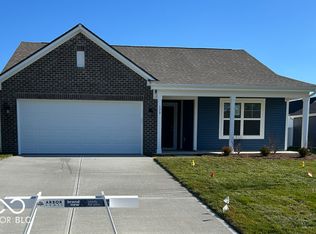
- $255,2323 bd2 ba1.2k sqft179 Luna Pl, Shelbyville, IN 46176Sold
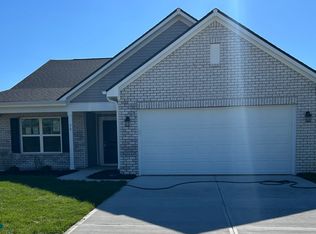
- $263,1853 bd2 ba1.6k sqft176 Luna Pl, Shelbyville, IN 46176Sold
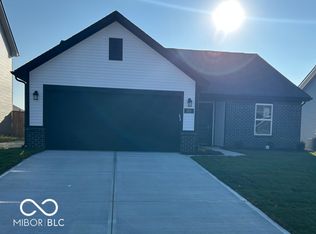
- $276,8104 bd2 ba1.6k sqft183 Luna Pl, Shelbyville, IN 46176Sold
- $355,8493 bd3 ba2.9k sqft184 Luna Pl, Shelbyville, IN 46176Sold
- $317,9954 bd3 ba2.1k sqft187 Luna Pl, Shelbyville, IN 46176Sold
- $304,9954 bd3 ba2.3k sqft175 Isabelle Ln, Shelbyville, IN 46176Pending
- $299,9954 bd3 ba2.1k sqft181 Isabelle Ln, Shelbyville, IN 46176Pending
Nearby schools
GreatSchools rating
- 5/10Coulston Elementary SchoolGrades: K-5Distance: 1.1 mi
- 6/10Shelbyville Middle SchoolGrades: 6-8Distance: 2.4 mi
- 6/10Shelbyville Sr High SchoolGrades: 9-12Distance: 2.4 mi
Get a cash offer in 3 minutes
Find out how much your home could sell for in as little as 3 minutes with a no-obligation cash offer.
Estimated market value
$320,700
Get a cash offer in 3 minutes
Find out how much your home could sell for in as little as 3 minutes with a no-obligation cash offer.
Estimated market value
$320,700
- Indiana
- Shelby County
- Shelbyville
- 46176
- 164 Luna Pl
Nearby cities
Nearby neighborhoods
Nearby zip codes
Other Shelbyville Topics
