Peace of mind awaits in this beautifully crafted new construction home, thoughtfully designed for modern living and estimated to be completed in early June 2026. Offering over 1,600 square feet of well-planned space, this single-story Arbor home delivers both comfort and functionality with 3 bedrooms, 2 full baths, and a spacious formal dining or den space. The open concept layout and 9' ceilings create an airy, inviting feel, while durable vinyl plank flooring flows through the main living areas. The kitchen serves as a true centerpiece with ample cabinet space, upgraded quartz countertops, and stainless-steel appliances, perfect for everyday living and entertaining. The primary suite offers a relaxing escape with a spacious shower and double vanity, while two additional bedrooms provide comfort and flexibility for family or guests. Set on a desirable pond view homesite, enjoy quiet mornings or unwind in the evenings on the rear patio while taking in the peaceful surroundings. Charming curb appeal is enhanced by brick accents and a spacious covered front porch, creating a welcoming first impression. Located in Shelbyville, this home offers exceptional convenience with quick access to I-74 and I-465, making commuting to Indianapolis and surrounding areas simple. Residents will enjoy being just minutes from everyday essentials, local dining, shopping, and entertainment, along with nearby parks, trails, casino and racing venue, farmers markets, outdoor concerts, and a classic drive in theater providing year-round activities close to home. With scenic surroundings, community amenities, and a welcoming neighborhood feel, Isabelle Farms supports both relaxation and connection. Call to learn more about this opportunity from our community specialist!
Sold
$281,995
158 Luna Pl, Shelbyville, IN 46176
3beds
1,613sqft
Residential, Single Family Residence
Built in 2026
7,405 Square Feet Lot
$282,200 Zestimate®
$175/sqft
$2,037 Estimated rent
Home value
$282,200
Estimated sales range
Not available
$2,037/mo
Zestimate® history
Owner options
List your home for rent
$2,037/mo
Rent Zestimate®
Find your next renter with Zillow Rental Manager. Plus, with online applications, you can quickly screen prospective tenants – for free.
$2,037/mo
Rent Zestimate®
Refinance and save
$2,162/mo
Est. payment
Refinancing to a lower rate could help reduce your monthly payments and save thousands over the life of the loan.
$2,162/mo
Est. payment
Explore your selling options
Work with a Zillow partner agent
Leverage their expertise and Zillow's premium Showcase listings to get your home seen by more buyers.
Get startedList with your own agent
Get your home in front of millions of buyers by listing it on Zillow.
Learn how to do itSell it yourself
Take full control of how buyers see your home on Zillow by listing For Sale by Owner (FSBO).
List your homeWhat's special
Brick accentsSpacious showerCharming curb appealPeaceful surroundingsDouble vanitySpacious covered front porchOpen concept layout
Zillow last checked:
Listing updated:
Listed by:
Britanny Deal 317-516-0030,
Ridgeline Realty, LLC
Source: MIBOR as distributed by MLS GRID,MLS#: 22093777
Facts & features
Interior
Bedrooms & bathrooms
- Bedrooms: 3
- Bathrooms: 2
- Full bathrooms: 2
- Main level bathrooms: 2
- Main level bedrooms: 3
Primary bedroom
- Level: Main
- Area: 182 Square Feet
- Dimensions: 14 x 13
Bedroom 2
- Level: Main
- Area: 100 Square Feet
- Dimensions: 10 x 10
Bedroom 3
- Level: Main
- Area: 110 Square Feet
- Dimensions: 11 x 10
Dining room
- Level: Main
- Area: 144 Square Feet
- Dimensions: 12 x 12
Great room
- Level: Main
- Area: 306 Square Feet
- Dimensions: 18 x 17
Kitchen
- Level: Main
- Area: 180 Square Feet
- Dimensions: 15 x 12
Heating
- Forced Air, Natural Gas
Cooling
- Central Air
Appliances
- Included: Dishwasher, Electric Water Heater, Disposal, Microwave, Gas Oven
- Laundry: Laundry Room, Main Level
Features
- Attic Access, Double Vanity, High Ceilings, Entrance Foyer, Eat-in Kitchen, Pantry, Walk-In Closet(s)
- Has basement: No
- Attic: Access Only
Interior area
- Total structure area: 1,613
- Total interior livable area: 1,613 sqft
Property
Parking
- Total spaces: 2
- Parking features: Attached, Concrete
- Attached garage spaces: 2
- Details: Garage Parking Other(Garage Door Opener, Keyless Entry)
Features
- Levels: One
- Stories: 1
- Patio & porch: Covered, Patio
- Has view: Yes
- View description: Pond
- Water view: Pond
Lot
- Size: 7,405 Square Feet
- Features: Sidewalks, Wedge
Details
- Parcel number: 730732100046000002
- Horse amenities: None
Construction
Type & style
- Home type: SingleFamily
- Architectural style: Traditional
- Property subtype: Residential, Single Family Residence
Materials
- Vinyl With Brick
- Foundation: Slab
Condition
- New Construction
- New construction: Yes
- Year built: 2026
Details
- Builder name: Arbor Homes
Utilities & green energy
- Water: Public
Community & HOA
Community
- Subdivision: Isabelle Farms
HOA
- Has HOA: Yes
- Amenities included: Maintenance, Park, Playground
- Services included: Entrance Common, Maintenance, ParkPlayground
- HOA fee: $450 semi-annually
Location
- Region: Shelbyville
Financial & listing details
- Price per square foot: $175/sqft
- Annual tax amount: $2,820
- Date on market: 4/7/2026
- Cumulative days on market: 20 days
Price history
| Date | Event | Price |
|---|---|---|
| 6/9/2026 | Sold | $281,995$175/sqft |
Source:  MIBOR as distributed by MLS GRID #22093777 Report a problem MIBOR as distributed by MLS GRID #22093777 Report a problem | ||
| 4/27/2026 | Pending sale | $281,995$175/sqft |
Source: MIBOR as distributed by MLS GRID #22093777 Report a problem | ||
| 3/27/2026 | Listed for sale | $281,995-8.1%$175/sqft |
Source:  Arbor Homes Report a problem Arbor Homes Report a problem | ||
| 1/22/2026 | Listing removed | $306,995$190/sqft |
Source: Arbor Homes Report a problem | ||
| 9/14/2024 | Price change | $306,995+1%$190/sqft |
Source: Arbor Homes Report a problem | ||
| 7/10/2024 | Listed for sale | $303,995$188/sqft |
Source: Arbor Homes Report a problem | ||
Public tax history
Tax history is unavailable.
Neighborhood: 46176
Nearby homes
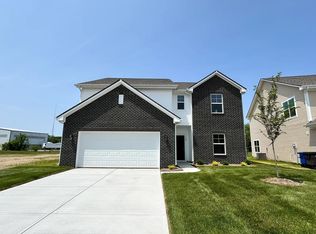
- $316,4354 bd3 ba2.9k sqft164 Luna Pl, Shelbyville, IN 46176Sold
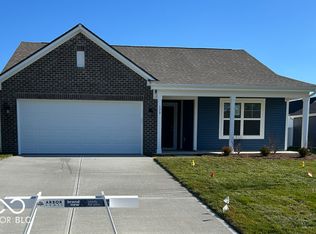
- $255,2323 bd2 ba1.2k sqft179 Luna Pl, Shelbyville, IN 46176Sold
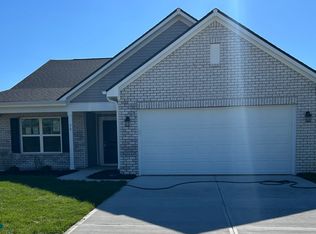
- $263,1853 bd2 ba1.6k sqft176 Luna Pl, Shelbyville, IN 46176Sold
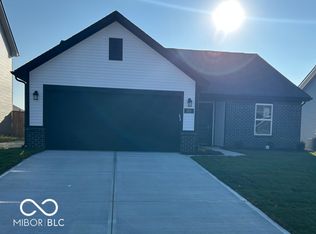
- $276,8104 bd2 ba1.6k sqft183 Luna Pl, Shelbyville, IN 46176Sold
- $317,9954 bd3 ba2.1k sqft187 Luna Pl, Shelbyville, IN 46176Sold
- $251,3003 bd2 ba1.6k sqft180 Luna Pl, Shelbyville, IN 46176Sold
- $355,8493 bd3 ba2.9k sqft184 Luna Pl, Shelbyville, IN 46176Sold
- $304,9954 bd3 ba2.3k sqft175 Isabelle Ln, Shelbyville, IN 46176Pending
Nearby schools
GreatSchools rating
- 5/10Coulston Elementary SchoolGrades: K-5Distance: 1.1 mi
- 6/10Shelbyville Middle SchoolGrades: 6-8Distance: 2.4 mi
- 6/10Shelbyville Sr High SchoolGrades: 9-12Distance: 2.3 mi
Schools provided by the listing agent
- Elementary: Coulston Elementary School
- Middle: Shelbyville Middle School
- High: Shelbyville Sr High School
Source: MIBOR as distributed by MLS GRID. This data may not be complete. We recommend contacting the local school district to confirm school assignments for this home.
Get a cash offer in 3 minutes
Find out how much your home could sell for in as little as 3 minutes with a no-obligation cash offer.
Estimated market value
$282,200
Get a cash offer in 3 minutes
Find out how much your home could sell for in as little as 3 minutes with a no-obligation cash offer.
Estimated market value
$282,200
- Indiana
- Shelby County
- Shelbyville
- 46176
- 158 Luna Pl
Nearby cities
Nearby neighborhoods
Nearby zip codes
Other Shelbyville Topics
