Skip main navigation
Closed
  • $1,647,000

    175 Jupiter Hills Point, Johns Creek, GA 30097

    5beds
    7,017sqft
    Single Family Residence, Residential
    Built in 1990
    0.51 Acres Lot
    $1,655,800 Zestimate®
    $235/sqft
    $6,488 Estimated rent

    Home value

    $1,655,800

    $1.52M - $1.80M

    $6,488/mo

    Zestimate® history
    Loading
    Loading...

    Owner options

    List your home for rent

    $6,488/mo

    Rent Zestimate®

    Find your next renter with Zillow Rental Manager. Plus, with online applications, you can quickly screen prospective tenants – for free.

    Learn more

    $6,488/mo

    Rent Zestimate®

    Refinance and save

    $8,143/mo

    Est. payment

    Refinancing to a lower rate could help reduce your monthly payments and save thousands over the life of the loan.

    See today's rates

    $8,143/mo

    Est. payment

    Explore your selling options

    Work with a Zillow partner agent

    Leverage their expertise and Zillow's premium Showcase listings to get your home seen by more buyers.

    Get started

    List with your own agent

    Get your home in front of millions of buyers by listing it on Zillow.

    Learn how to do it

    Sell it yourself

    Take full control of how buyers see your home on Zillow by listing For Sale by Owner (FSBO).

    List your home

    What's special

    Finished basementFour-sided brickHardwood floorsRenovated kitchenFreshly painted exteriorQuiet streetIvory travertine patio
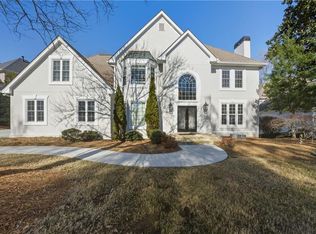
    Welcome to St. Ives Country Club, a premier 24-hour gated community in Johns Creek, recently ranked the #1 town to live in the United States by U.S. News & World Report. Set on a quiet street with views of the fifth hole, this 7,000-square-foot residence combines luxury, privacy, and the amenities of one of North Atlanta's most prestigious country clubs. The home includes a three-car garage, five bedrooms and five full baths, along with multiple bonus rooms designed for entertaining, work, and fitness. Hardwood floors extend throughout the main and upper levels, with durable LVP on the finished terrace level. The renovated kitchen is fitted with granite countertops, soft-close cabinetry, a Wolf range, and newer appliances. Granite surfaces continue in the bar and the primary bath, which also features a soaking tub, separate shower, and dual vanities. The fully finished basement serves as both an entertainment hub and a private retreat. It includes a living room, a pool table lounge and bar with access to the new screened porch, a secondary kitchen, two full baths, a spacious bedroom, reading area, and dedicated gym. The private backyard has been fully renovated with a new screened porch and balcony built with Trex decking, an ivory travertine patio, and landscape lighting. A new retaining wall, French drain and irrigation system provide functionality, while the four-sided brick and freshly painted exterior maintain its timeless appearance. Johns Creek continues to build its reputation as one of the nation's most sought-after communities. Medley, a mixed-use destination with dining, retail, and green space, is set to open 2026, while the Boardwalk at Town Center will add pedestrian trails, an amphitheater, and water features. Both developments speak to the quality of life and amenities that define Johns Creek. As an added benefit, the home sale includes a pool table and golf cart, thoughtful additions that complement the country club lifestyle.

    Zillow last checked:

    Listing updated:

    Listing Provided by:

    Molly Holton,

    Atlanta Fine Homes Sotheby's International 850-980-0664

    Bought with:

    RYAN C ASSAD, 173234

    Keller Williams Realty Atlanta Partners

    Source: FMLS GA,MLS#: 7635291MLS Logo

    Facts & features

    Interior

    Bedrooms & bathrooms
    • Bedrooms: 5
    • Bathrooms: 7
    • Full bathrooms: 5
    • 1/2 bathrooms: 2
    • Main level bathrooms: 1
    • Main level bedrooms: 1
    Primary bedroom
    • Features: Master on Main, Oversized Master
    • Level: Master on Main, Oversized Master
    Bedroom
    • Features: Master on Main, Oversized Master
    Primary bathroom
    • Features: Double Vanity, Separate Tub/Shower, Soaking Tub
    Dining room
    • Features: Other
    Kitchen
    • Features: Breakfast Bar, Breakfast Room, Cabinets White, Eat-in Kitchen, Kitchen Island, Pantry, Stone Counters, Wine Rack
    Heating
    • Natural Gas
    Cooling
    • Central Air
    Appliances
    • Included: Dishwasher, Disposal, Double Oven, Gas Oven, Gas Range, Microwave, Refrigerator
    • Laundry: In Hall, Laundry Room, Main Level, Mud Room
    Features
    • Walk-In Closet(s)
    • Flooring: Hardwood, Vinyl
    • Windows: Double Pane Windows
    • Basement: Daylight,Finished,Finished Bath,Full
    • Number of fireplaces: 3
    • Fireplace features: Family Room, Keeping Room, Other Room
    • Common walls with other units/homes: No Common Walls
    Interior area
    • Total structure area: 7,017
    • Total interior livable area: 7,017 sqft
    • Finished area above ground: 4,588
    • Finished area below ground: 2,428

    Property

    Parking
    • Total spaces: 3
    • Parking features: Driveway, Garage, Garage Faces Side, Kitchen Level
    • Garage spaces: 3
    • Has uncovered spaces: Yes
    Accessibility
    • Accessibility features: None
    Features
    • Levels: Three Or More
    • Patio & porch: Covered, Deck, Patio, Rear Porch, Screened
    • Exterior features: Other, No Dock
    • Pool features: None
    • Spa features: None
    • Fencing: None
    • Has view: Yes
    • View description: Golf Course
    • Waterfront features: None
    • Body of water: None
    Lot
    • Size: 0.51 Acres
    • Features: Back Yard, Cul-De-Sac, Front Yard, Landscaped, Level
    Details
    • Additional structures: None
    • Parcel number: 11 103200410099
    • Other equipment: None
    • Horse amenities: None

    Construction

    Type & style
    • Home type: SingleFamily
    • Architectural style: European,Traditional
    • Property subtype: Single Family Residence, Residential
    Materials
    • Brick 4 Sides
    • Foundation: See Remarks
    • Roof: Composition
    Condition
    • Resale
    • New construction: No
    • Year built: 1990

    Utilities & green energy

    • Electric: Other
    • Sewer: Public Sewer
    • Water: Public
    • Utilities for property: Other
    Green energy
    • Energy efficient items: None
    • Energy generation: None

    Community & neighborhood

    Security
    • Security features: None
    Community
    • Community features: Clubhouse, Country Club, Golf, Homeowners Assoc, Near Schools, Near Shopping, Near Trails/Greenway, Pool, Sidewalks, Street Lights, Tennis Court(s)
    Location
    • Region: Johns Creek
    • Subdivision: St. Ives

    HOA & financial

    HOA
    • Has HOA: No

    Other

    Other facts
    • Ownership: Fee Simple
    • Road surface type: Asphalt

    Price history

    DateEventPrice
    10/17/2025Sold$1,647,000-3.1%$235/sqft
    Source: FMLS GA #7635291 Report a problem
    10/9/2025Pending sale$1,700,000$242/sqft
    Source: FMLS GA #7635291 Report a problem
    9/12/2025Price change$1,700,000-2.9%$242/sqft
    Source: FMLS GA #7635291 Report a problem
    8/21/2025Listed for sale$1,750,000+109.6%$249/sqft
    Source: FMLS GA #7635291 Report a problem
    6/27/2006Sold$835,000+2.5%$119/sqft
    Source: Public Record Report a problem
    9/8/2005Sold$815,000+57.3%$116/sqft
    Source: Public Record Report a problem
    8/20/2002Sold$518,200$74/sqft
    Source: Public Record Report a problem

    Public tax history

    YearProperty taxesTax assessment
    2024$15,147 +0.4%$504,640 +0.6%
    2023$15,094 +16.5%$501,680 +18.8%
    2022$12,954 +37.4%$422,160 +40.7%
    2021$9,426 +11.3%$300,000
    2020$8,468 -6.9%$300,000 -6.3%
    2019$9,092 $320,200 +9.9%
    2018$9,092 $291,440 +4%
    2017$9,092 -0.4%$280,280
    2016$9,126 +0.5%$280,280
    2015$9,085 +10.7%$280,280 +14%
    2014$8,209 +4.1%$245,800
    2013$7,882 -0.3%$245,800
    2012$7,909 $245,800 -4.4%
    2011-- $257,040
    2010$8,285 +12.1%$257,040 -7.4%
    2009$7,390 $277,480
    2008-- $277,480 +11.6%
    2007$7,747 $248,560 +3.3%
    2005-- $240,720 +3.5%
    2004$7,409 +1.8%$232,520 +3.6%
    2003$7,282 $224,360 +33.7%
    2002-- $167,840 +3.1%
    2001$5,583 $162,840

    Find assessor info on the county website

    Neighborhood: 30097

    Nearby schools

    GreatSchools rating
    Schools provided by the listing agent
    • Elementary: Wilson Creek
    • Middle: Autrey Mill
    • High: Johns Creek

    Source: FMLS GA. This data may not be complete. We recommend contacting the local school district to confirm school assignments for this home.

    Get a cash offer in 3 minutes
    Find out how much your home could sell for in as little as 3 minutes with a no-obligation cash offer.
    Estimated market value
    $1,655,800
    Get a cash offer in 3 minutes
    Find out how much your home could sell for in as little as 3 minutes with a no-obligation cash offer.
    Estimated market value
    $1,655,800