Best deal in St Ives! Newly remodeled, perfectly positioned along the 5th fairway with serene golf course views while still offering exceptional privacy. This light-filled residence features a bright, open floor plan, fresh interior paint, and beautifully resurfaced floors throughout. The chef’s kitchen is a true showstopper, boasting high-end appliances including a brand-new Thermador downdraft vent hood and six-burner gas cooktop, ideal for both everyday living and entertaining. Enjoy seamless indoor-outdoor living on the brand-new Trex deck overlooking the golf course, complete with a new retaining wall. Additional upgrades include new laundry room flooring, a newer driveway, and a new front door. All bedrooms are generously sized and thoughtfully designed to provide comfort and privacy. South-facing windows flood the home with natural light, creating a bright and welcoming atmosphere throughout the day. Located in one of Metro Atlanta’s most desirable communities, this home is zoned for top-rated North Fulton schools and sits in the heart of Johns Creek, consistently ranked among the best places to live.
Pending
$1,190,000
195 Jupiter Hills Pt, Johns Creek, GA 30097
6beds
5,340sqft
:
Get pre-qualified$7,677/mo
Single Family Residence, Residential
Built in 1990
0.46 Acres Lot
$1,142,700 Zestimate®
$223/sqft
$244/mo HOA
What's special
- 184 days |
- 112 |
- 1 |
Likely to sell faster than
Zillow last checked:
Listing updated:
Listed by:
JUNE LI,
Action International Realty, LLC. 770-825-0870
Source: FMLS GA,MLS#: 7714580
Facts & features
Interior
Bedrooms & bathrooms
- Bedrooms: 6
- Bathrooms: 4
- Full bathrooms: 4
- Main level bathrooms: 1
- Main level bedrooms: 1
Rooms
- Room types: Basement, Bathroom, Dining Room, Family Room, Kitchen, Laundry, Living Room, Master Bathroom, Master Bedroom
Primary bedroom
- Features: In-Law Floorplan, Oversized Master, Split Bedroom Plan
- Level: In-Law Floorplan, Oversized Master, Split Bedroom Plan
Bedroom
- Features: In-Law Floorplan, Oversized Master, Split Bedroom Plan
Primary bathroom
- Features: Double Vanity, Separate His/Hers, Separate Tub/Shower, Skylights
Dining room
- Features: Seats 12+, Separate Dining Room
Kitchen
- Features: Breakfast Bar, Cabinets White, Eat-in Kitchen, Kitchen Island, Pantry Walk-In, Solid Surface Counters, View to Family Room, Wine Rack
Heating
- Central, Forced Air, Zoned
Cooling
- Ceiling Fan(s), Central Air, Zoned
Appliances
- Included: Dishwasher, Disposal, Double Oven, Dryer, Gas Cooktop, Gas Oven, Gas Water Heater, Washer
- Laundry: Laundry Room, Sink, Upper Level
Features
- Bookcases, Cathedral Ceiling(s), Crown Molding, Double Vanity, Entrance Foyer, Entrance Foyer 2 Story, High Ceilings 9 ft Lower, High Ceilings 9 ft Main, High Speed Internet, Recessed Lighting, Vaulted Ceiling(s), Walk-In Closet(s)
- Flooring: Carpet, Ceramic Tile, Hardwood
- Windows: Bay Window(s), Double Pane Windows
- Basement: Daylight,Exterior Entry,Finished,Interior Entry,Walk-Out Access
- Number of fireplaces: 2
- Fireplace features: Family Room, Gas Starter, Living Room
- Common walls with other units/homes: No Common Walls
Interior area
- Total structure area: 5,340
- Total interior livable area: 5,340 sqft
- Finished area above ground: 5,340
Video & virtual tour
Property
Parking
- Total spaces: 2
- Parking features: Attached, Garage, Garage Door Opener, Garage Faces Side, Kitchen Level, Level Driveway
- Attached garage spaces: 2
- Has uncovered spaces: Yes
Accessibility
- Accessibility features: None
Features
- Levels: Three Or More
- Patio & porch: Covered, Deck
- Exterior features: Private Yard, Rear Stairs, No Dock
- Pool features: None
- Spa features: None
- Fencing: None
- Has view: Yes
- View description: Golf Course
- Waterfront features: None
- Body of water: None
Lot
- Size: 0.46 Acres
- Features: Back Yard, Landscaped, Level, Private
Details
- Additional structures: None
- Parcel number: 11 103200410115
- Other equipment: None
- Horse amenities: None
Construction
Type & style
- Home type: SingleFamily
- Architectural style: European,Traditional
- Property subtype: Single Family Residence, Residential
Materials
- Stucco
- Foundation: Block
- Roof: Shingle
Condition
- Resale
- New construction: No
- Year built: 1990
Details
- Warranty included: Yes
Utilities & green energy
- Electric: 110 Volts
- Sewer: Public Sewer
- Water: Public
- Utilities for property: Cable Available, Electricity Available, Natural Gas Available, Sewer Available, Underground Utilities, Water Available
Green energy
- Energy efficient items: None
- Energy generation: None
Community & HOA
Community
- Features: Country Club, Golf, Homeowners Assoc
- Security: Security Gate, Security Guard, Smoke Detector(s)
- Subdivision: St Ives
HOA
- Has HOA: Yes
- Services included: Security
- HOA fee: $1,466 semi-annually
- HOA phone: 404-497-9231
Location
- Region: Johns Creek
Financial & listing details
- Price per square foot: $223/sqft
- Tax assessed value: $1,174,300
- Annual tax amount: $14,026
- Date on market: 1/30/2026
- Cumulative days on market: 81 days
- Electric utility on property: Yes
- Road surface type: Asphalt
Estimated market value
$1,142,700
$1.09M - $1.20M
$4,868/mo
Price history
| Date | Event | Price |
|---|---|---|
| 4/3/2026 | Pending sale | $1,190,000$223/sqft |
Source:  FMLS GA #7714580 Report a problem FMLS GA #7714580 Report a problem | ||
| 3/25/2026 | Price change | $1,190,000-13.8%$223/sqft |
Source: FMLS GA #7714580 Report a problem | ||
| 2/5/2026 | Listed for sale | $1,380,000+84%$258/sqft |
Source: FMLS GA #7714580 Report a problem | ||
| 2/15/2019 | Sold | $750,000-3.7%$140/sqft |
Source: Public Record Report a problem | ||
| 12/28/2018 | Pending sale | $779,000$146/sqft |
Source: Atlanta Fine Homes Sotheby's International Realty #6041924 Report a problem | ||
| 10/8/2018 | Price change | $779,000-2.5%$146/sqft |
Source: Atlanta Fine Homes Sotheby's International Realty #6041924 Report a problem | ||
| 8/4/2018 | Listed for sale | $799,000+72.9%$150/sqft |
Source: Atlanta Fine Homes Sotheby's International Realty #6041924 Report a problem | ||
| 1/14/1999 | Sold | $462,000+19.8%$87/sqft |
Source: Public Record Report a problem | ||
| 10/16/1996 | Sold | $385,500$72/sqft |
Source: Public Record Report a problem | ||
Public tax history
| Year | Property taxes | Tax assessment |
|---|---|---|
| 2025 | $14,026 +13.4% | $469,720 +14% |
| 2024 | $12,370 +7.3% | $412,120 +7.6% |
| 2023 | $11,528 +13.1% | $383,160 +15.4% |
| 2022 | $10,193 +11.6% | $332,160 +14.6% |
| 2021 | $9,134 +13% | $289,920 +1.2% |
| 2020 | $8,086 +2% | $286,480 +1.8% |
| 2019 | $7,925 | $281,440 +9.4% |
| 2018 | $7,925 | $257,280 +4% |
| 2017 | $7,925 -0.9% | $247,360 |
| 2016 | $7,998 +0.9% | $247,360 |
| 2015 | $7,926 +10.2% | $247,360 +14% |
| 2014 | $7,190 | $216,920 |
| 2013 | -- | $216,920 |
| 2012 | $6,931 | $216,920 -3.5% |
| 2011 | -- | $224,840 |
| 2010 | $7,160 -3% | $224,840 -7.1% |
| 2009 | $7,380 | $241,920 |
| 2008 | -- | $241,920 +10.1% |
| 2007 | $6,684 | $219,800 +4.1% |
| 2005 | -- | $211,200 +3.3% |
| 2004 | $6,445 +1.7% | $204,360 +3.5% |
| 2003 | $6,338 -1.5% | $197,360 +2.2% |
| 2002 | $6,433 -0.8% | $193,160 +3.3% |
| 2001 | $6,485 | $187,000 |
Find assessor info on the county website
Monthly payment
Est. payment
Payment breakdown
Explore the cost of this home by adjusting the details. Changes won't be saved.Climate risks
Neighborhood: 30097
Nearby schools
GreatSchools rating
- 10/10Wilson Creek Elementary SchoolGrades: PK-5Distance: 0.8 mi
- 9/10Autrey Mill Middle SchoolGrades: 6-8Distance: 4 mi
- 10/10Johns Creek High SchoolGrades: 9-12Distance: 1.4 mi
Schools provided by the listing agent
- Elementary: Wilson Creek
- Middle: Autrey Mill
- High: Johns Creek
Source: FMLS GA. This data may not be complete. We recommend contacting the local school district to confirm school assignments for this home.
- $1,248,8004 bd2 ba4.5k sqft185 Jupiter Hills Point, Johns Creek, GA 30097Off Market
- $1,522,6006 bd4 ba6.3k sqft205 Jupiter Hills Point, Johns Creek, GA 30097Off Market
- $1,647,0005 bd7 ba7k sqft175 Jupiter Hills Point, Johns Creek, GA 30097Sold
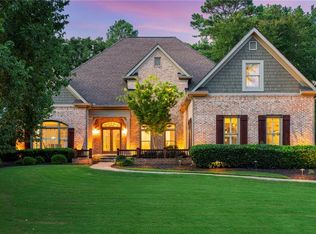
- $1,270,8005 bd5 ba5.9k sqft215 Jupiter Hills Point, Johns Creek, GA 30097Off Market
- $1,801,7005 bd6 ba8.8k sqft301 Jupiter Hills Dr, Johns Creek, GA 30097Off Market
- $---- bd-- ba-- sqft301 Jupiter Hills Dr, Duluth, GA 30097Off Market
- $1,834,6006 bd7 ba5.9k sqft200 Jupiter Hills Point, Johns Creek, GA 30097Off Market
- $1,524,1006 bd8 ba5.9k sqft200 Jupiter Hills Pt, Johns Creek, GA 30097Off Market
A local agent can set up tours, give advice and negotiate with sellers.
Similar homes
- $975,0006 bd5 ba5.8k sqft10370 Sugar Crest Ave, Johns Creek, GA 30097For Sale

 MLS ID #7799125, Veronica Shah, Virtual Properties Realty.com. FMLS GA
 - $1,400,0005 bd5 ba6.7k sqft2200 Ascott Valley Trce, Johns Creek, GA 30097Active

 MLS ID #10797246, Mei Cheng, BHHS Georgia Properties. GAMLS
 - $1,345,0005 bd7 ba5.7k sqft5360 Northwater Way, Johns Creek, GA 30097For Sale
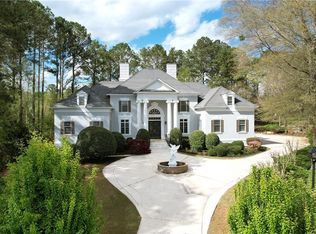 MLS ID #7724577, Lawrence Chen, AMR Property Management. FMLS GA
 - $939,5005 bd4 ba3.8k sqft10645 Honey Brook Cir, Johns Creek, GA 30097For Sale
 MLS ID #7792826, Leo Ahn, Focus Realty Investment. FMLS GA
 - $1,250,0006 bd4 ba5.7k sqft10605 Oxford Mill Cir, Johns Creek, GA 30022For SaleMLS ID #7767231, ANA FORD, Trend Atlanta Realty, Inc.. FMLS GA
- $1,175,0005 bd5 ba6.2k sqft350 Waters Bend Way, Johns Creek, GA 30022ActiveMLS ID #10701530, Regan Maki Team, Ansley RE | Christie's Int'l RE. GAMLS
- $839,0004 bd3 ba4.7k sqft7000 Amberleigh Way, Johns Creek, GA 30097ActiveMLS ID #10803217, Pam Van Rooyen, Harry Norman Realtors. GAMLS
- $1,020,0005 bd5 ba4.1k sqft9890 Groomsbridge Rd, Johns Creek, GA 30022ActiveMLS ID #10780036, Beatriz Barbosa, Fathom Realty GA, LLC. GAMLS
- $1,390,0006 bd6 ba5.9k sqft9030 Moor Park Run, Duluth, GA 30097For SaleMLS ID #7781827, Andy Chung, TBRE, Inc.. FMLS GA
- $1,490,0005 bd6 ba6.2k sqft8015 Saint Marlo Country Club Pkwy, Duluth, GA 30097For SaleMLS ID #7807799, Mengni Bai, Virtual Properties Realty.com. FMLS GA
- $1,250,0006 bd6 ba6.8k sqft2271 Hunters Green Dr, Lawrenceville, GA 30043For SaleMLS ID #7811623, Kimberly Steward, The House Company, LLC. FMLS GA
- $950,0005 bd5 ba3.8k sqft720 Brafferton Way, Johns Creek, GA 30005For SaleMLS ID #7812574, KAREN REYNOLDS, Atlanta Fine Homes Sotheby's International. FMLS GA
- $1,269,0004 bd5 ba5.2k sqft715 Weybridge Pl, Johns Creek, GA 30022For SaleMLS ID #7732753, Esther Lee, Elite Atlanta Real Estate, LLC. FMLS GA
- $1,075,0005 bd5 ba6.2k sqft9590 Rod Rd, Johns Creek, GA 30022For SaleMLS ID #7801527, Heather Cannon, Atlanta Fine Homes Sotheby's International. FMLS GA
- $1,100,0006 bd5 ba6.1k sqft(Undisclosed Address), Johns Creek, GA 30022For SaleMLS ID #7761929, Sarah Choe, Realty One, LLC.. FMLS GA
- $1,279,0006 bd5 ba5.9k sqft3885 Grey Abbey Dr, Alpharetta, GA 30022Active Under ContractMLS ID #10785985, Alishan Nanji, Peak Capital Partner. GAMLS
- $1,095,0004 bd4 ba4.2k sqft4085 Roxburgh Dr, Roswell, GA 30076Active Under ContractMLS ID #10813202, Lurline Craig-Burke, Harry Norman Realtors. GAMLS
- $1,040,0006 bd5 ba5.2k sqft585 Saint Regis Ln, Alpharetta, GA 30022ActiveMLS ID #10647028, Nicole Miller, Hester Group, REALTORS. GAMLS
- $875,0005 bd5 ba3.3k sqft4850 Haydens Walk Dr, Johns Creek, GA 30022For SaleMLS ID #7793334, Latonya Koweh, HomeSmart. FMLS GA
- $1,399,9006 bd6 ba6.1k sqft943 Tarry Post Ct, Suwanee, GA 30024For SaleMLS ID #7779653, Joo Young Tamaki, Young & Partners Realty. FMLS GA
