Welcome to 175 Main St! This spacious 3 bed 2 bath home offers approximately 2,300 square feet of living space and sits on a riverfront lot with beautiful water and mountain views. The main level features a living room, dining room, kitchen, and a private in-law suite with its own bathroom and walk-in closet, offering flexible space for guests, extended family, or a home office. 2 additional bedrooms are located upstairs, along with a spacious bathroom featuring a relaxing Jacuzzi tub. The property also offers a partially finished basement, multiple outbuildings, off street parking, and outdoor deck space. Full of character and potential, this property provides an opportunity to create a home that suits your needs while enjoying a scenic riverfront setting in Kirkwood.
Pending
$70,000
175 Main St, Kirkwood, NY 13795
3beds
1,392sqft
Single Family Residence
Built in 1870
5,662 Square Feet Lot
$-- Zestimate®
$50/sqft
$-- HOA
What's special
Partially finished basementOff street parkingOutdoor deck spaceRiverfront lotMultiple outbuildingsDining room
- 37 days
- 224
- 5
Zillow last checked:
Listing updated:
Listed by:
Hunt Real Estate ERA 716-883-2200,
Khari Sabb 585-613-6492
Source: NYSAMLSs,MLS#: R1718977 Originating MLS: Rochester
Facts & features
Interior
Bedrooms & bathrooms
- Bedrooms: 3
- Bathrooms: 2
- Full bathrooms: 1
- 1/2 bathrooms: 1
- Main level bathrooms: 2
- Main level bedrooms: 2
Heating
- Other, See Remarks
Cooling
- Other, See Remarks
Appliances
- Included: Appliances Negotiable, Electric Water Heater
Features
- Separate/Formal Living Room, Other, See Remarks
- Flooring: Other, See Remarks
- Basement: Partial
- Has fireplace: No
Interior area
- Total structure area: 1,392
- Total interior livable area: 1,392 sqft
Property
Parking
- Parking features: No Garage
Features
- Levels: Two
- Stories: 2
- Patio & porch: Covered, Porch
- Exterior features: See Remarks
- On waterfront: Yes
- Waterfront features: River Access, Stream
- Body of water: Susquehanna River
- Frontage length: 93
Lot
- Size: 5,662 Square Feet
- Dimensions: 93 x 64
- Features: Rectangular, Rectangular Lot, Residential Lot
Details
- Parcel number: 03340021100900010080000000
- Special conditions: Standard
Construction
Type & style
- Home type: SingleFamily
- Architectural style: Historic/Antique,Two Story
- Property subtype: Single Family Residence
Materials
- Other, Wood Siding
- Foundation: Other, See Remarks
- Roof: Other,See Remarks
Condition
- Resale
- Year built: 1870
Utilities & green energy
- Sewer: Connected
- Water: Connected, Public
- Utilities for property: Sewer Connected, Water Connected
Community & HOA
Location
- Region: Kirkwood
Financial & listing details
- Price per square foot: $50/sqft
- Tax assessed value: $38,600
- Annual tax amount: $2,152
- Date on market: 10/2/2026
- Cumulative days on market: 35 days
- Listing terms: Cash
Estimated market value
Not available
Estimated sales range
Not available
$1,816/mo
Price history
| Date | Event | Price |
|---|---|---|
| 10/15/2026 | Pending sale | $70,000$50/sqft |
Source:  NYSAMLSs #R1718977 Report a problem | ||
| 10/2/2026 | Listed for sale | $70,000-12.5%$50/sqft |
Source: NYSAMLSs #R1718977 Report a problem | ||
| 8/29/2026 | Listing removed | -- |
Source: Owner Report a problem | ||
| 8/29/2026 | Pending sale | $80,000$57/sqft |
Source: Owner Report a problem | ||
| 6/24/2026 | Price change | $80,000-11.1%$57/sqft |
Source: Owner Report a problem | ||
| 6/18/2026 | Listed for sale | $90,000+125%$65/sqft |
Source: Owner Report a problem | ||
| 8/17/2023 | Listing removed | -- |
Source: Owner Report a problem | ||
| 5/19/2023 | Pending sale | $40,000$29/sqft |
Source: Owner Report a problem | ||
| 5/14/2023 | Listed for sale | $40,000-52.9%$29/sqft |
Source: Owner Report a problem | ||
| 1/1/2023 | Listing removed | -- |
Source: Owner Report a problem | ||
| 11/4/2022 | Listed for sale | $85,000+21.4%$61/sqft |
Source: Owner Report a problem | ||
| 9/8/2022 | Listing removed | -- |
Source: Owner Report a problem | ||
| 8/20/2022 | Price change | $70,000-6.7%$50/sqft |
Source: Owner Report a problem | ||
| 7/22/2022 | Listed for sale | $75,000+50%$54/sqft |
Source: Owner Report a problem | ||
| 7/27/2021 | Listing removed | -- |
Source: Owner Report a problem | ||
| 6/29/2021 | Price change | $50,000-7.4%$36/sqft |
Source: Owner Report a problem | ||
| 6/25/2021 | Price change | $54,000-1.8%$39/sqft |
Source: Owner Report a problem | ||
| 6/19/2021 | Price change | $55,000-3.5%$40/sqft |
Source: Owner Report a problem | ||
| 6/14/2021 | Price change | $57,000-12.3%$41/sqft |
Source: Owner Report a problem | ||
| 3/11/2021 | Listed for sale | $65,000+30%$47/sqft |
Source: Owner Report a problem | ||
| 2/24/2021 | Listing removed | -- |
Source: Owner Report a problem | ||
| 10/22/2019 | Listing removed | $50,000$36/sqft |
Source: Owner Report a problem | ||
| 7/24/2019 | Pending sale | $50,000$36/sqft |
Source: Owner Report a problem | ||
| 6/30/2019 | Price change | $50,000+4.2%$36/sqft |
Source: Owner Report a problem | ||
| 5/26/2019 | Listed for sale | $48,000+33.3%$34/sqft |
Source: Owner Report a problem | ||
| 4/10/2019 | Sold | $36,000$26/sqft |
Source:  GBMLS #218120 Report a problem | ||
Public tax history
| Year | Property taxes | Tax assessment |
|---|---|---|
| 2025 | -- | $38,600 |
| 2024 | -- | $38,600 |
| 2023 | -- | $38,600 |
| 2022 | -- | $38,600 |
| 2021 | -- | $38,600 |
| 2020 | -- | $38,600 |
| 2019 | -- | $38,600 |
| 2018 | -- | $38,600 |
| 2017 | $1,014 +11.6% | $38,600 |
| 2016 | $909 | $38,600 |
| 2015 | $909 | $38,600 |
| 2014 | $909 | $38,600 |
| 2013 | -- | $38,600 |
| 2012 | -- | $38,600 |
| 2011 | -- | $38,600 |
| 2010 | -- | $38,600 |
| 2009 | -- | $38,600 |
| 2008 | -- | $38,600 |
| 2007 | -- | $38,600 |
| 2006 | -- | $38,600 |
| 2005 | -- | $38,600 |
| 2004 | -- | $38,600 |
| 2003 | -- | $38,600 |
| 2002 | -- | $38,600 |
| 2001 | -- | $38,600 |
| 2000 | -- | $38,600 |
Find assessor info on the county website
Monthly payment
Climate risks
Neighborhood: 13795
Nearby schools
Schools provided by the listing agent
- District: Susquehanna Valley
Source: NYSAMLSs. This data may not be complete. We recommend contacting the local school district to confirm school assignments for this home.

Similar homes
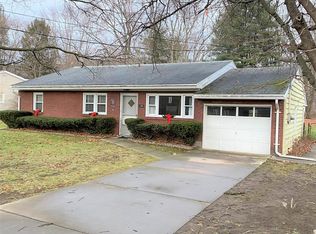
- $80,0004 bd2 ba1.5k sqft626 Edson Rd, Endicott, NY 13760For Sale
 MLS ID #338760, John J. Farrell, Listing by: EXIT REALTY HOMEWARD BOUND. GBMLS
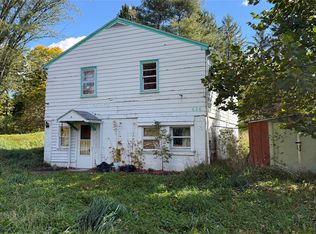
- $75,0003 bd2 ba1.2k sqft67 Evans St, Binghamton, NY 13903For Sale
 MLS ID #337669, Robert Frederick Graves, Listing by: EXIT REALTY HOMEWARD BOUND. GBMLS
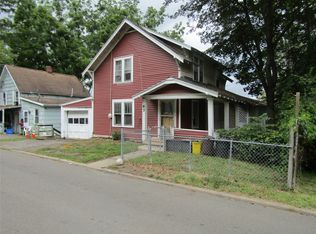
- $95,0003 bd1 ba1.1k sqft1188 River Rd, Binghamton, NY 13901For Sale
 MLS ID #338616, Dawn M. Kizis, Listing by: HOWARD HANNA. GBMLS
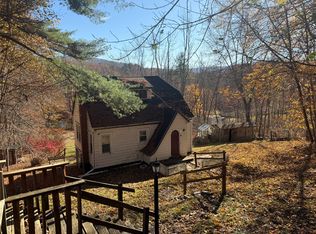
- $74,9002 bd1 ba860 sqft8-10 Harding Ave, Binghamton, NY 13903For Sale
 MLS ID #337228, Coty Lunn, Listing by: INNOVATIVE COMMERCIAL ADVISORS. GBMLS
- $40,0003 bd2 ba952 sqft1808 Conklin Rd, Conklin, NY 13748For Sale
 MLS ID #R1723099, Shannon DuMond, Listing by: EXIT Realty Homeward Bound. NYSAMLSs
