Skip main navigation
Sold for $315,000
  • $315,000

    175 Mountain View Dr, Sanford, NC 27332

    3beds
    2,364sqft
    Single Family Residence, Residential
    Built in 2003
    0.35 Acres Lot
    $334,000 Zestimate®
    $133/sqft
    $2,165 Estimated rent

    Home value

    $334,000

    $317,000 - $351,000

    $2,165/mo

    Zestimate® history
    Loading
    Loading...

    Owner options

    List your home for rent

    $2,165/mo

    Rent Zestimate®

    Find your next renter with Zillow Rental Manager. Plus, with online applications, you can quickly screen prospective tenants – for free.

    Learn more

    $2,165/mo

    Rent Zestimate®

    Refinance and save

    $1,897/mo

    Est. payment

    Refinancing to a lower rate could help reduce your monthly payments and save thousands over the life of the loan.

    See today's rates

    $1,897/mo

    Est. payment

    Explore your selling options

    Work with a Zillow partner agent

    Leverage their expertise and Zillow's premium Showcase listings to get your home seen by more buyers.

    Get started

    List with your own agent

    Get your home in front of millions of buyers by listing it on Zillow.

    Learn how to do it

    Sell it yourself

    Take full control of how buyers see your home on Zillow by listing For Sale by Owner (FSBO).

    List your home

    What's special

    Gas fireplaceFormal diningLaundry roomLarge deckSpacious kitchenBreakfast tableGorgeous sun room
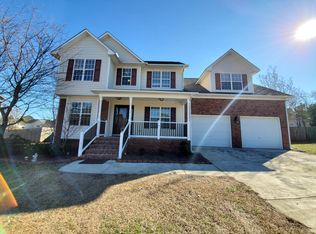
    $10,000 BUYER CREDIT!!! Less than 1 yr old top of the line appliances! 2022 HVAC! This beauty has over 2300 sq ft with a room for everyone! Walk in to a great foyer that leads to the formal dining, a study room, a great sized living room with gas fireplace, spacious kitchen with enough space to have a breakfast table, laundry room with pantry, and a gorgeous sun room that leads you outside. Upstairs you'll find 3 bedrooms, including a very large master suite with walk-in shower and separate tub. The huge walk-in shower and linen closet are just added bonuses. You'll also find a huge bonus room with separate office or play area! Walk outside to a large deck, perfect for grilling, overlooking a very spacious backyard. There's also a storage shed for your lawnmower and tools!

    Zillow last checked:

    Listing updated:

    Listed by:

    Maria Wright 919-444-2046,

    Gordon & Associates Real Estate, LLC

    Bought with:

    Ric Fontenot, 326034

    Long & Foster Real Estate INC/Stonehenge

    Source: Doorify MLS,MLS#: 2533564MLS Logo

    Facts & features

    Interior

    Bedrooms & bathrooms
    • Bedrooms: 3
    • Bathrooms: 3
    • Full bathrooms: 2
    • 1/2 bathrooms: 1
    Heating
    • Electric, Heat Pump
    Cooling
    • Central Air, Electric
    Appliances
    • Included: Dishwasher, Electric Range, Electric Water Heater, Microwave
    • Laundry: Laundry Room, Main Level
    Features
    • Ceiling Fan(s), Double Vanity, Entrance Foyer, Pantry, Separate Shower, Shower Only, Smooth Ceilings, Walk-In Closet(s), Walk-In Shower
    • Flooring: Carpet, Hardwood, Tile, Vinyl
    • Number of fireplaces: 1
    • Fireplace features: Living Room, Propane
    Interior area
    • Total structure area: 2,364
    • Total interior livable area: 2,364 sqft
    • Finished area above ground: 2,364
    • Finished area below ground: 0

    Property

    Parking
    • Total spaces: 8
    • Parking features: Concrete, Driveway, Garage
    • Attached garage spaces: 2
    • Uncovered spaces: 6
    Features
    • Levels: Two
    • Stories: 2
    • Patio & porch: Covered, Deck, Porch
    • Exterior features: Fenced Yard
    • Has view: Yes
    Lot
    • Size: 0.35 Acres
    • Features: Landscaped, Open Lot
    Details
    • Additional structures: Shed(s), Storage
    • Parcel number: see plat
    • Special conditions: Standard

    Construction

    Type & style
    • Home type: SingleFamily
    • Architectural style: Traditional
    • Property subtype: Single Family Residence, Residential
    Materials
    • Vinyl Siding
    • Foundation: Brick/Mortar
    Condition
    • New construction: No
    • Year built: 2003

    Utilities & green energy

    • Sewer: Septic Tank
    • Water: Public

    Community & HOA

    Community
    • Subdivision: Crestview
    HOA
    • Has HOA: No
    Location
    • Region: Sanford

    Financial & listing details

    • Price per square foot: $133/sqft
    • Tax assessed value: $247,516
    • Annual tax amount: $1,820
    • Date on market: 9/22/2023

    Price history

    DateEventPrice
    3/5/2024Sold$315,000-1.6%$133/sqft
    Source: Doorify MLS #2533564 Report a problem
    1/9/2024Pending sale$320,000$135/sqft
    Source: Doorify MLS #2533564 Report a problem
    12/11/2023Price change$320,000-1.4%$135/sqft
    Source: Doorify MLS #2533564 Report a problem
    12/7/2023Price change$324,440+3.2%$137/sqft
    Source: Doorify MLS #2533564 Report a problem
    12/5/2023Price change$314,440-0.1%$133/sqft
    Source: BURMLS #2533564 Report a problem
    12/4/2023Price change$314,9000%$133/sqft
    Source: BURMLS #2533564 Report a problem
    11/30/2023Price change$315,000-0.6%$133/sqft
    Source: Doorify MLS #2533564 Report a problem
    11/25/2023Price change$317,000-0.9%$134/sqft
    Source: Doorify MLS #2533564 Report a problem
    11/14/2023Price change$319,8000%$135/sqft
    Source: Doorify MLS #2533564 Report a problem
    10/17/2023Price change$319,9000%$135/sqft
    Source: Doorify MLS #2533564 Report a problem
    10/7/2023Price change$320,000-1.5%$135/sqft
    Source: Doorify MLS #2533564 Report a problem
    9/22/2023Listed for sale$325,000+45.4%$137/sqft
    Source: Doorify MLS #2533564 Report a problem
    12/17/2020Sold$223,500-1.5%$95/sqft
    Source: LPRMLS #645733 Report a problem
    11/11/2020Pending sale$227,000$96/sqft
    Source: THE SUMMIT REAL ESTATE AGENCY #645733 Report a problem
    11/9/2020Listed for sale$227,000$96/sqft
    Source: THE SUMMIT REAL ESTATE AGENCY #645733 Report a problem

    Public tax history

    YearProperty taxesTax assessment
    2025$1,845 $247,516
    2024$1,845 $247,516
    2023$1,845 +1.4%$247,516
    2022$1,820 +14.1%$247,516 +40.9%
    2021$1,595 +1.1%$175,610
    2020$1,578 +1%$175,610
    2019$1,563 +1.1%$175,610
    2018$1,545 $175,610
    2017-- $175,610 -4.8%
    2016-- $184,560
    2015-- $184,560
    2014$1,620 $184,560
    2012-- $184,560
    2011-- $184,560
    2010-- $184,560
    2009-- $184,560 +20.1%
    2008-- $153,680
    2007-- $153,680
    2006-- $153,680
    2005-- $153,680
    2004-- $153,680 +924.5%
    2003-- $15,000
    Find assessor info on the county website

    Neighborhood: Barbecue

    Nearby schools

    GreatSchools rating
    Schools provided by the listing agent
    • Elementary: Harnett - Highland
    • Middle: Harnett - Highland
    • High: Harnett - West Harnett

    Source: Doorify MLS. This data may not be complete. We recommend contacting the local school district to confirm school assignments for this home.

    Get pre-qualified for a loan
    At Zillow Home Loans, we can pre-qualify you in as little as 5 minutes with no impact to your credit score.

    An equal housing lender. NMLS #10287.

    Sell for more on Zillow
    Get a Zillow Showcase℠ listing at no additional cost and you could sell for .
    $334,000
    2% more
    +$6,680
    With Zillow Showcase(estimated)
    $340,680