Skip main navigation
Off market
  • $309,200

    215 Mountain View Dr, Sanford, NC 27332

    3beds
    2,066sqft
    SingleFamily
    Built in 2004
    0.43 Acres Lot
    $309,200 Zestimate®
    $150/sqft
    $2,119 Estimated rent

    Home value

    $309,200

    $294,000 - $325,000

    $2,119/mo

    Zestimate® history
    Loading
    Loading...

    Owner options

    List your home for rent

    $2,119/mo

    Rent Zestimate®

    Find your next renter with Zillow Rental Manager. Plus, with online applications, you can quickly screen prospective tenants – for free.

    Learn more

    $2,119/mo

    Rent Zestimate®

    Refinance and save

    $1,889/mo

    Est. payment

    Refinancing to a lower rate could help reduce your monthly payments and save thousands over the life of the loan.

    See today's rates

    $1,889/mo

    Est. payment

    Explore your selling options

    Work with a Zillow partner agent

    Leverage their expertise and Zillow's premium Showcase listings to get your home seen by more buyers.

    Get started

    List with your own agent

    Get your home in front of millions of buyers by listing it on Zillow.

    Learn how to do it

    Sell it yourself

    Take full control of how buyers see your home on Zillow by listing For Sale by Owner (FSBO).

    List your home

    What's special

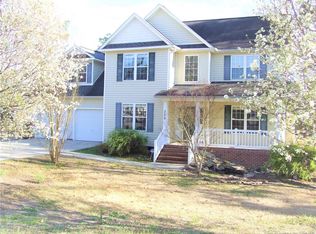
    Don't wait to make this home yours. This spacious, well taken care of home located in Harnett co is the perfect home for anyone! As you enter the home you will be greeted with beautiful real hardwood floors that adorn the entire main floor. The living room is the perfect spot to sit and enjoy a good movie while sitting around the fireplace. The formal dining room is large enough for all your get togethers. The kitchen offers lots of space and tons of counter space. The bonus room is separate from the rest of the second floor with access near the garage. The bonus room is HUGE! Additional sitting room, wet bar and a 1/2 bath is a great place for the teenagers to hang out or watching the game with friends. The stairs to the bedroom are near the back of the home off of the living room. The master bathroom has 2 separate vanities, garden tub, and separate shower. A new hot water heater was installed May 2020. There is an irrigation system to help keep your lawn green.

    This property is off market, which means it's not currently listed for sale or rent on Zillow. This may be different from what's available on other websites or public sources.
    Facts & features

    Interior

    Bedrooms & bathrooms
    • Bedrooms: 3
    • Bathrooms: 4
    • Full bathrooms: 2
    • 1/2 bathrooms: 2
    Heating
    • Forced air, Heat pump, Electric
    Cooling
    • Central
    Appliances
    • Included: Dishwasher, Microwave, Range / Oven, Refrigerator
    • Laundry: Main Level, W / D Hookups
    Features
    • Ceiling Fan(s), Wet Bar, Double Vanity, Walk-In Closet(s), Tray Ceiling(s), Bonus Room, Air Conditioned, Bath-Garden Tub, Bath-Separate Shower, Bonus Rm-Finished w/Closet & Bath
    • Flooring: Carpet, Hardwood, Linoleum / Vinyl
    • Basement: Crawl Space
    • Has fireplace: Yes
    • Fireplace features: Gas Log
    Interior area
    • Total interior livable area: 2,066 sqft

    Property

    Parking
    • Total spaces: 2
    • Parking features: Garage - Attached
    Features
    • Patio & porch: Deck, Porch - Covered
    • Exterior features: Vinyl
    • Fencing: Privacy
    Lot
    • Size: 0.43 Acres
    • Features: Lawn Sprinkler
    • Topography: Cleared
    Details
    • Parcel number: 03958704002066
    • Zoning: R-12
    • Zoning description: Residential District
    • Special conditions: Standard

    Construction

    Type & style
    • Home type: SingleFamily
    Materials
    • Roof: Asphalt
    Condition
    • Good
    • Year built: 2004

    Utilities & green energy

    • Electric: Central Electric Membership
    • Gas: Propane
    • Sewer: Septic Tank
    • Water: Harnett County

    Community & HOA

    Community
    • Security: Security System, Smoke Detector(s)
    Location
    • Region: Sanford

    Financial & listing details

    • Price per square foot: $150/sqft
    • Tax assessed value: $239,598
    • Annual tax amount: $1,789
    • Inclusions: shed, Fridge in kitchen
    • Exclusions: mini fridge, tv&tv mounts

    Price history

    DateEventPrice
    11/4/2024Listing removed$304,999$148/sqft
    Source: LPRMLS #730518 Report a problem
    10/14/2024Price change$304,999-1.6%$148/sqft
    Source: LPRMLS #730518 Report a problem
    9/6/2024Price change$310,000-3.1%$150/sqft
    Source: LPRMLS #730518 Report a problem
    8/27/2024Listed for sale$320,000+37.6%$155/sqft
    Source: LPRMLS #730518 Report a problem
    11/12/2020Listing removed$232,500$113/sqft
    Source: COLDWELL BANKER ADVANTAGE #5 (SANFORD) #645843 Report a problem
    11/6/2020Listed for sale$232,500+16.3%$113/sqft
    Source: COLDWELL BANKER ADVANTAGE #5 (SANFORD) #645843 Report a problem
    5/15/2020Sold$199,900$97/sqft
    Source: LPRMLS #630111 Report a problem
    4/11/2020Pending sale$199,900$97/sqft
    Source: RE/MAX SOUTHERN PROPERTIES LLC. #630111 Report a problem
    4/9/2020Listed for sale$199,900+3%$97/sqft
    Source: RE/MAX SOUTHERN PROPERTIES LLC. #630111 Report a problem
    1/11/2012Listing removed$1,400$1/sqft
    Source: PRUDENTIAL ALL AMERICAN HOMES INC. #370990 Report a problem
    8/18/2011Listed for rent$1,400$1/sqft
    Source: PRUDENTIAL ALL AMERICAN HOMES INC. #370990 Report a problem
    9/15/2006Sold$194,000$94/sqft
    Source: Public Record Report a problem

    Public tax history

    YearProperty taxesTax assessment
    2025$1,789 $239,598
    2024$1,789 $239,598
    2023$1,789 +1.4%$239,598
    2022$1,765 +14.8%$239,598 +41.9%
    2021$1,537 +1.1%$168,890
    2020$1,521 +1%$168,890
    2019$1,506 +1.1%$168,890
    2018$1,489 -6.5%$168,890
    2017$1,592 $168,890 -6.8%
    2016$1,592 $181,170
    2015-- $181,170
    2014$1,592 $181,170
    2012-- $181,170
    2011-- $181,170
    2010-- $181,170
    2009-- $181,170 +22.1%
    2008-- $148,340
    2007-- $148,340
    2006-- $148,340
    2005-- $148,340 +888.9%
    2004-- $15,000
    2003-- $15,000
    Find assessor info on the county website

    Neighborhood: Barbecue

    Nearby schools

    GreatSchools rating
    Schools provided by the listing agent
    • Elementary: Highland Elementary
    • Middle: Highland Middle School
    • High: Western Harnett High School

    Source: The MLS. This data may not be complete. We recommend contacting the local school district to confirm school assignments for this home.

    Get pre-qualified for a loan
    At Zillow Home Loans, we can pre-qualify you in as little as 5 minutes with no impact to your credit score.

    An equal housing lender. NMLS #10287.

    Sell for more on Zillow
    Get a Zillow Showcase℠ listing at no additional cost and you could sell for .
    $309,200
    2% more
    +$6,184
    With Zillow Showcase(estimated)
    $315,384