Ready for more? Here at Trail Tree Village we have everything you're looking for! Like this 3 -bedroom 2 -bathroom home for $92,900.00! This home is on a premium lot with plenty of space and privacy! Don't miss out on this home! Contact a home specialist today!For more information, contact one of our Home Specialists!Financing options available through lending partners. All credit scores considered. Conditions may apply. Approval contingent on approved credit and deposit. Equal Housing Opportunity (EHO). Breed restrictions apply. Contact our home specialists for details.
For sale
Price cut: $9.4K (6/18)
$83,500
175 N Michigan Ave #133, Coldwater, MI 49036
3beds
--sqft
Manufactured Home
Built in 1999
-- sqft lot
$-- Zestimate®
$--/sqft
$-- HOA
What's special
Premium lot
- 42 days |
- 224 |
- 18 |
Zillow last checked:
Listing updated:
Listed by:
Brittney Mason 517-278-7687,
Trail Tree Village 517-278-7687
Source: My State MLS,MLS#: 11818560
Facts & features
Interior
Bedrooms & bathrooms
- Bedrooms: 3
- Bathrooms: 2
- Full bathrooms: 2
Features
- Has basement: No
- Has fireplace: No
Interior area
- Total structure area: 0
- Finished area above ground: 0
Video & virtual tour
Property
Details
- On leased land: Yes
- Lease amount: $616
Construction
Type & style
- Home type: MobileManufactured
- Property subtype: Manufactured Home
Condition
- New construction: No
- Year built: 1999
Community & HOA
HOA
- Has HOA: No
Location
- Region: Coldwater
Financial & listing details
- Date on market: 6/11/2026
- Date available: 07/23/2026
- Listing agreement: Exclusive
Brittney Mason
Brittney Mason
(517) 278-7687
By pressing Contact Agent, you agree that the real estate professional identified above may call/text you about your search, which may involve use of automated means and pre-recorded/artificial voices. You don't need to consent as a condition of buying any property, goods, or services. Message/data rates may apply. You also agree to our Terms of Use. Zillow does not endorse any real estate professionals. We may share information about your recent and future site activity with your agent to help them understand what you're looking for in a home.
Estimated market value
Not available
Estimated sales range
Not available
Not available
Price history
| Date | Event | Price |
|---|---|---|
| 6/18/2026 | Price change | $83,500-10.1% |
Source: My State MLS #11818560 Report a problem | ||
| 6/11/2026 | Listed for sale | $92,900 |
Source: My State MLS #11818560 Report a problem | ||
Public tax history
Tax history is unavailable.
Monthly payment
Climate risks
Neighborhood: 49036
Nearby schools
GreatSchools rating
- 6/10Jefferson Elementary SchoolGrades: 2-3Distance: 0.6 mi
- 7/10Legg Middle SchoolGrades: 6-8Distance: 1.7 mi
- 6/10Coldwater High SchoolGrades: 9-12Distance: 1.5 mi
Schools provided by the listing agent
- District: 000000
Source: My State MLS. This data may not be complete. We recommend contacting the local school district to confirm school assignments for this home.
- $225,400-- bd-- ba-- sqftBlackfoot Ct, Coldwater, MI 49036Off Market
- $90,0003 bd2 ba1.6k sqft175 N Michigan Ave LOT 143, Coldwater, MI 49036Sold
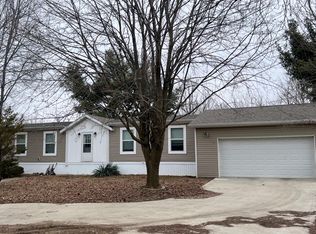
- $114,8003 bd2 ba-- sqft175 N Michigan Ave LOT 88, Coldwater, MI 49036Off Market

- $35,0003 bd1 ba1.1k sqft175 N Michigan Ave LOT 103, Coldwater, MI 49036Sold

- $140,7003 bd2 ba-- sqft175 N Michigan Ave #TBD2, Coldwater, MI 49036Off Market
- $--4 bd2 ba-- sqft175 N Michigan Ave LOT 214, Coldwater, MI 49036Off Market
- $---- bd-- ba-- sqft175 N Michigan Ave LOT 115, Coldwater, MI 49036Off Market
- $---- bd-- ba-- sqft175 N Michigan Ave LOT 37, Coldwater, MI 49036Off Market
Similar homes
- $116,0003 bd2 ba1.1k sqft396 Hull St, Coldwater, MI 49036For Sale

 MLS ID #26034951, Jesse R Granado - Caporossi, i-VEST Real Estate Group. MichRIC
 - $56,0003 bd2 ba1k sqft260 E Garfield Ave Lot 58, Coldwater, MI 49036For Sale
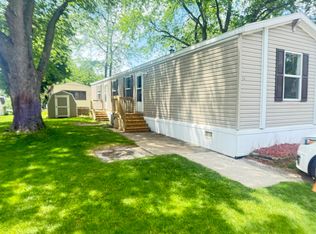 MLS ID #26029015, Randy L Blankenship, Real Broker LLC. MichRIC
 - $119,9003 bd2 ba1.2k sqft202 Northwood Bch, Coldwater, MI 49036For Sale
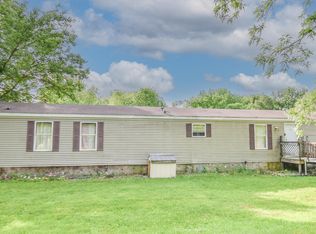 MLS ID #26028223, Marilyn Ostrander, Southern Marsh Realty. MichRIC
 - $95,0004 bd1 ba2.2k sqft174 S Fillmore Rd, Coldwater, MI 49036For Sale
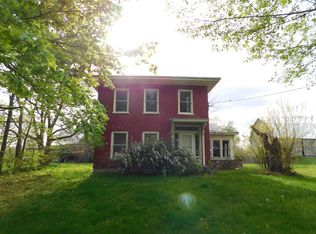 MLS ID #26020421, Ashley Winston, RE/MAX Perrett Associates. MichRIC
 - $103,9003 bd2 ba-- sqft175 N Michigan Ave #169, Coldwater, MI 49036New ConstructionMLS ID #11692877, Brittney Mason, Trail Tree Village. My State MLS
- $104,9004 bd2 ba-- sqft175 N Michigan Ave #170, Coldwater, MI 49036New ConstructionMLS ID #11715375, Brittney Mason, Trail Tree Village. My State MLS
- $82,4004 bd2 ba1.2k sqft141 W Union City Rd, Union City, MI 49094For SaleMLS ID #25049415, Randy K Blonde, Midwestern Realty Group. MichRIC
- $109,9003 bd2 ba-- sqft175 N Michigan Ave #217, Coldwater, MI 49036New ConstructionMLS ID #11631256, Brittney Mason, Trail Tree Village. My State MLS
- $119,9004 bd2 ba-- sqft175 N Michigan Ave #176, Coldwater, MI 49036New ConstructionMLS ID #11816397, Brittney Mason, Trail Tree Village. My State MLS
- $122,9004 bd2 ba-- sqft175 N Michigan Ave #151, Coldwater, MI 49036New ConstructionMLS ID #11866050, Brittney Mason, Trail Tree Village. My State MLS
- $119,9004 bd2 ba-- sqft175 N Michigan Ave #174, Coldwater, MI 49036New ConstructionMLS ID #11816396, Brittney Mason, Trail Tree Village. My State MLS
- $119,9004 bd2 ba-- sqft175 N Michigan Ave #173, Coldwater, MI 49036New ConstructionMLS ID #11816395, Brittney Mason, Trail Tree Village. My State MLS
- $114,9003 bd2 ba-- sqft175 N Michigan Ave #149, Coldwater, MI 49036New ConstructionMLS ID #11671095, Brittney Mason, Trail Tree Village. My State MLS
- $121,9004 bd2 ba-- sqft175 N Michigan Ave #194, Coldwater, MI 49036New ConstructionMLS ID #11639479, Brittney Mason, Trail Tree Village. My State MLS
- $89,9003 bd2 ba-- sqft479 Equestrian Way #25, Quincy, MI 49082For SaleMLS ID #11352153, Brittney Mason, North Trail Village. My State MLS
- $44,9002 bd2 ba1.1k sqft4450 22 Mile Rd, Homer, MI 49245For SaleMLS ID #26037362, Chip B Spranger, RE/MAX Perrett Associates. MichRIC
- $82,9002 bd2 ba1.1k sqft1252 Railroad Rd, Union City, MI 49094For SaleMLS ID #26028690, Anette Booth, Hauska Home and Farm. MichRIC
- $99,0003 bd1 ba1.1k sqft783 Francisco Rd, Sherwood, MI 49089For SaleMLS ID #26034880, Tana Welke, Southern Marsh Realty. MichRIC
- $115,0003 bd1 ba1.8k sqft489 N Ray Quincy Rd, Quincy, MI 49082For SaleMLS ID #26032873, Marilyn Ostrander, Southern Marsh Realty. MichRIC
- $74,8373 bd2 ba1.8k sqft407 Chestnut St, Reading, MI 49274For SaleMLS ID #26019018, Blake Jenkins, CENTURY 21 Affiliated. MichRIC
