Skip main navigation
Pending
  • $444,000

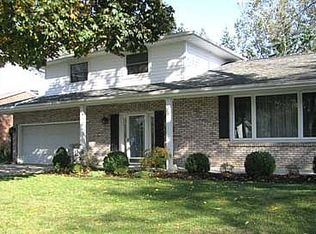
    175 Parkhaven Dr, Amherst, NY 14228

    4beds
    2,054sqft
    Loading
    Single Family Residence
    Built in 1971
    10,619 Square Feet Lot
    $-- Zestimate®
    $216/sqft
    $-- HOA

    What's special

    Center islandPella windowsWalk-in pantryCustom blinds throughoutCorian countertopsCherry cabinets
    Welcome to 175 Parkhaven in Amherst. Pride of ownership in this 4 bdrm/3.5 bath center entrance with many updates..Newer boiler, Mini-split air conditioners 2021, Metal roof w/6" seamless gutters 2018, 200 amp Service 2023, 50 gal hot water tank 2021, sump pump w/water backup 2021, washer & dryer 2021, family room carpet 2026 and more! The front door has beautiful leaded glass double doors leading to the spacious foyer w/tile floor & coat closet. To the right is a living room showcasing original hardwood floors. To the left of the foyer is a formal dining rm also w/hardwood. The hallway to the kitchen has the same tile flooring with custom inlays. Fully applianced kitchen w/newer SS appliances (all included), Corian countertops, cherry cabinets, a center island & walk-in pantry. There's also a convenient 1/2 bath between the kitchen & the garage door entry. In an open layout, the kitchen/dinette/ family stretches along the back of the house. New carpet in the family room '26 and a stunning gas fireplace with marble surround & hearth. Upstairs are 4 good-sized bedrooms. The main bath is center stage w/tile floor, Corian and has a tub shower. All 4 bdrms have spacious closets and hardwood floors. Bedroom #3 is currently being used as a home office area. The primary bedroom is in the front of the house with a private full bath with walk-in shower. All closets in this house have California closet organizers! There are also 6 panel solid oak doors throughout. The basement is partially finished with a full bath with walk-in shower, washer & dryer area with sink, and a workshop area. Custom blinds throughout, French drain in the back yard, Pella windows, security system, and more. Sweet Home School District!
    41 days
    |
    159
    |
    0
    |

    Zillow last checked:

    Listing updated:

    Listed by:

    Howard Hanna WNY Inc. 716-656-8999,

    Cindy A Jones 716-480-9669

    Source: NYSAMLSs,MLS#: B1689061MLS LogoOriginating MLS: Buffalo

      Facts & features

      Interior

      Bedrooms & bathrooms
      • Bedrooms: 4
      • Bathrooms: 4
      • Full bathrooms: 3
      • 1/2 bathrooms: 1
      • Main level bathrooms: 1
      Bedroom 1
      • Level: Second
      • Dimensions: 15.00 x 13.00
      Bedroom 2
      • Level: Second
      • Dimensions: 12.00 x 12.00
      Bedroom 3
      • Level: Second
      • Dimensions: 13.00 x 12.00
      Bedroom 4
      • Level: Second
      • Dimensions: 12.00 x 12.00
      Dining room
      • Level: First
      • Dimensions: 14.00 x 12.00
      Family room
      • Level: First
      • Dimensions: 18.00 x 13.00
      Kitchen
      • Level: First
      • Dimensions: 17.00 x 13.00
      Living room
      • Level: First
      • Dimensions: 18.00 x 14.00
      Heating
      • Gas, Baseboard
      Appliances
      • Included: Dishwasher, Electric Oven, Electric Range, Disposal, Gas Water Heater, Microwave, Refrigerator
      Features
      • Separate/Formal Dining Room, Entrance Foyer, Eat-in Kitchen, Separate/Formal Living Room, Pantry, Sliding Glass Door(s), Natural Woodwork, Bath in Primary Bedroom
      • Flooring: Carpet, Ceramic Tile, Hardwood, Tile, Varies
      • Doors: Sliding Doors
      • Basement: Full,Partially Finished,Sump Pump
      • Has fireplace: No
      Interior area
      • Total structure area: 2,054
      • Total interior livable area: 2,054 sqft

      Property

      Parking
      • Total spaces: 2.5
      • Parking features: Attached, Electricity, Garage, Water Available, Garage Door Opener
      • Attached garage spaces: 2.5
      Features
      • Levels: Two
      • Stories: 2
      • Patio & porch: Patio
      • Exterior features: Concrete Driveway, Fence, Patio
      • Fencing: Partial
      Lot
      • Size: 10,619 Square Feet
      • Dimensions: 75 x 141
      • Features: Near Public Transit, Rectangular, Rectangular Lot, Residential Lot
      Details
      • Parcel number: 1422890401500001008000
      • Special conditions: Standard

      Construction

      Type & style
      • Home type: SingleFamily
      • Architectural style: A-Frame
      • Property subtype: Single Family Residence
      Materials
      • Composite Siding, Other, See Remarks
      • Foundation: Poured
      • Roof: Metal
      Condition
      • Resale
      • Year built: 1971

      Utilities & green energy

      • Sewer: Connected
      • Water: Connected, Public
      • Utilities for property: Cable Available, Sewer Connected, Water Connected

      Community & HOA

      Location
      • Region: Amherst

      Financial & listing details

      • Price per square foot: $216/sqft
      • Tax assessed value: $394,000
      • Annual tax amount: $7,364
      • Date on market: 6/10/2026
      • Cumulative days on market: 30 days
      • Listing terms: Cash,Conventional

        Estimated market value

        Not available

        Estimated sales range

        Not available

        Not available

        Price history

        DateEventPrice
        6/18/2026Pending sale$444,000$216/sqft
        Source: NYSAMLSs #B1689061 Report a problem
        6/10/2026Listed for sale$444,000+111.4%$216/sqft
        Source: NYSAMLSs #B1689061 Report a problem
        8/27/2015Sold$210,000+0.5%$102/sqft
        Source: NYSAMLSs #B476278 Report a problem
        6/1/2015Listed for sale$208,888$102/sqft
        Source: Hunt Real Estate ERA #B476278 Report a problem

        Public tax history

        YearProperty taxesTax assessment
        2025-- $394,000
        2024-- $394,000 +87.6%
        2023-- $210,000
        2022-- $210,000
        2021-- $210,000
        2020-- $210,000
        2019-- $210,000
        2018-- $210,000
        2017$5,120 +113.4%$210,000 +15.3%
        2016$2,400 $182,100
        2015-- $182,100
        2014-- $182,100
        2013-- $182,100
        2012-- $182,100
        2011-- $182,100
        2010-- $182,100
        2009-- $182,100 +4.1%
        2008-- $175,000
        2007-- $175,000
        2006-- $175,000
        2005-- $175,000 +17.4%
        2004-- $149,000
        2003-- $149,000
        2002-- $149,000 +7.3%
        2001-- $138,900
        2000-- $138,900
        Find assessor info on the county website

        Monthly payment

        Estimated monthly payment$1,822
        All calculations are estimates and provided by Zillow, Inc. for informational purposes only. Actual amounts may vary.
        HOA fees may include property taxes on listings classified as Co-Ops. Contact the listing agent and/or owner for fee details.
        Mortgage interest rates are dependent on a number of factors, including credit score, down payment, and repayment length. Interest rate data provided by Zillow Group Marketplace, Inc. as of 1/1/1970 from various mortgage lenders with which we have lead or other similar arrangements; the Estimated Payment is an average of those rates.
        See how much you could borrow to make a competitive offer.

        Climate risks

        Neighborhood: 14228

        Getting around

        43 / 100
        Car-Dependent
        36 / 100
        Somewhat Bikeable

        Nearby schools

        GreatSchools rating
        Schools provided by the listing agent
        • Elementary: Willow Ridge Elementary
        • Middle: Sweet Home Middle
        • High: Sweet Home Senior High
        • District: Sweet Home

        Source: NYSAMLSs. This data may not be complete. We recommend contacting the local school district to confirm school assignments for this home.

        A local agent can set up tours, give advice and negotiate with sellers.

        Browse local experts

        Similar homes