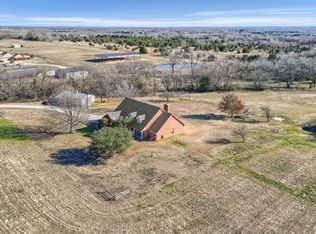
Beautiful Troy Miller Custom Home sits on 15.37 fully fenced acres and leaves nothing to be desired. Meticulously maintained with over 3800 SF of living space. Upon entering the gated entrance, you will be captivated by the attention to detail and upgrades throughout. Post tension slab foundation with 70 concrete piers, brick and stone exterior, and 2x6 walls. Totally encapsulated with open cell spray foam insulation, dual fuel HVAC systems, and a 22kw Generac generator. Light scraped oak floors, vaulted and coffered ceilings, plantation shutters, quartz countertops, and a 48in duel fuel range and built-in refrigerator. Upstairs leads to a 317 SF media room. The backyard oasis includes a heated and cooled pool with waterfall, outdoor fireplace, screened patio and a cedar pergola. 60x40 insulated barn with 3 Priefert Horse Stalls and Feeders, and a conditioned tack and storage room. 52x30 insulated workshop with a concrete pad and 3- 12'x10' garage doors. 6'x8' in ground storm shelter.
Sold
Price Unknown
175 Pecan Valley Ct, Sherman, TX 75090
4beds
3,809sqft
Single Family Residence
Built in 2016
15.37 Acres Lot
$1,661,500 Zestimate®
$--/sqft
$-- Estimated rent
Home value
$1,661,500
$1.53M - $1.83M
Not available
Zestimate® history
Owner options
List your home for rent
Find your next renter with Zillow Rental Manager. Plus, with online applications, you can quickly screen prospective tenants – for free.
Refinance and save
Refinancing to a lower rate could help reduce your monthly payments and save thousands over the life of the loan.
Explore your selling options
Work with a Zillow partner agent
Leverage their expertise and Zillow's premium Showcase listings to get your home seen by more buyers.
Get startedList with your own agent
Get your home in front of millions of buyers by listing it on Zillow.
Learn how to do itSell it yourself
Take full control of how buyers see your home on Zillow by listing For Sale by Owner (FSBO).
List your homeWhat's special
Outdoor fireplaceFully fenced acresDual fuel hvac systemsCedar pergolaScreened patioQuartz countertopsPlantation shutters
Zillow last checked:
Listing updated:
Listed by:
Brittany Dodson 0685528 903-200-5550,
RE/MAX Signature Properties 903-200-5550
Bought with:
Pamela Walters
The Pamela Walters Group
Source: NTREIS,MLS#: 20362853
Facts & features
Interior
Bedrooms & bathrooms
- Bedrooms: 4
- Bathrooms: 5
- Full bathrooms: 4
- 1/2 bathrooms: 1
Primary bedroom
- Features: Dual Sinks, Double Vanity, En Suite Bathroom, Granite Counters, Multiple Shower Heads, Separate Shower, Walk-In Closet(s)
- Level: First
- Dimensions: 18 x 16
Bedroom
- Features: En Suite Bathroom, Walk-In Closet(s)
- Level: First
- Dimensions: 12 x 12
Bedroom
- Features: En Suite Bathroom, Walk-In Closet(s)
- Level: First
- Dimensions: 13 x 12
Breakfast room nook
- Level: First
- Dimensions: 15 x 13
Dining room
- Level: First
- Dimensions: 15 x 12
Kitchen
- Features: Breakfast Bar, Built-in Features, Butler's Pantry, Eat-in Kitchen, Granite Counters, Kitchen Island, Pantry, Walk-In Pantry
- Level: First
- Dimensions: 16 x 15
Living room
- Features: Built-in Features, Fireplace
- Level: First
- Dimensions: 25 x 20
Media room
- Features: Walk-In Closet(s)
- Level: Second
- Dimensions: 17 x 14
Office
- Features: Built-in Features, En Suite Bathroom, Walk-In Closet(s)
- Level: First
- Dimensions: 23 x 12
Heating
- Central, Electric, Fireplace(s), Zoned
Cooling
- Central Air, Ceiling Fan(s), Electric, Zoned
Appliances
- Included: Some Gas Appliances, Built-In Gas Range, Built-In Refrigerator, Double Oven, Dishwasher, Disposal, Gas Water Heater, Microwave, Plumbed For Gas, Refrigerator, Tankless Water Heater, Vented Exhaust Fan
- Laundry: Electric Dryer Hookup, Laundry in Utility Room
Features
- Built-in Features, Chandelier, Decorative/Designer Lighting Fixtures, Double Vanity, Eat-in Kitchen, Granite Counters, High Speed Internet, Kitchen Island, Open Floorplan, Pantry, Vaulted Ceiling(s), Walk-In Closet(s), Wired for Sound
- Flooring: Carpet, Ceramic Tile, Wood
- Windows: Plantation Shutters, Window Coverings
- Has basement: No
- Number of fireplaces: 2
- Fireplace features: Gas Starter, Living Room, Masonry, Outside, Raised Hearth, Stone, Wood Burning
Interior area
- Total interior livable area: 3,809 sqft
Property
Parking
- Total spaces: 8
- Parking features: Additional Parking, Garage, Gated, Garage Faces Side
- Attached garage spaces: 2
- Covered spaces: 8
Features
- Levels: Two
- Stories: 2
- Patio & porch: Covered
- Exterior features: Lighting, Outdoor Grill, Rain Gutters
- Pool features: Gunite, Heated, In Ground, Pool, Water Feature
- Fencing: Barbed Wire,Cross Fenced,Full,Gate,Pipe
Lot
- Size: 15.37 Acres
- Features: Acreage, Agricultural, Back Yard, Lawn, Landscaped, Pasture, Many Trees, Sprinkler System
Details
- Additional structures: Pergola, Workshop, Barn(s), Stable(s)
- Parcel number: 380015
- Other equipment: Generator
Construction
Type & style
- Home type: SingleFamily
- Architectural style: Traditional,Detached
- Property subtype: Single Family Residence
- Attached to another structure: Yes
Materials
- Brick, Rock, Stone
- Foundation: Slab
- Roof: Composition
Condition
- Year built: 2016
Utilities & green energy
- Sewer: Aerobic Septic
- Water: Community/Coop
- Utilities for property: Electricity Connected, Propane, Septic Available, Water Available
Community & HOA
Community
- Subdivision: G-0061 BURLESON AARON A-G0061
HOA
- Has HOA: No
Location
- Region: Sherman
Financial & listing details
- Tax assessed value: $1,753,662
- Annual tax amount: $13,526
- Date on market: 6/26/2023
- Cumulative days on market: 11 days
- Listing terms: Cash,Conventional,FHA,VA Loan
- Electric utility on property: Yes
- Road surface type: Asphalt, Gravel
Price history
| Date | Event | Price |
|---|---|---|
| 11/6/2023 | Sold | -- |
Source: NTREIS #20362853 Report a problem | ||
| 9/3/2023 | Pending sale | $1,750,000$459/sqft |
Source: NTREIS #20362853 Report a problem | ||
| 7/8/2023 | Contingent | $1,750,000$459/sqft |
Source: NTREIS #20362853 Report a problem | ||
| 6/26/2023 | Listed for sale | $1,750,000$459/sqft |
Source: NTREIS #20362853 Report a problem | ||
Public tax history
| Year | Property taxes | Tax assessment |
|---|---|---|
| 2025 | $13,526 -8.1% | $1,753,662 +1.4% |
| 2024 | $14,718 | $1,730,285 +85.1% |
| 2023 | -- | $934,828 +16.8% |
| 2022 | $8,709 | $800,475 +25.7% |
| 2021 | -- | $636,982 +5.6% |
| 2020 | -- | $603,063 +5.1% |
| 2019 | $8,144 | $574,008 +35.3% |
| 2018 | -- | $424,329 -21.1% |
| 2017 | -- | $537,978 +7264.5% |
| 2016 | -- | $7,305 |
Find assessor info on the county website
Neighborhood: 75090
Nearby homes
- $734,500-- bd-- ba2.1k sqft167 Pecan Valley Ct, Sherman, TX 75090Off Market
- $--4 bd4 ba3k sqft181 Pecan Valley Ct, Sherman, TX 75090Sold
- $1,061,000-- bd-- ba2.9k sqft174 Pecan Valley Ct, Sherman, TX 75090Off Market
- $1,031,2004 bd4 ba4.1k sqft198 Pecan Valley Ct, Sherman, TX 75090Off Market

- $595,000-- bd-- ba1.6k sqft128 Pecan Valley Ct, Sherman, TX 75090Off Market
- $989,8003 bd3 ba3.6k sqft10244 State Highway 56, Sherman, TX 75090Off Market
- $1,327,800-- bd-- ba3.9k sqft201 Pecan Valley Ct, Sherman, TX 75090Off Market
- $923,300-- bd-- ba3.1k sqft121 Pecan Valley Ct, Sherman, TX 75090Off Market
Nearby schools
GreatSchools rating
- 3/10Dillingham Elementary SchoolGrades: K-5Distance: 4.2 mi
- 4/10Sherman MiddleGrades: 6-8Distance: 2.3 mi
- 5/10Sherman High SchoolGrades: 9-12Distance: 5.8 mi
Schools provided by the listing agent
- Elementary: Crutchfield
- High: Sherman
- District: Sherman ISD
Source: NTREIS. This data may not be complete. We recommend contacting the local school district to confirm school assignments for this home.
Get a cash offer in 3 minutes
Find out how much your home could sell for in as little as 3 minutes with a no-obligation cash offer.
Estimated market value
$1,661,500
Get a cash offer in 3 minutes
Find out how much your home could sell for in as little as 3 minutes with a no-obligation cash offer.
Estimated market value
$1,661,500
- Texas
- Grayson County
- Sherman
- 75090
- 175 Pecan Valley Ct
