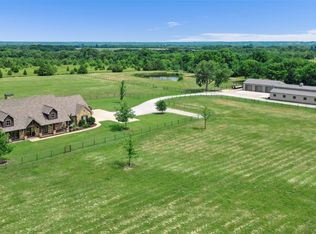
Priced below CAD value of $1,028,950.00. Don’t miss out on 181 Pecan Valley Court, a custom home in a highly sought after, rarely available, private neighborhood on 17+ beautiful acres. Minutes from downtown, this large 4 bedroom 3.5 bathroom home offers a taste of country living with nearby conveniences. You will fall in love the minute you walk into the spacious professionally designed kitchen with Cambria Quartz counters, double ovens, and a coffee station. Enjoy evenings around the wood burning fireplace in the vaulted ceiling living room. The open staircase leads to a landing perfect for a reading area. Upstairs boasts 2 bedrooms with Jack and Jill bath, plus a huge flex room waiting for your imagination. This home offers plenty of space for a growing family. Whether you are sipping coffee on the back patio while watching the sunrise, tending to animals in the barn or working in the hobby shop, you will feel right at home.
Outside boasts a large shop, a barn, a playground for the kids, plus pecan trees, fruit trees, and a fenced garden or small animal spot. The property is fenced and cross fenced with plenty of spaces for family gatherings and raising animals. This lovingly maintained home was designed and built to raise a family and is now ready for your family and personal touches.
Roof and gutters were replaced in May. HAPPY TO ENTERTAIN BACK UP OFFERS.
Sold
Price Unknown
181 Pecan Valley Ct, Sherman, TX 75090
4beds
3,021sqft
Farm, Single Family Residence
Built in 1996
17.47 Acres Lot
$859,100 Zestimate®
$--/sqft
$3,686 Estimated rent
Home value
$859,100
$747,000 - $988,000
$3,686/mo
Zestimate® history
Owner options
List your home for rent
$3,686/mo
Rent Zestimate®
Find your next renter with Zillow Rental Manager. Plus, with online applications, you can quickly screen prospective tenants – for free.
$3,686/mo
Rent Zestimate®
Refinance and save
Refinancing to a lower rate could help reduce your monthly payments and save thousands over the life of the loan.
Explore your selling options
Work with a Zillow partner agent
Leverage their expertise and Zillow's premium Showcase listings to get your home seen by more buyers.
Get startedList with your own agent
Get your home in front of millions of buyers by listing it on Zillow.
Learn how to do itSell it yourself
Take full control of how buyers see your home on Zillow by listing For Sale by Owner (FSBO).
List your homeWhat's special
Wood burning fireplacePecan treesFruit treesBack patioFenced gardenLarge shopCambria quartz counters
Zillow last checked:
Listing updated:
Listed by:
Steve Cobb 0681863 903-893-8174,
PARAGON, REALTORS 903-893-8174
Bought with:
Doris Pierce
Keller Williams Prosper Celina
Source: NTREIS,MLS#: 20706378
Facts & features
Interior
Bedrooms & bathrooms
- Bedrooms: 4
- Bathrooms: 4
- Full bathrooms: 3
- 1/2 bathrooms: 1
Primary bedroom
- Features: Ceiling Fan(s), Dual Sinks, En Suite Bathroom, Linen Closet, Separate Shower, Walk-In Closet(s)
- Level: First
- Dimensions: 14 x 17
Bedroom
- Features: Ceiling Fan(s)
- Level: First
- Dimensions: 12 x 12
Bedroom
- Features: Ceiling Fan(s), Walk-In Closet(s)
- Level: Second
- Dimensions: 11 x 12
Bedroom
- Features: Ceiling Fan(s)
- Level: Second
- Dimensions: 15 x 9
Bonus room
- Features: Ceiling Fan(s)
- Level: Second
- Dimensions: 19 x 20
Breakfast room nook
- Features: Ceiling Fan(s)
- Level: First
- Dimensions: 11 x 12
Dining room
- Features: Ceiling Fan(s)
- Level: First
- Dimensions: 13 x 13
Kitchen
- Features: Built-in Features, Kitchen Island
- Level: First
- Dimensions: 14 x 13
Laundry
- Features: Built-in Features, Utility Sink
- Level: First
Living room
- Features: Built-in Features, Ceiling Fan(s), Fireplace
- Level: First
- Dimensions: 24 x 17
Heating
- Central, Electric, Fireplace(s)
Cooling
- Central Air, Ceiling Fan(s), Electric
Appliances
- Included: Double Oven, Dishwasher, Electric Cooktop, Electric Oven, Refrigerator
- Laundry: Washer Hookup, Electric Dryer Hookup, Laundry in Utility Room
Features
- Built-in Features, Cathedral Ceiling(s), Decorative/Designer Lighting Fixtures, Double Vanity, Eat-in Kitchen, High Speed Internet, Kitchen Island, Loft, Pantry, Cable TV, Vaulted Ceiling(s), Walk-In Closet(s)
- Flooring: Carpet, Ceramic Tile
- Has basement: No
- Number of fireplaces: 1
- Fireplace features: Living Room, Masonry, Wood Burning
Interior area
- Total interior livable area: 3,021 sqft
Property
Parking
- Total spaces: 2
- Parking features: Additional Parking, Concrete, Direct Access, Door-Single, Driveway, Electric Gate, Garage, Gravel, Inside Entrance, Kitchen Level, Garage Faces Side
- Attached garage spaces: 2
- Has uncovered spaces: Yes
Features
- Levels: Two
- Stories: 2
- Patio & porch: Covered, Front Porch, Side Porch
- Exterior features: Rain Gutters, Storage
- Pool features: None
- Fencing: Barbed Wire,Cross Fenced,Gate,Metal,Perimeter,Pipe
Lot
- Size: 17.47 Acres
- Features: Acreage, Agricultural, Cleared, Level, Pasture, Few Trees
- Residential vegetation: Cleared, Grassed, Partially Wooded
Details
- Additional structures: Barn(s), Stable(s)
- Parcel number: 122279
- Horses can be raised: Yes
- Horse amenities: Barn
Construction
Type & style
- Home type: SingleFamily
- Architectural style: Traditional,Farmhouse
- Property subtype: Farm, Single Family Residence
- Attached to another structure: Yes
Materials
- Brick
- Foundation: Slab
- Roof: Composition
Condition
- Year built: 1996
Utilities & green energy
- Sewer: Septic Tank
- Water: Community/Coop
- Utilities for property: Electricity Connected, None, Phone Available, Septic Available, Water Available, Cable Available
Community & HOA
Community
- Security: Carbon Monoxide Detector(s), Security Gate, Smoke Detector(s), Security Lights
- Subdivision: G-0061
HOA
- Has HOA: No
Location
- Region: Sherman
Financial & listing details
- Tax assessed value: $1,028,950
- Annual tax amount: $5,802
- Date on market: 1/26/2025
- Cumulative days on market: 115 days
- Listing terms: Cash,Conventional
- Electric utility on property: Yes
- Road surface type: Asphalt
Price history
| Date | Event | Price |
|---|---|---|
| 7/18/2025 | Sold | -- |
Source: NTREIS #20706378 Report a problem | ||
| 5/28/2025 | Pending sale | $975,000$323/sqft |
Source: NTREIS #20706378 Report a problem | ||
| 5/21/2025 | Contingent | $975,000$323/sqft |
Source: NTREIS #20706378 Report a problem | ||
| 1/26/2025 | Listed for sale | $975,000$323/sqft |
Source: NTREIS #20706378 Report a problem | ||
Public tax history
| Year | Property taxes | Tax assessment |
|---|---|---|
| 2025 | $4,268 +1.1% | $984,383 +7.6% |
| 2024 | $4,221 +11.7% | $914,906 +24.7% |
| 2023 | $3,779 -15.7% | $733,968 +22.2% |
| 2022 | $4,484 +18.9% | $600,621 +41.1% |
| 2021 | $3,773 | $425,689 +12.8% |
| 2020 | -- | $377,431 +2.1% |
| 2019 | $3,619 +8.5% | $369,690 +78% |
| 2018 | $3,336 +9.2% | $207,746 +10.2% |
| 2017 | $3,056 | $188,542 +11.9% |
| 2016 | $3,056 +4.4% | $168,549 -0.3% |
| 2015 | $2,929 | $168,979 +8.6% |
| 2014 | $2,929 | $155,540 -0.3% |
| 2013 | -- | $156,018 -0.3% |
| 2012 | -- | $156,419 -5.9% |
| 2011 | -- | $166,232 +18.9% |
| 2001 | -- | $139,844 |
Find assessor info on the county website
Neighborhood: 75090
Nearby homes
- $--4 bd5 ba3.8k sqft175 Pecan Valley Ct, Sherman, TX 75090Sold
- $1,308,000-- bd-- ba3.9k sqft201 Pecan Valley Ct, Sherman, TX 75090Off Market
- $1,054,4004 bd4 ba4.1k sqft198 Pecan Valley Ct, Sherman, TX 75090Off Market

- $753,200-- bd-- ba2.1k sqft167 Pecan Valley Ct, Sherman, TX 75090Off Market
- $1,139,900-- bd-- ba2.9k sqft174 Pecan Valley Ct, Sherman, TX 75090Off Market
- $410,600-- bd-- ba2k sqft1001 Jp Cave Rd, Sherman, TX 75090Off Market
- $607,900-- bd-- ba3.1k sqft250 Pecan Valley Ct, Sherman, TX 75090Off Market
- $430,457-- bd-- ba6.6k sqft250 Pecan Valley Ct, Sherman, TX 75090Off Market
Nearby schools
GreatSchools rating
- 3/10Dillingham Elementary SchoolGrades: K-5Distance: 4.3 mi
- 4/10Sherman MiddleGrades: 6-8Distance: 2.4 mi
- 5/10Sherman High SchoolGrades: 9-12Distance: 5.7 mi
Schools provided by the listing agent
- Elementary: Dillingham
- Middle: Sherman
- High: Sherman
- District: Sherman ISD
Source: NTREIS. This data may not be complete. We recommend contacting the local school district to confirm school assignments for this home.
Get a cash offer in 3 minutes
Find out how much your home could sell for in as little as 3 minutes with a no-obligation cash offer.
Estimated market value
$859,100
Get a cash offer in 3 minutes
Find out how much your home could sell for in as little as 3 minutes with a no-obligation cash offer.
Estimated market value
$859,100
- Texas
- Grayson County
- Sherman
- 75090
- 181 Pecan Valley Ct
Nearby cities
Nearby zip codes
Other Sherman Topics
