New Construction centrally located offering high end finishes and thoughtfully designed 2600 sq. ft. of contemporary living area. This home features welcoming mud room w/bench seat & storage, tiled 1/2 bath at garage entry. Superb gourmet kitchen quartz counters & 8' island, under cabinet, pendant & recessed lighting, dining area slider overlooks 14 x 16 composite deck. Lovely & spacious living room, custom mantle surrounds gas fireplace, separate dining room all with sparkling hardwood floors, custom wood grates. Four generously proportioned bedrooms, primary ensuite offering custom tiled shower, double vanity, mulitple closets. Three additional bedrooms, tiled guest bath & laundry complete 2nd level. Bonus of full walk up attic, conditioned space, spray foam insulation, tons of expansion potential. Two car garage provides accomodation for vehicles and additional storage, expansive full basement. Practicality & convenience seamlessly woven into design. Near Rtes 495, 93, 3 & T
Pending
$1,050,000
175 Pine St, Tewksbury, MA 01876
4beds
2,600sqft
Single Family Residence
Built in 2026
1.2 Acres Lot
$-- Zestimate®
$404/sqft
$-- HOA
What's special
High end finishesSeparate dining roomSparkling hardwood floorsDouble vanityFour generously proportioned bedroomsCustom wood grates
- 23 days
- 35
- 0
Zillow last checked:
Listing updated:
Listed by:
Diane LeBoeuf 978-580-5050,
Competitive Edge Real Estate Services 978-851-5580
Source: MLS PIN,MLS#: 73547942
Facts & features
Interior
Bedrooms & bathrooms
- Bedrooms: 4
- Bathrooms: 3
- Full bathrooms: 2
- 1/2 bathrooms: 1
Primary bedroom
- Features: Bathroom - Full, Ceiling Fan(s), Flooring - Hardwood, Recessed Lighting
- Level: Second
Bedroom 2
- Features: Closet, Flooring - Hardwood, Lighting - Overhead
- Level: Second
Bedroom 3
- Features: Closet, Flooring - Hardwood, Lighting - Overhead
- Level: Second
Bedroom 4
- Features: Closet, Flooring - Hardwood, Lighting - Overhead
- Level: Second
Primary bathroom
- Features: Yes
Bathroom 1
- Features: Bathroom - Half, Flooring - Stone/Ceramic Tile, Countertops - Stone/Granite/Solid
- Level: First
Bathroom 2
- Features: Bathroom - Full, Closet - Linen, Flooring - Stone/Ceramic Tile, Countertops - Stone/Granite/Solid
- Level: Second
Bathroom 3
- Features: Bathroom - Full, Bathroom - Tiled With Shower Stall, Closet - Linen, Flooring - Stone/Ceramic Tile, Countertops - Stone/Granite/Solid
- Level: Second
Dining room
- Features: Flooring - Hardwood
- Level: First
Family room
- Features: Flooring - Hardwood
- Level: First
Kitchen
- Features: Flooring - Hardwood, Dining Area, Countertops - Stone/Granite/Solid, Kitchen Island, Deck - Exterior, Open Floorplan, Recessed Lighting, Slider, Lighting - Pendant
- Level: First
Heating
- Forced Air, Propane
Cooling
- Central Air
Appliances
- Included: Water Heater, Tankless Water Heater, Oven, Dishwasher, Disposal, Microwave, Range Hood, Cooktop, Plumbed For Ice Maker
- Laundry: Flooring - Stone/Ceramic Tile, Second Floor, Washer Hookup
Features
- Walk-up Attic
- Flooring: Tile, Hardwood
- Windows: Insulated Windows
- Basement: Full
- Number of fireplaces: 1
- Fireplace features: Family Room
Interior area
- Total structure area: 2,600
- Total interior livable area: 2,600 sqft
- Finished area above ground: 2,600
Property
Parking
- Total spaces: 6
- Parking features: Attached, Off Street
- Attached garage spaces: 2
- Uncovered spaces: 4
Features
- Patio & porch: Deck - Composite, Covered
- Exterior features: Deck - Composite, Covered Patio/Deck, Rain Gutters
Lot
- Size: 1.2 Acres
- Features: Easements
Details
- Foundation area: 1472
- Zoning: Res
Construction
Type & style
- Home type: SingleFamily
- Architectural style: Colonial
- Property subtype: Single Family Residence
Materials
- Frame
- Foundation: Concrete Perimeter
- Roof: Shingle
Condition
- Year built: 2026
Details
- Warranty included: Yes
Utilities & green energy
- Electric: Circuit Breakers, 200+ Amp Service
- Sewer: Public Sewer
- Water: Public
- Utilities for property: for Electric Oven, Washer Hookup, Icemaker Connection
Green energy
- Energy efficient items: Thermostat
Community & HOA
Community
- Features: Public Transportation
HOA
- Has HOA: No
Location
- Region: Tewksbury
Financial & listing details
- Price per square foot: $404/sqft
- Tax assessed value: $1,050,000
- Annual tax amount: $13,200
- Date on market: 8/27/2026
Estimated market value
Not available
Estimated sales range
Not available
Not available
Price history
| Date | Event | Price |
|---|---|---|
| 7/30/2026 | Pending sale | $1,050,000$404/sqft |
Source: MLS PIN #73547942 Report a problem | ||
| 7/16/2026 | Contingent | $1,050,000$404/sqft |
Source: MLS PIN #73547942 Report a problem | ||
| 7/10/2026 | Listed for sale | $1,050,000$404/sqft |
Source: MLS PIN #73547942 Report a problem | ||
Public tax history
Tax history is unavailable.
Monthly payment
Est. payment
Payment breakdown
Explore the cost of this home by adjusting the details. Changes won't be saved.Climate risks
Neighborhood: 01876
Similar homes

- $938,0004 bd3 ba2.6k sqft155 East St, Tewksbury, MA 01876For Sale
 MLS ID #73568904, Kathryn Orso, New Homes Real Estate LLC. MLS PIN
 - $1,423,0004 bd4 ba3.4k sqft283 Pleasant St, Tewksbury, MA 01876For Sale
 MLS ID #73571612, Paula Fico, FICO Realty Group. MLS PIN
 - $699,9993 bd2 ba2k sqft811 Main St #1, Tewksbury, MA 01876New Construction
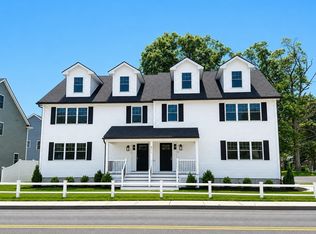 MLS ID #73577704, Nina Cristofori, Doherty Properties. MLS PIN
 - $1,239,0004 bd3 ba3.6k sqft38 Concord Rd, Billerica, MA 01821For Sale
 MLS ID #73572659, Sandeep Arora, NextHome Luxury Realty. MLS PIN
