Impeccable single family residence awaits its discerning owner, presenting a rare opportunity for contemporary living. Within its thoughtfully designed 2600+/- square feet of living area, this single family residence offers an environment of expansive comfort. Open floor plan w/high end finishes, cozy entry mud rm bench seat. This home features fantastic kitchen, 4 stool quartz topped island, under cab lights, dining area, gas fireplace spacious liv rm and 1/2 bath complete 1st level. Hardwoods up & down, recessed lights, Four generously proportioned bedrooms provide private sanctuaries, primary offers over sized custom tiled shower, double vanity, huge closets. Three additional spacious bedrooms, tiled laundry & guest bath. Bonus of full walk up attic, conditioned space, spray foam insulation! Slider to 14 x 16 composite deck. A two-space garage provides accommodation for vehicles and additional storage. Practicality & convenience are seamlessly woven into the design. Nr T & highway
Sold for $1,050,000
$1,050,000
181 Pine St, Tewksbury, MA 01876
4beds
2,560sqft
Single Family Residence
Built in 2026
1.02 Acres Lot
$997,000 Zestimate®
$410/sqft
$-- Estimated rent
Home value
$997,000
$887,000 - $1.11M
Not available
Zestimate® history
Owner options
List your home for rent
Find your next renter with Zillow Rental Manager. Plus, with online applications, you can quickly screen prospective tenants – for free.
Refinance and save
$6,982/mo
Est. payment
Refinancing to a lower rate could help reduce your monthly payments and save thousands over the life of the loan.
$6,982/mo
Est. payment
Explore your selling options
Work with a Zillow partner agent
Leverage their expertise and Zillow's premium Showcase listings to get your home seen by more buyers.
Get startedList with your own agent
Get your home in front of millions of buyers by listing it on Zillow.
Learn how to do itSell it yourself
Take full control of how buyers see your home on Zillow by listing For Sale by Owner (FSBO).
List your homeWhat's special
Gas fireplaceHigh end finishesTiled laundrySpray foam insulationDining areaOpen floor planRecessed lights
Zillow last checked:
Listing updated:
Listed by:
Diane LeBoeuf 978-580-5050,
Competitive Edge Real Estate Services 978-851-5580
Bought with:
Kenneth Kirk
eXp Realty LLC - Corporate Office
Source: MLS PIN,MLS#: 73480501
Facts & features
Interior
Bedrooms & bathrooms
- Bedrooms: 4
- Bathrooms: 3
- Full bathrooms: 2
- 1/2 bathrooms: 1
Primary bedroom
- Features: Bathroom - Full, Walk-In Closet(s), Flooring - Hardwood, Recessed Lighting
- Level: Second
Bedroom 2
- Features: Closet, Flooring - Hardwood, Lighting - Overhead
- Level: Second
Bedroom 3
- Features: Closet, Flooring - Hardwood, Lighting - Overhead
- Level: Second
Bedroom 4
- Features: Flooring - Hardwood, Lighting - Overhead
- Level: Second
Primary bathroom
- Features: Yes
Bathroom 1
- Features: Bathroom - Half, Flooring - Stone/Ceramic Tile, Countertops - Stone/Granite/Solid
- Level: First
Bathroom 2
- Features: Bathroom - Full, Bathroom - With Tub & Shower, Closet - Linen, Flooring - Stone/Ceramic Tile, Countertops - Stone/Granite/Solid
- Level: Second
Bathroom 3
- Features: Bathroom - Full, Bathroom - Tiled With Shower Stall, Closet - Linen, Flooring - Stone/Ceramic Tile, Countertops - Stone/Granite/Solid
- Level: Second
Family room
- Features: Flooring - Hardwood, Recessed Lighting
- Level: First
Kitchen
- Features: Flooring - Hardwood, Dining Area, Countertops - Stone/Granite/Solid, Countertops - Upgraded, Kitchen Island, Deck - Exterior, Open Floorplan, Recessed Lighting, Slider, Lighting - Pendant
- Level: First
Heating
- Forced Air, Propane
Cooling
- Central Air
Appliances
- Included: Water Heater, Tankless Water Heater, Oven, Dishwasher, Disposal, Microwave, Range Hood, Cooktop, Plumbed For Ice Maker
- Laundry: Flooring - Stone/Ceramic Tile, Second Floor, Washer Hookup
Features
- Walk-up Attic
- Flooring: Tile, Hardwood
- Windows: Insulated Windows
- Basement: Full
- Number of fireplaces: 1
- Fireplace features: Family Room
Interior area
- Total structure area: 2,560
- Total interior livable area: 2,560 sqft
- Finished area above ground: 2,560
Property
Parking
- Total spaces: 6
- Parking features: Attached, Paved Drive, Off Street, Paved
- Attached garage spaces: 2
- Uncovered spaces: 4
Features
- Patio & porch: Deck, Deck - Composite, Covered
- Exterior features: Deck, Deck - Composite, Covered Patio/Deck, Rain Gutters
Lot
- Size: 1.02 Acres
- Features: Corner Lot, Easements
Details
- Foundation area: 1472
- Parcel number: 790933
- Zoning: Res
Construction
Type & style
- Home type: SingleFamily
- Architectural style: Colonial
- Property subtype: Single Family Residence
Materials
- Frame
- Foundation: Concrete Perimeter
- Roof: Shingle
Condition
- Year built: 2026
Details
- Warranty included: Yes
Utilities & green energy
- Electric: Circuit Breakers, 200+ Amp Service
- Sewer: Public Sewer
- Water: Public
- Utilities for property: for Electric Oven, Washer Hookup, Icemaker Connection
Community & HOA
Community
- Features: Public Transportation, Shopping, Highway Access, Public School, T-Station
HOA
- Has HOA: No
Location
- Region: Tewksbury
Financial & listing details
- Price per square foot: $410/sqft
- Tax assessed value: $1,050,000
- Annual tax amount: $14,000
- Date on market: 6/10/2026
Price history
| Date | Event | Price |
|---|---|---|
| 4/15/2026 | Sold | $1,050,000$410/sqft |
Source: MLS PIN #73480501 Report a problem | ||
| 3/3/2026 | Contingent | $1,050,000$410/sqft |
Source: MLS PIN #73480501 Report a problem | ||
| 2/26/2026 | Listed for sale | $1,050,000+594.9%$410/sqft |
Source: MLS PIN #73480501 Report a problem | ||
| 11/13/2019 | Sold | $151,100-70.9%$59/sqft |
Source: Public Record Report a problem | ||
| 7/15/2019 | Sold | $520,000-52.7%$203/sqft |
Source: Public Record Report a problem | ||
| 4/27/2019 | Price change | $1,100,000-15.4%$430/sqft |
Source: Competitive Edge Real Estate Services #72461402 Report a problem | ||
| 3/18/2019 | Listed for sale | $1,300,000$508/sqft |
Source: Competitive Edge Real Estate Services #72461402 Report a problem | ||
| 3/14/2019 | Pending sale | $1,300,000$508/sqft |
Source: Competitive Edge Real Estate Services #72461402 Report a problem | ||
| 3/6/2019 | Listed for sale | $1,300,000+1081.8%$508/sqft |
Source: Competitive Edge Real Estate Services #72461402 Report a problem | ||
| 12/31/2001 | Sold | $110,000$43/sqft |
Source: Public Record Report a problem | ||
Public tax history
| Year | Property taxes | Tax assessment |
|---|---|---|
| 2025 | $5,886 +1.2% | $445,200 +2.5% |
| 2024 | $5,815 +3.2% | $434,300 +8.7% |
| 2023 | $5,632 +4.5% | $399,400 +12.7% |
| 2022 | $5,387 +2.2% | $354,400 +5.7% |
| 2021 | $5,272 -1.6% | $335,400 0% |
| 2020 | $5,358 +4.7% | $335,500 +3.8% |
| 2019 | $5,118 +3.4% | $323,100 +5.3% |
| 2018 | $4,950 +2.6% | $306,900 +3.8% |
| 2017 | $4,824 +0.9% | $295,800 +1.2% |
| 2016 | $4,779 +5.1% | $292,300 +5.2% |
| 2015 | $4,549 +2.5% | $277,900 +0.9% |
| 2014 | $4,437 +2.5% | $275,400 -1.8% |
| 2013 | $4,329 -12.5% | $280,400 -15.1% |
| 2012 | $4,950 +19.3% | $330,200 +7.1% |
| 2011 | $4,150 +3.9% | $308,300 -3.2% |
| 2010 | $3,996 -22.5% | $318,400 -29.9% |
| 2009 | $5,153 +4.5% | $454,000 -3.8% |
| 2008 | $4,931 +3.1% | $471,900 -2.2% |
| 2007 | $4,782 -0.6% | $482,500 +1% |
| 2006 | $4,811 +11.7% | $477,800 +12.1% |
| 2005 | $4,307 +6.9% | $426,400 +43.9% |
| 2003 | $4,030 +8.7% | $296,300 +19.9% |
| 2000 | $3,708 +8.6% | $247,200 +1.2% |
| 1998 | $3,415 | $244,300 |
Find assessor info on the county website
Neighborhood: 01876
Nearby homes
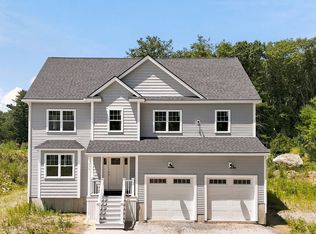
- $1,050,0004 bd3 ba2.6k sqft175 Pine St, Tewksbury, MA 01876Pending
- $306,100-- bd-- ba-- sqft1030 Whipple Rd, Tewksbury, MA 01876Off Market
- $552,9002 bd1 ba1.1k sqft171 Pine St, Tewksbury, MA 01876Off Market
- $702,4004 bd2 ba1.4k sqft180 Pine St, Tewksbury, MA 01876Off Market

- $689,5003 bd1 ba1.6k sqft170 Pine St, Tewksbury, MA 01876Off Market
- $663,8003 bd2 ba1.4k sqft160 Pine St, Tewksbury, MA 01876Off Market
- $139,900-- bd-- ba-- sqft30 Kenzie Marie Way, Tewksbury, MA 01876Off Market
- $138,600-- bd-- ba-- sqft45 Kenzie Marie Way, Tewksbury, MA 01876Off Market
Nearby schools
GreatSchools rating
- 5/10John F. Ryan Elementary SchoolGrades: 5-6Distance: 1 mi
- 8/10John W. Wynn Middle SchoolGrades: 7-8Distance: 1.6 mi
- 8/10Tewksbury Memorial High SchoolGrades: 9-12Distance: 0.4 mi
Get a cash offer in 3 minutes
Find out how much your home could sell for in as little as 3 minutes with a no-obligation cash offer.
Estimated market value
$997,000
Get a cash offer in 3 minutes
Find out how much your home could sell for in as little as 3 minutes with a no-obligation cash offer.
Estimated market value
$997,000
- Massachusetts
- Middlesex County
- Tewksbury
- 01876
- 181 Pine St
