This condo has been meticulously cared for and updated completely by its current owners. Stunning luxury vinyl flooring grace the 1st floor, being accented by freshly painted walls, ceilings and trim. The beautiful update 2020 Kitchen cabinets offer plenty of storage and are complemented by the gorgeous backsplash and premium Quartz countertop. The first floor offers so much beyond the kitchen & roomy living room with a new sliding door that opens completely and blinds that lead to your outdoor deck. There is also a large pantry (which also has hookup or a laundry room) and 1/2 bath located on this floor. The bedrooms on the second floor are spacious with nice size closets and vaulted ceilings. The bathroom features a beautiful vanity and countertop, tub/shower combo enhanced with stunning faucets and accessories. The finished basement is a great area for a family room and it has a full bath right off of it. You will love to relax and enjoy the built in Hot Tub! This is truly a GEM!
Closed
$169,900
175 Pineview Dr NE, Warren, OH 44484
2beds
1,004sqft
Townhouse, Condominium
Built in 1995
-- sqft lot
$178,700 Zestimate®
$169/sqft
$1,325 Estimated rent
Home value
$178,700
$170,000 - $188,000
$1,325/mo
Zestimate® history
Owner options
List your home for rent
$1,325/mo
Rent Zestimate®
Find your next renter with Zillow Rental Manager. Plus, with online applications, you can quickly screen prospective tenants – for free.
$1,325/mo
Rent Zestimate®
Refinance and save
$1,370/mo
Est. payment
Refinancing to a lower rate could help reduce your monthly payments and save thousands over the life of the loan.
$1,370/mo
Est. payment
Explore your selling options
Work with a Zillow partner agent
Leverage their expertise and Zillow's premium Showcase listings to get your home seen by more buyers.
Get startedList with your own agent
Get your home in front of millions of buyers by listing it on Zillow.
Learn how to do itSell it yourself
Take full control of how buyers see your home on Zillow by listing For Sale by Owner (FSBO).
List your homeWhat's special
Plenty of storageHot tubVaulted ceilingsFreshly painted wallsBeautiful vanityOutdoor deckLaundry room
Zillow last checked:
Listing updated:
Listed by:
John N Eaton johneaton@howardhanna.com330-219-5758,
Howard Hanna
Bought with:
John N Eaton, 365437
Howard Hanna
Source: MLS Now,MLS#: 5034460Originating MLS: Youngstown Columbiana Association of REALTORS
Facts & features
Interior
Bedrooms & bathrooms
- Bedrooms: 2
- Bathrooms: 3
- Full bathrooms: 2
- 1/2 bathrooms: 1
- Main level bathrooms: 1
Primary bedroom
- Description: Flooring: Carpet
- Features: Cathedral Ceiling(s), Window Treatments
- Level: Second
- Dimensions: 11.00 x 14.00
Bedroom
- Description: Flooring: Carpet
- Features: Cathedral Ceiling(s), Window Treatments
- Level: Second
- Dimensions: 11.00 x 14.00
Eat in kitchen
- Features: Granite Counters
- Level: First
- Dimensions: 11.00 x 14.00
Great room
- Description: Flooring: Ceramic Tile
- Features: Fireplace
- Level: First
- Dimensions: 20.00 x 14.00
Recreation
- Description: Flooring: Carpet,Ceramic Tile
- Level: Basement
- Dimensions: 20.00 x 14.00
Heating
- Forced Air, Gas
Cooling
- Central Air
Appliances
- Included: Dryer, Dishwasher, Disposal, Microwave, Range, Refrigerator, Washer
- Laundry: In Basement, Main Level, Lower Level, In Unit, Multiple Locations
Features
- Breakfast Bar, Ceiling Fan(s), Cathedral Ceiling(s), Granite Counters, Pantry, Track Lighting
- Basement: Full
- Number of fireplaces: 1
Interior area
- Total structure area: 1,004
- Total interior livable area: 1,004 sqft
- Finished area above ground: 1,004
Property
Parking
- Parking features: Attached, Direct Access, Electricity, Garage, Paved
- Attached garage spaces: 1
Features
- Levels: Two
- Stories: 2
- Patio & porch: Deck, Front Porch
- Has private pool: Yes
- Pool features: Community
- Has spa: Yes
- Spa features: Hot Tub
Details
- Parcel number: 28901730
Construction
Type & style
- Home type: Condo
- Architectural style: Contemporary,Conventional
- Property subtype: Townhouse, Condominium
- Attached to another structure: Yes
Materials
- Vinyl Siding
- Roof: Asphalt,Fiberglass
Condition
- Year built: 1995
Utilities & green energy
- Sewer: Public Sewer
- Water: Public
Community & HOA
Community
- Features: Pool
- Subdivision: Pineview Village Condo
HOA
- Has HOA: Yes
- Services included: Insurance, Maintenance Grounds, Maintenance Structure, Reserve Fund, Sewer, Snow Removal, Trash, Water
- HOA fee: $215 monthly
- HOA name: Pineview Village
Location
- Region: Warren
Financial & listing details
- Price per square foot: $169/sqft
- Tax assessed value: $115,700
- Annual tax amount: $2,152
- Date on market: 5/5/2024
- Cumulative days on market: 10 days
- Listing agreement: Exclusive Right To Sell
- Listing terms: Cash,Conventional
Price history
| Date | Event | Price |
|---|---|---|
| 6/13/2024 | Sold | $169,900+0.2%$169/sqft |
Source: MLS Now #5034460 Report a problem | ||
| 5/18/2024 | Pending sale | $169,500$169/sqft |
Source: MLS Now #5034460 Report a problem | ||
| 5/16/2024 | Price change | $169,500-0.2%$169/sqft |
Source: MLS Now #5034460 Report a problem | ||
| 5/11/2024 | Pending sale | $169,900$169/sqft |
Source: MLS Now #5034460 Report a problem | ||
| 5/5/2024 | Listed for sale | $169,900+54.6%$169/sqft |
Source: MLS Now #5034460 Report a problem | ||
| 8/29/2016 | Listing removed | $109,900$109/sqft |
Source: Northwood Realty Services #3830705 Report a problem | ||
| 7/27/2016 | Listed for sale | $109,900+40.6%$109/sqft |
Source: Northwood Realty Services #3830705 Report a problem | ||
| 6/28/1996 | Sold | $78,144$78/sqft |
Source: Public Record Report a problem | ||
Public tax history
| Year | Property taxes | Tax assessment |
|---|---|---|
| 2025 | $2,208 +3.1% | $40,500 |
| 2024 | $2,142 -0.4% | $40,500 |
| 2023 | $2,151 +12.4% | $40,500 +33% |
| 2022 | $1,914 +2.4% | $30,460 |
| 2021 | $1,870 -0.4% | $30,460 |
| 2020 | $1,877 +3.6% | $30,460 +12% |
| 2019 | $1,813 +4.4% | $27,200 |
| 2018 | $1,736 +10.9% | $27,200 |
| 2017 | $1,565 -0.8% | $27,200 +2.1% |
| 2016 | $1,577 +2.5% | $26,640 |
| 2015 | $1,539 +3.6% | $26,640 |
| 2014 | $1,485 -9.4% | $26,640 -9.9% |
| 2013 | $1,639 +0.2% | $29,580 |
| 2012 | $1,636 +4.2% | $29,580 +0% |
| 2011 | $1,571 +6% | $29,575 -0.6% |
| 2010 | $1,482 +0.2% | $29,750 |
| 2009 | $1,479 +0.2% | $29,750 |
| 2008 | $1,475 +3.4% | -- |
| 2007 | $1,427 -0.3% | -- |
| 2006 | $1,432 +2% | -- |
| 2005 | $1,403 +6.6% | $29,750 |
| 2004 | $1,316 -0.6% | -- |
| 2003 | $1,325 +13% | -- |
| 2002 | $1,172 -2.7% | -- |
| 2001 | $1,205 +2.2% | -- |
| 2000 | $1,179 | -- |
Find assessor info on the county website
Neighborhood: Howland Center
Nearby homes
- $160,0002 bd3 ba1k sqft125 Pineview Dr NE, Warren, OH 44484Sold
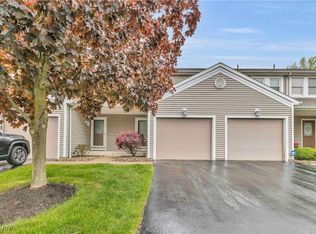
- $145,0002 bd3 ba1.5k sqft255 Pineview Dr NE, Warren, OH 44484Sold

- $176,0002 bd3 ba1.4k sqft435 Pineview Dr NE, Warren, OH 44484Sold

- $115,0002 bd1 ba1k sqft105 Pineview Dr NE, Warren, OH 44484Sold
- $160,7002 bd1 ba1k sqft135 Pineview Dr NE, Warren, OH 44484Off Market
- $157,8002 bd1 ba1k sqft165 Pineview Dr NE, Warren, OH 44484Off Market
- $157,7002 bd1 ba1k sqft235 Pineview Dr NE, Warren, OH 44484Off Market
- $159,4002 bd1 ba1k sqft305 Pineview Dr NE, Warren, OH 44484Off Market
Nearby schools
GreatSchools rating
- NAHowland Glen Elementary SchoolGrades: 1-2Distance: 0.4 mi
- 7/10Howland Middle SchoolGrades: 5-8Distance: 1.9 mi
- 7/10Howland High SchoolGrades: 9-12Distance: 1.6 mi
Schools provided by the listing agent
- District: Howland LSD - 7808
Source: MLS Now. This data may not be complete. We recommend contacting the local school district to confirm school assignments for this home.
Get a cash offer in 3 minutes
Find out how much your home could sell for in as little as 3 minutes with a no-obligation cash offer.
Estimated market value
$178,700
Get a cash offer in 3 minutes
Find out how much your home could sell for in as little as 3 minutes with a no-obligation cash offer.
Estimated market value
$178,700
- Ohio
- Trumbull County
- Warren
- 44484
- Howland Center
- 175 Pineview Dr NE
Nearby cities
Nearby neighborhoods
Nearby zip codes
Other Warren Topics
