Whether you’re relaxing poolside in the community rec area or enjoying one of the three floors of finished living space in this attractive Howland condo, it’s easy to call this move-in-ready residence home! Located in a desirably secluded development just minutes from local attractions, these residences place you in the heart of it all. Colorful landscaping marks the single car attached garage and covered patio space located at the end of the drive. Inside, the long running tiled foyer sweeps past a half bath and garage access before opening to reveal the kitchen and naturally lit great room. Bar top seating overlooks the wood faced cabinetry and stainless appliances while recessed lighting shines down from above. First floor laundry is hidden along the near side wall. Meanwhile, the delightful fireplace resides opposite a carpeted staircase found amidst the hardwood styled flooring. Rear deck access is easily enjoyed via a sliding glass door. Upstairs, the sculpted landing tells of the adjacent carpeted bedrooms with their elegant sloping ceilings and dramatic reliefs for easy overhead decorating. A prominent full bath completes the floor with a soaking tub. Down below, a finished basement offers rec space and a half bath. A standalone shower is found along with the rear storage.
Closed
$145,000
255 Pineview Dr NE, Warren, OH 44484
2beds
1,528sqft
Townhouse, Condominium
Built in 1994
-- sqft lot
$179,200 Zestimate®
$95/sqft
$1,812 Estimated rent
Home value
$179,200
$168,000 - $190,000
$1,812/mo
Zestimate® history
Owner options
List your home for rent
$1,812/mo
Rent Zestimate®
Find your next renter with Zillow Rental Manager. Plus, with online applications, you can quickly screen prospective tenants – for free.
$1,812/mo
Rent Zestimate®
Refinance and save
$1,191/mo
Est. payment
Refinancing to a lower rate could help reduce your monthly payments and save thousands over the life of the loan.
$1,191/mo
Est. payment
Explore your selling options
Work with a Zillow partner agent
Leverage their expertise and Zillow's premium Showcase listings to get your home seen by more buyers.
Get startedList with your own agent
Get your home in front of millions of buyers by listing it on Zillow.
Learn how to do itSell it yourself
Take full control of how buyers see your home on Zillow by listing For Sale by Owner (FSBO).
List your homeWhat's special
Colorful landscapingGarage accessHalf bathFinished living spaceCarpeted staircaseSingle car attached garageDramatic reliefs
Zillow last checked:
Listing updated:
Listed by:
Jared Thomas jared.thomas@brokerssold.com(330)978-7347,
Brokers Realty Group
Bought with:
Krista D Monroe, 2016005947
Coldwell Banker EvenBay Real Estate LLC
Source: MLS Now,MLS#: 4472705 Originating MLS: Youngstown Columbiana Association of REALTORS
Originating MLS: Youngstown Columbiana Association of REALTORSFacts & features
Interior
Bedrooms & bathrooms
- Bedrooms: 2
- Bathrooms: 3
- Full bathrooms: 1
- 1/2 bathrooms: 2
- Main level bathrooms: 1
Heating
- Fireplace(s), Gas
Cooling
- Central Air
Appliances
- Included: Dishwasher, Range, Refrigerator
- Laundry: In Unit
Features
- Basement: Finished,Sump Pump
- Number of fireplaces: 1
Interior area
- Total structure area: 1,528
- Total interior livable area: 1,528 sqft
- Finished area above ground: 1,004
- Finished area below ground: 524
Property
Parking
- Total spaces: 1
- Parking features: Attached, Direct Access, Electricity, Garage, Garage Door Opener, Paved
- Attached garage spaces: 1
Features
- Levels: Two
- Stories: 2
- Pool features: Community
Details
- Parcel number: 28901745
Construction
Type & style
- Home type: Condo
- Property subtype: Townhouse, Condominium
Materials
- Vinyl Siding
- Roof: Asphalt,Fiberglass
Condition
- Year built: 1994
Utilities & green energy
- Sewer: Public Sewer
- Water: Public
Community & HOA
Community
- Features: Pool
- Subdivision: Pineview Village Condo
HOA
- Has HOA: Yes
- Services included: Maintenance Grounds, Maintenance Structure, Recreation Facilities, Reserve Fund, Sewer, Snow Removal, Trash, Water
- HOA fee: $205 monthly
- HOA name: Pineview Village Condo Association
Location
- Region: Warren
Financial & listing details
- Price per square foot: $95/sqft
- Tax assessed value: $130,300
- Annual tax amount: $2,205
- Date on market: 7/7/2023
- Cumulative days on market: 6 days
Price history
| Date | Event | Price |
|---|---|---|
| 12/8/2023 | Sold | $145,000-6.5%$95/sqft |
Source:  MLS Now #4472705 Report a problem MLS Now #4472705 Report a problem | ||
| 8/26/2023 | Contingent | $155,000$101/sqft |
Source: MLS Now #4472705 Report a problem | ||
| 7/14/2023 | Pending sale | $155,000$101/sqft |
Source: MLS Now #4472705 Report a problem | ||
| 7/7/2023 | Listed for sale | $155,000+76.1%$101/sqft |
Source: MLS Now #4472705 Report a problem | ||
| 8/30/2013 | Sold | $88,000-5.4%$58/sqft |
Source: MLS Now #3410879 Report a problem | ||
| 7/18/2013 | Price change | $93,000-2.1%$61/sqft |
Source: Real Living Brokers Rlty Group #3410879 Report a problem | ||
| 5/24/2013 | Listed for sale | $95,000+5.7%$62/sqft |
Source: Real Living Brokers Rlty Group #3410879 Report a problem | ||
| 12/29/2012 | Listing removed | $89,900$59/sqft |
Source: Northwood Realty Services #3331176 Report a problem | ||
| 6/29/2012 | Listed for sale | $89,900+16%$59/sqft |
Source: Northwood Realty Services #3331176 Report a problem | ||
| 6/6/1994 | Sold | $77,529$51/sqft |
Source: Public Record Report a problem | ||
Public tax history
| Year | Property taxes | Tax assessment |
|---|---|---|
| 2025 | $2,486 +0.6% | $45,610 |
| 2024 | $2,471 -0.4% | $45,610 |
| 2023 | $2,481 +12.5% | $45,610 +33.1% |
| 2022 | $2,205 +2.3% | $34,270 |
| 2021 | $2,155 -0.4% | $34,270 |
| 2020 | $2,163 +6.1% | $34,270 +12% |
| 2019 | $2,039 +4.4% | $30,590 |
| 2018 | $1,953 +10.9% | $30,590 |
| 2017 | $1,760 +7.8% | $30,590 +10.9% |
| 2016 | $1,633 +2.5% | $27,590 |
| 2015 | $1,594 +3.6% | $27,590 |
| 2014 | $1,538 -6.9% | $27,590 -10% |
| 2013 | $1,652 +0.2% | $30,660 |
| 2012 | $1,649 +4.2% | $30,660 |
| 2011 | $1,583 +9.9% | $30,660 +3.1% |
| 2010 | $1,441 +0.2% | $29,750 |
| 2009 | $1,438 +0.2% | $29,750 |
| 2008 | $1,434 +3.4% | -- |
| 2007 | $1,387 -0.3% | -- |
| 2006 | $1,392 +2% | -- |
| 2005 | $1,364 +6.6% | $29,750 |
| 2004 | $1,280 -0.6% | -- |
| 2003 | $1,288 +13% | -- |
| 2002 | $1,139 -2.7% | -- |
| 2001 | $1,171 +2.2% | -- |
| 2000 | $1,147 | -- |
Find assessor info on the county website
Neighborhood: Howland Center
Nearby homes
- $160,0002 bd3 ba1k sqft125 Pineview Dr NE, Warren, OH 44484Sold
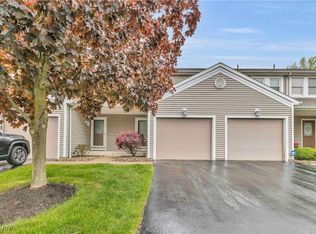
- $169,9002 bd3 ba1k sqft175 Pineview Dr NE, Warren, OH 44484Sold
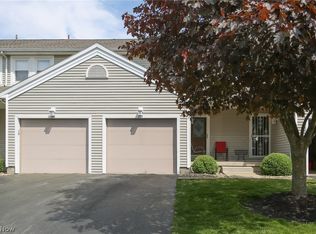
- $176,0002 bd3 ba1.4k sqft435 Pineview Dr NE, Warren, OH 44484Sold

- $115,0002 bd1 ba1k sqft105 Pineview Dr NE, Warren, OH 44484Sold
- $160,7002 bd1 ba1k sqft135 Pineview Dr NE, Warren, OH 44484Off Market
- $157,8002 bd1 ba1k sqft165 Pineview Dr NE, Warren, OH 44484Off Market
- $157,7002 bd1 ba1k sqft235 Pineview Dr NE, Warren, OH 44484Off Market
- $159,4002 bd1 ba1k sqft305 Pineview Dr NE, Warren, OH 44484Off Market
Nearby schools
GreatSchools rating
- NAHowland Glen Elementary SchoolGrades: 1-2Distance: 0.4 mi
- 7/10Howland Middle SchoolGrades: 5-8Distance: 1.9 mi
- 7/10Howland High SchoolGrades: 9-12Distance: 1.6 mi
Schools provided by the listing agent
- District: Howland LSD - 7808
Source: MLS Now. This data may not be complete. We recommend contacting the local school district to confirm school assignments for this home.
Get a cash offer in 3 minutes
Find out how much your home could sell for in as little as 3 minutes with a no-obligation cash offer.
Estimated market value
$179,200
Get a cash offer in 3 minutes
Find out how much your home could sell for in as little as 3 minutes with a no-obligation cash offer.
Estimated market value
$179,200
- Ohio
- Trumbull County
- Warren
- 44484
- Howland Center
- 255 Pineview Dr NE
Nearby cities
Nearby neighborhoods
Nearby zip codes
Other Warren Topics
