Skip main navigation
Sold for $535,100
  • $535,100

    175 Rolling Green, Middletown, CT 06457

    4beds
    3,363sqft
    Single Family Residence
    Built in 1999
    9,583 Square Feet Lot
    $530,800 Zestimate®
    $159/sqft
    $3,888 Estimated rent

    Home value

    $530,800

    $504,000 - $557,000

    $3,888/mo

    Zestimate® history
    Loading
    Loading...

    Owner options

    List your home for rent

    $3,888/mo

    Rent Zestimate®

    Find your next renter with Zillow Rental Manager. Plus, with online applications, you can quickly screen prospective tenants – for free.

    Learn more

    $3,888/mo

    Rent Zestimate®

    Refinance and save

    $4,145/mo

    Est. payment

    Refinancing to a lower rate could help reduce your monthly payments and save thousands over the life of the loan.

    See today's rates

    $4,145/mo

    Est. payment

    Explore your selling options

    Work with a Zillow partner agent

    Leverage their expertise and Zillow's premium Showcase listings to get your home seen by more buyers.

    Get started

    List with your own agent

    Get your home in front of millions of buyers by listing it on Zillow.

    Learn how to do it

    Sell it yourself

    Take full control of how buyers see your home on Zillow by listing For Sale by Owner (FSBO).

    List your home

    What's special

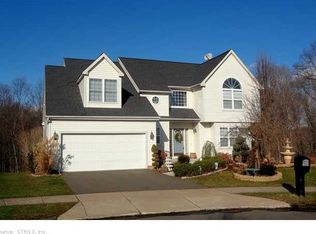
    ****Highest and Best by Monday July 13 at 5:00pm.**** This beautifully maintained Colonial, tucked away on a quiet cul-de-sac, in the highly sought after Riverbend development is a must-see! Filled with natural light and abundant storage, this home also features two spacious decks for relaxing and entertaining. The sun-filled eat-in kitchen boasts soaring ceilings that extend to the second floor, creating an open and airy feel. Large windows flood the space with light, while direct access to the upper deck and adjoining family room make it ideal for everyday living and gatherings. The main level also offers a spacious living room with oversized windows that flows seamlessly into the formal dining room. Upstairs, the primary suite features a walk-in closet and a private full bath. Two additional bedrooms each include walk-in closets and share a full bath, while a fourth bedroom is currently being used as a home office. A conveniently located second-floor laundry room adds to the home's functionality. The finished lower level offers a generous recreation room with walkout access to the lower deck, along with entry to a third garage bay that provides exceptional space for storage, a workshop, or hobby area. With abundant storage throughout, versatile living spaces, and a desirable cul-de-sac location, this home is ready to impress. It's only minutes away from I-91 and Route 9 so commuting is no problem. HOA includes grounds maintenance and snow removal of common areas only.

    Zillow last checked:

    Listing updated:

    Listed by:

    Maria Gaudet (203)915-9450,

    Lamacchia Realty 860-426-6886

    Bought with:

    Stacey Deangelis, RES.0759625

    Calcagni Real Estate

    Source: Smart MLS,MLS#: 24183267MLS Logo

    Facts & features

    Interior

    Bedrooms & bathrooms
    • Bedrooms: 4
    • Bathrooms: 3
    • Full bathrooms: 2
    • 1/2 bathrooms: 1
    Primary bedroom
    • Features: Vaulted Ceiling(s), Full Bath, Walk-In Closet(s), Hardwood Floor
    • Level: Upper
    • Area: 285 Square Feet
    • Dimensions: 19 x 15
    Bedroom
    • Features: Hardwood Floor
    • Level: Upper
    • Area: 132 Square Feet
    • Dimensions: 12 x 11
    Bedroom
    • Features: Walk-In Closet(s), Hardwood Floor
    • Level: Upper
    • Area: 180 Square Feet
    • Dimensions: 12 x 15
    Bedroom
    • Features: Walk-In Closet(s), Hardwood Floor
    • Level: Upper
    • Area: 399 Square Feet
    • Dimensions: 21 x 19
    Dining room
    • Features: Hardwood Floor
    • Level: Main
    • Area: 160 Square Feet
    • Dimensions: 16 x 10
    Family room
    • Features: Fireplace, Hardwood Floor
    • Level: Main
    • Area: 300 Square Feet
    • Dimensions: 15 x 20
    Kitchen
    • Features: High Ceilings, Ceiling Fan(s), Eating Space, Kitchen Island, Sliders, Tile Floor
    • Level: Main
    • Area: 285 Square Feet
    • Dimensions: 15 x 19
    Living room
    • Features: Hardwood Floor
    • Level: Main
    • Area: 285 Square Feet
    • Dimensions: 19 x 15
    Rec play room
    • Level: Lower
    • Area: 450 Square Feet
    • Dimensions: 15 x 30
    Heating
    • Forced Air, Natural Gas
    Cooling
    • Ceiling Fan(s), Central Air
    Appliances
    • Included: Oven/Range, Microwave, Refrigerator, Dishwasher, Disposal, Washer, Dryer, Gas Water Heater, Water Heater
    • Laundry: Main Level, Upper Level
    Features
    • Basement: Full,Heated,Finished,Garage Access
    • Attic: Access Via Hatch
    • Number of fireplaces: 1
    Interior area
    • Total structure area: 3,363
    • Total interior livable area: 3,363 sqft
    • Finished area above ground: 2,968
    • Finished area below ground: 395

    Property

    Parking
    • Total spaces: 3
    • Parking features: Attached, Paved, Driveway, Private
    • Attached garage spaces: 3
    • Has uncovered spaces: Yes
    Lot
    • Size: 9,583 Square Feet
    • Features: Sloped
    Details
    • Parcel number: 2392917
    • Zoning: R-1

    Construction

    Type & style
    • Home type: SingleFamily
    • Architectural style: Colonial
    • Property subtype: Single Family Residence
    Materials
    • Vinyl Siding
    • Foundation: Concrete Perimeter
    • Roof: Asphalt
    Condition
    • New construction: No
    • Year built: 1999

    Utilities & green energy

    • Sewer: Public Sewer
    • Water: Public
    Green energy
    • Energy efficient items: Thermostat

    Community & HOA

    Community
    • Security: Security System
    HOA
    • Has HOA: Yes
    • Services included: Maintenance Grounds, Snow Removal
    • HOA fee: $347 annually
    Location
    • Region: Middletown

    Financial & listing details

    • Price per square foot: $159/sqft
    • Tax assessed value: $302,070
    • Annual tax amount: $12,324
    • Date on market: 7/8/2026

    Price history

    DateEventPrice
    9/4/2026Sold$535,100+7%$159/sqft
    Source: Smart MLS #24183267 Report a problem
    7/14/2026Pending sale$499,999$149/sqft
    Source: Smart MLS #24183267 Report a problem
    7/10/2026Listed for sale$499,999+861.5%$149/sqft
    Source: Smart MLS #24183267 Report a problem
    6/18/1999Sold$52,000$15/sqft
    Source: Public Record Report a problem

    Public tax history

    YearProperty taxesTax assessment
    2025$11,751 +5.7%$302,070
    2024$11,116 +4.8%$302,070
    2023$10,603 +5.9%$302,070 +32.7%
    2022$10,017 $227,650
    2021$10,017 -0.4%$227,650
    2020$10,062 -0.5%$227,650
    2019$10,108 +1.6%$227,650
    2018$9,948 +2.3%$227,650 -0.7%
    2017$9,724 +7.1%$229,330
    2015$9,081 -1%$229,330
    2014$9,173 +0.3%$229,330 -15.2%
    2013$9,145 +3.4%$270,570
    2012$8,848 +3.5%$270,570
    2011$8,550 -0.9%$270,570
    2010$8,631 +4.6%$270,570
    2009$8,252 +19.6%$270,570
    2008$6,900 -13.4%$270,570 +29.7%
    2007$7,971 +1.3%$208,660
    2006$7,866 +5.6%$208,660
    2005$7,449 +6.2%$208,660
    2004$7,011 +2.4%$208,660
    2003$6,844 $208,660
    Find assessor info on the county website

    Neighborhood: 06457

    Nearby schools

    GreatSchools rating
    Sell for more on Zillow
    Get a Zillow Showcase℠ listing at no additional cost and you could sell for .
    $530,800
    2% more
    +$10,616
    With Zillow Showcase(estimated)
    $541,416
    Sell for more on Zillow
    Get a Zillow Showcase℠ listing at no additional cost and you could sell for .
    $530,800
    2% more
    +$10,616
    With Zillow Showcase(estimated)
    $541,416