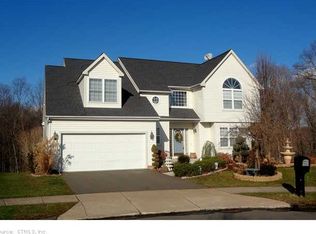
Welcome to this gorgeous 3-bedroom, 3.5-bath Colonial nestled on a desirable cul-de-sac in a highly sought-after neighborhood. Filled with natural light, this beautifully updated home offers comfort, space, and functionality throughout. The home has been thoughtfully updated within the past two years.The inviting living room features beautiful flooring and flows seamlessly into the dining area, creating an ideal space for entertaining. The updated kitchen offers new appliances, abundant natural light, and convenient access to the sunroom-perfect for relaxing and enjoying the surroundings. The oversized family room provides plenty of space for quality time with family and friends.Upstairs, you'll find generously sized bedrooms, with updated carpeting throughout the second floor. The spacious primary suite features hardwood flooring, a ceiling fan, and a private bath with a Jacuzzi tub and separate standing shower. Additional ceiling fans throughout the home enhance comfort and airflow.The finished walkout basement adds valuable living space and includes a full bathroom, making it ideal for a media room, recreation area, home office, or entertaining space. Step outside to enjoy the beautiful backyard and patio, perfect for gatherings, outdoor dining, and summer celebrations.This wonderful home offers a great combination of updates, space, and location. The seller has spent $161,000 to keep the house updates. Don't miss the opportunity to make it your own dream home!
Under contract
$609,000
184 Rolling Green, Middletown, CT 06457
3beds
3,418sqft
Single Family Residence
Built in 1999
0.25 Acres Lot
$607,300 Zestimate®
$178/sqft
$28/mo HOA
What's special
- 35 days
- 596
- 34
Likely to sell faster than
Zillow last checked:
Listing updated:
Listed by:
Himanshu Singh (860)805-8314,
Singh Realty 860-805-8314
Source: Smart MLS,MLS#: 24207436
Facts & features
Interior
Bedrooms & bathrooms
- Bedrooms: 3
- Bathrooms: 3
- Full bathrooms: 2
- 1/2 bathrooms: 1
Primary bedroom
- Level: Upper
Bedroom
- Level: Main
Bedroom
- Level: Main
Dining room
- Level: Main
Family room
- Level: Main
Kitchen
- Level: Main
Living room
- Level: Main
Loft
- Level: Upper
Media room
- Level: Lower
Sun room
- Level: Main
Heating
- Hot Water, Natural Gas
Cooling
- Central Air
Appliances
- Included: Cooktop, Oven/Range, Range Hood, Refrigerator, Dishwasher, Disposal, Washer, Dryer, Gas Water Heater, Tankless Water Heater
Features
- Basement: Full,Partially Finished,Walk-Out Access
- Attic: Pull Down Stairs
- Number of fireplaces: 1
Interior area
- Total structure area: 3,418
- Total interior livable area: 3,418 sqft
- Finished area above ground: 2,968
- Finished area below ground: 450
Property
Parking
- Total spaces: 6
- Parking features: Attached, Driveway, Asphalt
- Attached garage spaces: 2
- Has uncovered spaces: Yes
Lot
- Size: 0.25 Acres
- Features: Cul-De-Sac
Details
- Parcel number: 2392907
- Zoning: R-1
Construction
Type & style
- Home type: SingleFamily
- Architectural style: Colonial
- Property subtype: Single Family Residence
Materials
- Vinyl Siding
- Foundation: Concrete Perimeter
- Roof: Asphalt
Condition
- New construction: No
- Year built: 1999
Utilities & green energy
- Sewer: Public Sewer
- Water: Public
Community & HOA
HOA
- Has HOA: Yes
- Amenities included: Management
- HOA fee: $85 quarterly
Location
- Region: Middletown
Financial & listing details
- Price per square foot: $178/sqft
- Tax assessed value: $314,570
- Annual tax amount: $12,834
- Date on market: 9/16/2026
Estimated market value
$607,300
$577,000 - $638,000
$3,356/mo
Price history
| Date | Event | Price |
|---|---|---|
| 10/2/2026 | Pending sale | $609,000$178/sqft |
Source:  Smart MLS #24207436 Report a problem | ||
| 9/17/2026 | Listed for sale | $609,000+46.7%$178/sqft |
Source: Smart MLS #24207436 Report a problem | ||
| 6/21/2022 | Sold | $415,000+3.8%$121/sqft |
Source: Smart MLS #170491350 Report a problem | ||
| 6/16/2022 | Contingent | $400,000$117/sqft |
Source: Smart MLS #170491350 Report a problem | ||
| 6/1/2022 | Pending sale | $400,000$117/sqft |
Source:  RE/MAX International #170491350 Report a problem | ||
| 5/27/2022 | Listed for sale | $400,000+809.1%$117/sqft |
Source: Smart MLS #170491350 Report a problem | ||
| 3/15/1999 | Sold | $44,000$13/sqft |
Source: Public Record Report a problem | ||
Public tax history
| Year | Property taxes | Tax assessment |
|---|---|---|
| 2025 | $12,237 +5.7% | $314,570 |
| 2024 | $11,576 +4.8% | $314,570 |
| 2023 | $11,041 +7.1% | $314,570 +34.2% |
| 2022 | $10,312 | $234,370 |
| 2021 | $10,312 -0.5% | $234,370 |
| 2020 | $10,359 -0.5% | $234,370 |
| 2019 | $10,406 +1.6% | $234,370 |
| 2018 | $10,242 +1.8% | $234,370 -1.2% |
| 2017 | $10,061 +7.1% | $237,280 |
| 2015 | $9,396 -1% | $237,280 |
| 2014 | $9,491 +4.2% | $237,280 -11.9% |
| 2013 | $9,107 +3.4% | $269,430 |
| 2012 | $8,810 +3.5% | $269,430 |
| 2011 | $8,514 -0.9% | $269,430 |
| 2010 | $8,595 +4.6% | $269,430 |
| 2009 | $8,218 +19.6% | $269,430 |
| 2008 | $6,870 -13.4% | $269,430 +29.7% |
| 2007 | $7,933 +1.3% | $207,680 |
| 2006 | $7,830 +5.6% | $207,680 |
| 2005 | $7,414 +6.2% | $207,680 |
| 2004 | $6,978 +2.4% | $207,680 |
| 2003 | $6,812 | $207,680 |
Find assessor info on the county website
Monthly payment
Est. payment
Payment breakdown
Explore the cost of this home by adjusting the details. Changes won't be saved.Climate risks
Neighborhood: 06457
Nearby schools
Schools provided by the listing agent
- High: Middletown
Source: Smart MLS. This data may not be complete. We recommend contacting the local school district to confirm school assignments for this home.

Similar homes
- $649,9004 bd3 ba2.8k sqft166 McCormick Lane, Middletown, CT 06457For Sale

 MLS ID #24193869, Heather Kilbourn, Cavanaugh & Company LLC. Smart MLS
- $599,9003 bd3 ba2.1k sqft3 Murphy Drive, Rocky Hill, CT 06067For Sale
 MLS ID #24214899, Kim A. Gates, Gateway Real Estate. Smart MLS
- $479,9003 bd3 ba1.7k sqft118 Camp Street, Middletown, CT 06457For Sale
 MLS ID #24211740, Stefania Bramato, Berkshire Hathaway NE Prop.. Smart MLS
- $585,0004 bd3 ba1.9k sqft85 Oakcliff Road, Middletown, CT 06457For Sale
 MLS ID #24198723, Carissa Mastriano, GRL & Realtors, LLC. Smart MLS
- $649,9003 bd3 ba2.8k sqft1460 Willard Avenue, Newington, CT 06111For SaleMLS ID #24214092, Roberta Romeo Shannon, Berkshire Hathaway NE Prop.. Smart MLS
- $639,9253 bd3 ba3.1k sqft39 Chapman Road, Marlborough, CT 06447For SaleMLS ID #24215606, Maria Pirulli, Five Stars Realty. Smart MLS
- $639,0004 bd4 ba4k sqft44 Sophia Court, Meriden, CT 06450For SaleMLS ID #24208785, Akiba Watts, Call It Closed Realty. Smart MLS
- $574,9005 bd3 ba2.9k sqft159 Bear Swamp Road, East Hampton, CT 06424For SaleMLS ID #24202081, Carl J. Guild, Carl Guild & Associates. Smart MLS
- $609,9004 bd3 ba4.2k sqft15 Davison Road, East Haddam, CT 06469For SaleMLS ID #24196559, Alaija Santiago, eXp Realty. Smart MLS
- $629,9004 bd3 ba2.9k sqft1 James Place, Plainville, CT 06062For SaleMLS ID #24206739, Doreen Corriveau, KW Legacy Partners. Smart MLS
- $649,0003 bd3 ba2k sqft42 Pleasant Terrace, Durham, CT 06422For SaleMLS ID #24208099, Tracy Bonito, William Raveis Real Estate. Smart MLS
- $549,9004 bd4 ba2.7k sqft101 Collier Road, Wethersfield, CT 06109For SaleMLS ID #24175203, Mirella L. D'Antonio, William Raveis Real Estate. Smart MLS
- $649,0005 bd4 ba3.7k sqft120 Mill Road, North Haven, CT 06473For SaleMLS ID #24215091, Linda J. Conchado, Century 21 AllPoints Realty. Smart MLS
- $624,9004 bd3 ba2k sqft167 Carriage Drive, Glastonbury, CT 06033For SaleMLS ID #24209354, Jason Boice, eXp Realty. Smart MLS
- $649,9003 bd3 ba2.2k sqft385 Sir Walter Drive, Cheshire, CT 06410For SaleMLS ID #24211153, Daniela L. Volo, Calcagni Real Estate. Smart MLS
- $575,0004 bd4 ba3.2k sqft280 East Opal Drive, Glastonbury, CT 06033For SaleMLS ID #24207919, Kimberly A. Tripp, William Raveis Real Estate. Smart MLS
- $649,9003 bd2 ba3k sqft757 Jerome Avenue, Bristol, CT 06010For SaleMLS ID #24206628, Jennifer Stich, Tier 1 Real Estate. Smart MLS
- $620,0004 bd3 ba2.2k sqft882 Killingworth Road, Haddam, CT 06441For SaleMLS ID #24205249, Robert W. Paskiewicz, CT Home Pro, LLC. Smart MLS
- $674,9993 bd3 ba3.7k sqft2 Executive Hill Road, Wolcott, CT 06716For SaleMLS ID #24175487, Katharine Griffin, Consolidated Realty Services. Smart MLS
- $649,0005 bd4 ba4k sqft30 Rolling Hills Drive, Meriden, CT 06451For SaleMLS ID #24197172, Lauren Freedman, Coldwell Banker Realty. Smart MLS
