A rare opportunity to own a piece of history! This magnificent property, known as Linnfield Farms, built in 1750 consists of nearly 11 acres with a Federal style house previously owned by James Linn, both Congressman & Revolutionary war veteran. Charm & details can be found in every room -From the original wide plank flooring to the grand entrance hall to the 3 oversized fireplaces. Formal living & dining areas, updated country kitchen w/ breakfast nook & island. Large family room for entertaining w/ fireplace, wet bar, beamed ceiling & direct access to patio. 1st floor laundry, powder room & bedroom w/ensuite complete this level. 2nd floor boasts primary bedroom w/ sitting room, along with 3 additional bedrooms, 2 full baths, sink & jetted tub. Lower level features beautiful original room of stone, brick, oversized beams, fireplace & walkout, perfect for billiards & game room, storage & utility room. Sprawling lawns lead to 2 large barns located on separate drive. Nature, tranquility & privacy located close to train, highways, dining & shopping make this property a true gem. House sits on 3.76 acres $11,946 tax. Farm assessed parcel 7.1acres $73 tax. Whole house generator. Barn roofs 2017. Home was added to National Register of Historic Places in 1988 for it's significance in architecture & politics/government.
Under contract
$1,525,000
175 Route202, Far Hills Boro, NJ 07931
5beds
--sqft
Single Family Residence
Built in 1750
10.86 Acres Lot
$-- Zestimate®
$--/sqft
$-- HOA
What's special
- 150 days
- 107
- 12
Zillow last checked:
Listing updated:
Listed by:
Laurianne Tussel Holsten 908-522-9444,
Re/Max Achievers
Source: GSMLS,MLS#: 4022601
Facts & features
Interior
Bedrooms & bathrooms
- Bedrooms: 5
- Bathrooms: 5
- Full bathrooms: 3
- 1/2 bathrooms: 2
Primary bedroom
- Description: Full Bath, Sitting Room
Bedroom 1
- Level: Second
- Area: 420
- Dimensions: 20 x 21
Bedroom 2
- Level: Second
- Area: 210
- Dimensions: 14 x 15
Bedroom 3
- Level: Second
- Area: 210
- Dimensions: 14 x 15
Bedroom 4
- Level: Second
- Area: 132
- Dimensions: 11 x 12
Primary bathroom
- Features: Stall Shower
Dining room
- Features: Formal Dining Room
- Level: First
- Area: 240
- Dimensions: 15 x 16
Family room
- Level: First
- Area: 480
- Dimensions: 20 x 24
Kitchen
- Features: Separate Dining Area
- Level: First
- Area: 180
- Dimensions: 12 x 15
Living room
- Level: First
- Area: 255
- Dimensions: 15 x 17
Basement
- Features: Rec Room, Storage Room, Utility Room, Walkout
Heating
- 2 Units, Forced Air, Gas-Propane Leased
Cooling
- 2 Units, Central Air
Appliances
- Included: Central Vacuum, Dishwasher, Dryer, Generator-Built-In, Microwave, Range/Oven-Electric, Refrigerator, Washer, Water Softener Owned, Gas Water Heater
- Laundry: Level 1
Features
- Central Vacuum, Bedroom, Breakfast, Rec Room
- Flooring: Carpet, Stone, Tile, Wood
- Windows: Blinds
- Basement: Yes,Walk-Out Access
- Number of fireplaces: 3
- Fireplace features: Family Room, Living Room, Non-Functional, Recreation Room
Property
Parking
- Total spaces: 2
- Parking features: 2 Car Width, Asphalt, Detached Garage
- Garage spaces: 2
Features
- Patio & porch: Patio
Lot
- Size: 10.86 Acres
- Dimensions: 10.86
- Features: Open Lot
Details
- Additional structures: Barn/Stable, Outbuilding
- Parcel number: 2707000060000000180003
- Zoning description: R10
- Other equipment: Generator-Built-In, Satellite Dish/Antenna
Construction
Type & style
- Home type: SingleFamily
- Architectural style: Colonial
- Property subtype: Single Family Residence
Materials
- Wood Shingle
- Roof: Wood Shingle
Condition
- Year built: 1750
Utilities & green energy
- Gas: Gas-Propane
- Sewer: Cesspool
- Water: Well
- Utilities for property: Electricity Connected, Propane, Cable Available
Community & HOA
Location
- Region: Far Hills
Financial & listing details
- Tax assessed value: $1,096,000
- Annual tax amount: $12,019
- Date on market: 4/25/2026
- Exclusions: none
- Ownership type: Fee Simple
- Electric utility on property: Yes
Estimated market value
Not available
Estimated sales range
Not available
Not available
Price history
| Date | Event | Price |
|---|---|---|
| 5/14/2026 | Pending sale | $1,525,000 |
Source:  GSMLS #4022601 Report a problem GSMLS #4022601 Report a problem | ||
| 4/25/2026 | Listed for sale | $1,525,000 |
Source: GSMLS #4022601 Report a problem | ||
Public tax history
Tax history is unavailable.
Monthly payment
Est. payment
Payment breakdown
Explore the cost of this home by adjusting the details. Changes won't be saved.Climate risks
Neighborhood: 07931


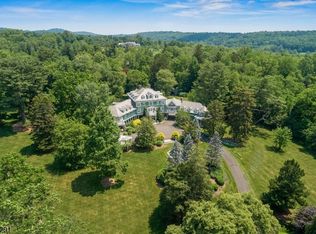
Similar homes
- $2,160,0006 bd6 ba-- sqft49 Liberty Corner Rd, Bernards Twp., NJ 07931For Sale
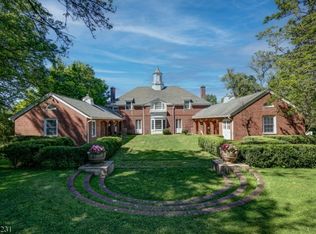 MLS ID #4047437, Lorraine H Kopacz, Kl Sotheby's Int'l. Realty. GSMLS
 - $1,999,0005 bd6 ba-- sqft63 Emily Rd, Bernards Twp., NJ 07931For Sale
 MLS ID #4031219, Jennifer A. Blanchard, Bhhs Fox & Roach. GSMLS
 - $1,585,0005 bd4 ba-- sqft45 ACORN ROAD, Watchung Boro, NJ 07069For Sale
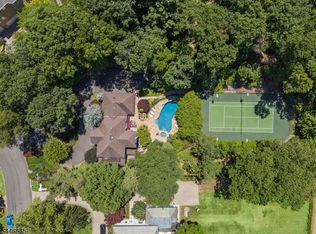 MLS ID #4053395, Cherie A. Berger, Compass New Jersey, Llc. GSMLS
 - $1,275,0004 bd6 ba3.6k sqft1 Evergreen Dr, Chester Twp., NJ 07930For Sale
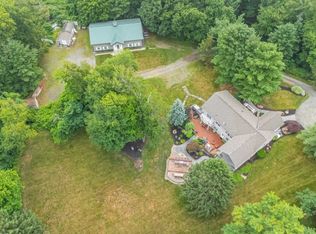 MLS ID #4053665, Lynette Delisa, Realty Executives Exceptional. GSMLS
 - $1,350,0005 bd4 ba-- sqft40 Newland Ct, Bridgewater, NJ 08807For Sale
 MLS ID #2702973R, PADMINI DAVE. All Jersey MLS
