Approached through dual gated entrances and a winding, tree-lined driveway, this breathtaking 10,500-square-foot brick manor, by architect Doug Coleman, stands as a timeless statement of sophistication and privacy. Nestled on 25 rolling acres in prestigious Far Hills the estate offers a rare combination of architectural grandeur, refined interiors, and idyllic natural beauty. The residence features 6 elegant bedrooms, 9 full baths, 3 powder rooms, each space crafted with exquisite attention to detail. Soaring ceilings, oversized moldings, and luxurious finishes define the interior, while 7 fireplaces provide warmth and ambiance throughout. The home's stately presence is complemented by a slate roof and expanses of glass that frame panoramic views of manicured lawns and formal gardens. Every room exudes a sense of scale and proportion, from the grand formal spaces to the more intimate, private retreats. The lower level serves as a destination of its own, complete with a full kitchen, full bath with sauna, powder room, gym, office, family room, wine cellar, wine preparation area, and a tasting room ideal for elegant entertaining or relaxed leisure. Beyond the main residence, the property unfolds into an enchanting landscape of rolling hills, gentle streams, & formal gardens visible from nearly every rear-facing room. Outdoor amenities include resort-style pool, pool house, and an oversized conservatory surrounded by bluestone patios enjoying sweeping vistas. Elevator
Active
$7,250,000
141 Route 202, Far Hills Boro, NJ 07931
6beds
--sqft
Single Family Residence
Built in 1999
25.27 Acres Lot
$-- Zestimate®
$--/sqft
$-- HOA
What's special
- 137 days
- 3,095
- 212
Zillow last checked:
Listing updated:
Listed by:
Mary Licata 908-442-3434,
Turpin Real Estate, Inc.,
Caroline Taylor
Source: GSMLS,MLS#: 4029137
Facts & features
Interior
Bedrooms & bathrooms
- Bedrooms: 6
- Bathrooms: 13
- Full bathrooms: 10
- 1/2 bathrooms: 3
Primary bedroom
- Description: Dressing Room, Fireplace, Full Bath, Sitting Room, Walk-In Closet
Bedroom 1
- Level: Second
- Area: 459
- Dimensions: 27 x 17
Bedroom 2
- Level: Second
- Area: 289
- Dimensions: 17 x 17
Bedroom 3
- Level: Second
- Area: 238
- Dimensions: 14 x 17
Bedroom 4
- Level: Second
- Area: 224
- Dimensions: 14 x 16
Bedroom 5
- Area: 195
- Dimensions: 13 x 15
Primary bathroom
- Features: Stall Shower And Tub, Steam
Dining room
- Features: Formal Dining Room
- Level: First
- Area: 368
- Dimensions: 16 x 23
Family room
- Level: First
- Area: 480
- Dimensions: 24 x 20
Kitchen
- Features: Kitchen Island, Pantry, Second Kitchen, Separate Dining Area
- Level: First
- Area: 384
- Dimensions: 24 x 16
Living room
- Level: First
- Area: 644
- Dimensions: 28 x 23
Basement
- Features: BathOthr, Exercise, FamilyRm, Kitchen, Office, Sauna, Storage, Walkout
Heating
- 4+ Units, Forced Air, Natural Gas
Cooling
- 4+ Units
Appliances
- Included: Carbon Monoxide Detector, Dishwasher, Dryer, Generator-Built-In, Kitchen Exhaust Fan, Microwave, Range/Oven-Gas, Refrigerator, Self Cleaning Oven, Wall Oven(s) - Electric, Washer, Wine Refrigerator, Gas Water Heater
Features
- Office, Bedroom, Conservatory
- Flooring: Carpet, Marble, Tile, Wood
- Windows: Drapes, Shades
- Basement: Yes,Finished,Full,Walk-Out Access
- Number of fireplaces: 7
- Fireplace features: Bedroom 1, Dining Room, Family Room, Gas, Library, Living Room, Master Bedroom
Property
Parking
- Total spaces: 4
- Parking features: 2 Car Width, Additional Parking, Circular Driveway, Paver Block, Attached Garage, Garage Door Opener
- Attached garage spaces: 4
Features
- Patio & porch: Patio
- Exterior features: Barbecue, Curbs
- Has private pool: Yes
- Pool features: Gunite, Heated, In Ground, Outdoor Pool
- Has spa: Yes
- Spa features: Bath
Lot
- Size: 25.27 Acres
- Dimensions: 25.27
- Features: Level, Open Lot, Split Possible
Details
- Parcel number: 2707000060000000180002
- Other equipment: Generator-Built-In
Construction
Type & style
- Home type: SingleFamily
- Architectural style: Custom Home
- Property subtype: Single Family Residence
Materials
- Brick
- Roof: Slate
Condition
- Year built: 1999
Utilities & green energy
- Gas: Gas-Natural
- Sewer: Septic Tank
- Water: Well
- Utilities for property: Electricity Connected, Natural Gas Connected, Cable Available
Community & HOA
Community
- Security: Carbon Monoxide Detector
Location
- Region: Far Hills
Financial & listing details
- Tax assessed value: $5,870,700
- Annual tax amount: $63,889
- Date on market: 5/21/2026
- Ownership type: Fee Simple
- Electric utility on property: Yes
Estimated market value
Not available
Estimated sales range
Not available
Not available
Price history
| Date | Event | Price |
|---|---|---|
| 5/21/2026 | Listed for sale | $7,250,000 |
Source:  GSMLS #4029137 Report a problem GSMLS #4029137 Report a problem | ||
Public tax history
| Year | Property taxes | Tax assessment |
|---|---|---|
| 2026 | $63,889 -9.3% | $5,870,700 +6.6% |
| 2025 | $70,443 +6.2% | $5,507,700 +6.2% |
| 2024 | $66,325 +1.8% | $5,185,700 +4.9% |
| 2023 | $65,178 +3.7% | $4,941,500 +2.8% |
| 2022 | $62,857 | $4,808,500 +2.9% |
| 2021 | -- | $4,673,400 -0.8% |
| 2020 | $65,364 -1% | $4,711,200 -2.2% |
| 2019 | $66,039 -3% | $4,816,800 -2% |
| 2018 | $68,106 +0.5% | $4,913,600 -5.6% |
| 2017 | $67,798 +0.4% | $5,206,900 -0.2% |
| 2016 | $67,497 -1.7% | $5,215,200 +0.4% |
| 2015 | $68,646 +2.9% | $5,196,100 -1.4% |
| 2014 | $66,714 | $5,268,300 |
Find assessor info on the county website
Monthly payment
Est. payment
Payment breakdown
Explore the cost of this home by adjusting the details. Changes won't be saved.Climate risks
Neighborhood: 07931
Nearby schools
Schools provided by the listing agent
- Elementary: Bedwell
- Middle: Bernardsville
- High: Bernardsville
Source: GSMLS. This data may not be complete. We recommend contacting the local school district to confirm school assignments for this home.

Similar homes
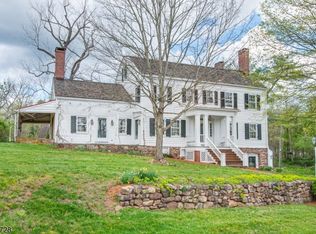
- $5,900,0009 bd12 ba-- sqft455 Long Ln, Bedminster Twp., NJ 07931For Sale
 MLS ID #3927096, Molly Scott, Turpin Real Estate, Inc.. GSMLS
 - $6,949,0005 bd9 ba-- sqft211 Mountainview Estate, Bernardsville Boro, NJ 07924For Sale
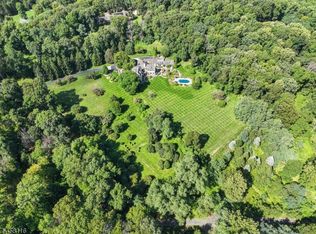 MLS ID #4051522, Ryan Mcgurl, Prominent Properties Sir. GSMLS
 - $4,152,1005 bd9 ba-- sqft22 Sherwood Farm Rd, Far Hills Boro, NJ 07931For Sale
 MLS ID #4034593, Lorraine H Kopacz, Kl Sotheby's Int'l. Realty. GSMLS
 - $5,990,0005 bd9 ba14k sqft66 Charles Road, Bernardsville Boro, NJ 07924For Sale
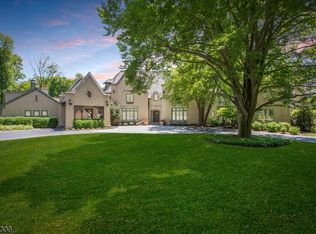 MLS ID #4024693, Ryan Mcgurl, Prominent Properties Sir. GSMLS
 - $7,500,0006 bd9 ba-- sqft171 Campbell Rd, Far Hills, NJ 07931For Sale
 MLS ID #2703216R, ANDREIA F. MELNIKOFF. All Jersey MLS
 - $7,995,0006 bd9 ba10k sqft106 Mountain Top Rd, Glen Gardner, NJ 08826For Sale
 MLS ID #NJHT2005362, Deborah James, SERHANT. New Jersey LLC. Bright MLS
