TAXES SUCCESSFULLY APPEALED, NOW $66,500. This Georgian-inspired brick manor in the prized Bel Air section offers approximately 13,000 square feet of rare craftsmanship. Set back along a tree-framed drive, an arched entry gives way to a two-story rotunda foyer crowned by a crystal chandelier and wrapped by a sweeping iron-balustrade staircase. Formal rooms unfold in a classic enfilade: a living room with a gas fireplace, ceiling tracery, and carved marble mantel; a paneled library and cigar lounge with a full bar and dedicated humidification system; and a formal dining room beneath a gilded medallion. The chef's kitchen pairs furniture-grade cabinetry with a Sub-Zero and Wolf professional suite, while the coffered-ceiling great room overlooks the grounds; a guest suite completes the main level. Upstairs, the primary suite is a true retreat: a canopy-scaled bedroom beneath a tray ceiling, a sitting room/office, dual dressing rooms, and a marble bath with a soaking tub, steam shower, and double vanities. The lower level is pure indulgence: a home theater with tiered leather seating, a brick-vaulted wine cellar racked for 1,500-plus bottles, billiards room, fitness studio, and recreation lounge. Outside, a travertine terrace steps down to a park-like lawn with gas fire pit, with approved pool and pool house plans. A full-house generator, Lutron lighting, and heated three-car garage complete this exceptional estate just 18 miles from Manhattan.
Active
$4,195,000
14 Grasmere Ct, Livingston Twp., NJ 07039
6beds
--sqft
Single Family Residence
Built in 2003
0.85 Acres Lot
$4,074,600 Zestimate®
$--/sqft
$-- HOA
What's special
Ceiling tracerySweeping iron-balustrade staircaseGeorgian-inspired brick manorBilliards roomRecreation loungeTree-framed driveDual dressing rooms
- 36 days
- 1,722
- 90
Zillow last checked:
Listing updated:
Listed by:
Shira Rost 973-768-9003,
Compass New Jersey, Llc
Source: GSMLS,MLS#: 4052726
Facts & features
Interior
Bedrooms & bathrooms
- Bedrooms: 6
- Bathrooms: 8
- Full bathrooms: 5
- 1/2 bathrooms: 3
Primary bedroom
- Description: Dressing Room, Full Bath, Half Bath, Sitting Room, Walk-In Closet
Bedroom 1
- Level: Second
- Area: 493
- Dimensions: 17 x 29
Bedroom 2
- Level: Second
- Area: 288
- Dimensions: 16 x 18
Bedroom 3
- Level: Second
- Area: 320
- Dimensions: 16 x 20
Bedroom 4
- Level: Second
- Area: 192
- Dimensions: 16 x 12
Primary bathroom
- Features: Steam
Dining room
- Features: Formal Dining Room
- Level: First
- Area: 330
- Dimensions: 15 x 22
Family room
- Level: First
- Area: 456
- Dimensions: 19 x 24
Kitchen
- Features: Kitchen Island, Eat-in Kitchen, Pantry
- Level: First
- Area: 513
- Dimensions: 27 x 19
Living room
- Level: First
- Area: 459
- Dimensions: 17 x 27
Basement
- Features: Exercise, GameRoom, Media, PowderRm, RecRoom, Storage, Utility
Heating
- 4+ Units, Zoned, Natural Gas
Cooling
- 4+ Units, Zoned
Appliances
- Included: Central Vacuum, Gas Cooktop, Dishwasher, Disposal, Dryer, Generator-Built-In, Kitchen Exhaust Fan, Refrigerator, Wall Oven(s) - Gas, Washer, Water Filter, Water Softener Owned, Wine Refrigerator, Gas Water Heater
Features
- Central Vacuum, Exercise Room, Media Room, Rec Room, Bedroom
- Flooring: Carpet, Marble, Tile, Wood
- Windows: Drapes
- Basement: Yes,Finished,Sump Pump
- Number of fireplaces: 2
- Fireplace features: Gas, Great Room, Living Room
Property
Parking
- Total spaces: 3
- Parking features: 2 Car Width, Asphalt, Circular Driveway, Attached Garage
- Attached garage spaces: 3
Features
- Exterior features: Underground Lawn Sprinkler
- Has spa: Yes
- Spa features: Bath
Lot
- Size: 0.85 Acres
- Dimensions: 132 x 280
- Features: Backs to Park Land, Cul-De-Sac, Level
Details
- Additional structures: Storage Shed
- Parcel number: 1610024000000000510000
- Other equipment: Generator-Built-In
Construction
Type & style
- Home type: SingleFamily
- Architectural style: Colonial
- Property subtype: Single Family Residence
Materials
- Brick
- Roof: Asphalt Shingle
Condition
- Year built: 2003
Utilities & green energy
- Gas: Gas-Natural
- Sewer: Public Sewer
- Water: Public
- Utilities for property: Electricity Connected, Natural Gas Connected
Community & HOA
Community
- Features: Billiards Room, Fitness Center
Location
- Region: Livingston
Financial & listing details
- Tax assessed value: $2,550,000
- Annual tax amount: $66,555
- Date on market: 9/15/2026
- Exclusions: Entry chandelier, family room chandelier, basement sconces
- Ownership type: Fee Simple
- Electric utility on property: Yes
Estimated market value
$4,074,600
$3.87M - $4.28M
Not available
Price history
| Date | Event | Price |
|---|---|---|
| 9/15/2026 | Listed for sale | $4,195,000+44.7% |
Source:  GSMLS #4052726 Report a problem | ||
| 8/12/2004 | Sold | $2,900,000 |
Source: Public Record Report a problem | ||
Public tax history
| Year | Property taxes | Tax assessment |
|---|---|---|
| 2025 | $80,407 +3.5% | $3,176,900 |
| 2024 | $77,707 +4.8% | $3,176,900 |
| 2023 | $74,117 +0.8% | $3,176,900 |
| 2022 | $73,513 +1.9% | $3,176,900 |
| 2021 | $72,147 +6.1% | $3,176,900 |
| 2020 | $68,016 +308.2% | $3,176,900 +22.2% |
| 2019 | $16,662 | $2,600,000 |
| 2018 | $16,662 -77.8% | $2,600,000 |
| 2017 | $75,000 +1.5% | $2,600,000 -13.3% |
| 2016 | $73,890 +3.4% | $3,000,000 |
| 2015 | $71,490 +3.9% | $3,000,000 |
| 2014 | $68,790 +4% | $3,000,000 |
| 2013 | $66,120 +3% | $3,000,000 |
| 2012 | $64,170 -18.4% | $3,000,000 |
| 2011 | $78,609 +4.3% | $3,000,000 -21.4% |
| 2010 | $75,363 +2% | $3,817,800 |
| 2009 | $73,860 +5% | $3,817,800 +663.6% |
| 2008 | $70,350 +8.7% | $500,000 |
| 2007 | $64,700 | $500,000 |
| 2006 | -- | $500,000 -15% |
| 2005 | -- | $588,000 |
| 2004 | $72,206 | $588,000 |
| 2003 | -- | $588,000 |
| 2002 | -- | $588,000 |
| 2001 | -- | $588,000 |
Find assessor info on the county website
Monthly payment
Est. payment
Payment breakdown
Explore the cost of this home by adjusting the details. Changes won't be saved.Climate risks
Neighborhood: 07039
Nearby schools
Schools provided by the listing agent
- Middle: Mt Pleasnt
- High: Livingston
Source: GSMLS. This data may not be complete. We recommend contacting the local school district to confirm school assignments for this home.


Similar homes
- $3,300,0006 bd7 ba7.5k sqft2 Hobson Drive, Livingston Twp., NJ 07039For Sale
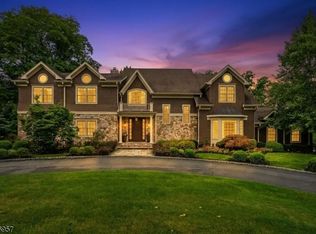 MLS ID #4053271, Stephanie Mallios, Compass New Jersey, Llc. GSMLS
- $2,499,0004 bd3 ba-- sqft54 Knollwood Dr, Livingston Twp., NJ 07039For Sale
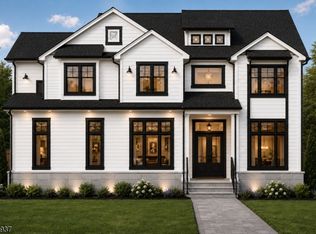 MLS ID #4059673, Diego Paulino, Lifestyle International Realty. GSMLS
- $3,990,0007 bd8 ba7.3k sqft20 Sylvan Way, Millburn Twp., NJ 07078For Sale
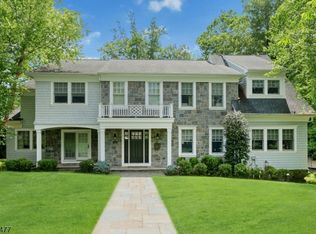 MLS ID #4037261, Elaine Lim, Prominent Properties Sir. GSMLS
- $4,699,0006 bd10 ba10k sqft6 Grosvenor Rd, Millburn Twp., NJ 07078For Sale
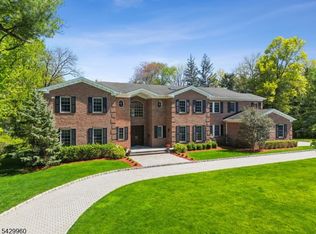 MLS ID #4026247, Arlene Gorman Gonnella, Weichert Realtors. GSMLS
