Simply magnificent! Set on a beautifully landscaped 0.8 acre surrounded by mature trees and natural wooded buffers, this nearly 10,000 SF residence offers grand-scale living with spacious ensuite bedrooms, expansive gathering spaces, and exceptional privacy. Whether hosting movie nights, sports watch parties, holiday celebrations, or special gatherings, this entertainer's paradise delivers an exceptional lifestyle experience. A dramatic 2-story entrance hall, soaring 2-story great room with gas fireplace, and gourmet eat-in kitchen with Wolf appliances and dual Sub-Zero refrigerators create the heart of the home. A sun-filled sunroom with French doors to the terrace, elegant formal dining room, and private office with gas fireplace complete the main level. The second floor features a luxurious primary suite with gas fireplace, walk-in closet, private office, and spa-inspired bath with Jacuzzi, oversized shower, and radiant heated floors. Four additional bedrooms, each with ensuite or direct bath access, plus dual staircases and second-floor laundry, enhance the home's thoughtful design. The walkout lower level offers a private cinema with 4K projector, recreation room, exercise room, sixth bedroom, full bath with steam shower, whole-house audio with indoor/outdoor speakers, expansive deck, and an exceptional Hartshorn location just 0.5 miles from the elementary school.
Active
$3,725,000
9 Bishops Ln, Millburn Twp., NJ 07078
6beds
--sqft
Single Family Residence
Built in 2007
0.78 Acres Lot
$-- Zestimate®
$--/sqft
$-- HOA
What's special
Dual staircasesElegant formal dining roomExercise roomRecreation roomWalkout lower levelWalk-in closetSixth bedroom
- 8 days
- 766
- 26
Likely to sell faster than
Zillow last checked:
Listing updated:
Listed by:
Puja Yagnik 973-432-1081,
Weichert Realtors
Source: GSMLS,MLS#: 4056597
Facts & features
Interior
Bedrooms & bathrooms
- Bedrooms: 6
- Bathrooms: 7
- Full bathrooms: 5
- 1/2 bathrooms: 2
Primary bedroom
- Description: 1st Floor
Bedroom 1
- Level: Second
- Area: 304
- Dimensions: 19 x 16
Bedroom 2
- Level: Second
- Area: 320
- Dimensions: 20 x 16
Bedroom 3
- Level: Second
- Area: 280
- Dimensions: 20 x 14
Bedroom 4
- Level: Second
- Area: 224
- Dimensions: 16 x 14
Primary bathroom
- Features: Bidet, Stall Shower And Tub
Dining room
- Level: First
- Area: 361
- Dimensions: 19 x 19
Family room
- Level: First
- Area: 522
- Dimensions: 29 x 18
Kitchen
- Features: Kitchen Island, Eat-in Kitchen
- Level: First
- Area: 437
- Dimensions: 23 x 19
Living room
- Level: First
- Area: 342
- Dimensions: 19 x 18
Heating
- 4+ Units, Forced Air, Zoned, Radiant - Electric, Electric, Natural Gas
Cooling
- 4+ Units, Zoned
Appliances
- Included: Carbon Monoxide Detector, Central Vacuum, Dishwasher, Dryer, Generator-Built-In, Kitchen Exhaust Fan, Microwave, Range/Oven-Gas, Refrigerator, Self Cleaning Oven, Washer, Gas Water Heater
- Laundry: Level 2
Features
- Central Vacuum, Office, Game Room, Media Room, Walkout
- Flooring: Carpet, Marble, Stone, Wood
- Windows: Thermal Windows/Doors, Blinds, Drapes, Shades
- Basement: Yes,Finished,Walk-Out Access
- Number of fireplaces: 4
- Fireplace features: Bedroom 1, Family Room, Library, Living Room
Property
Parking
- Total spaces: 3
- Parking features: 2 Car Width, Additional Parking, Paver Block, Attached Garage, Garage Door Opener, Oversized
- Attached garage spaces: 3
- Uncovered spaces: 2
Accessibility
- Accessibility features: Handicap Modified
Features
- Patio & porch: Deck, Open Porch(es), Patio
- Exterior features: Barbecue, Underground Lawn Sprinkler
- Has spa: Yes
- Spa features: Bath
Lot
- Size: 0.78 Acres
- Dimensions: 170 x 200
- Features: Irregular Lot, Open Lot, Wooded
Details
- Parcel number: 1612035050000000010000
- Other equipment: Generator-Built-In
Construction
Type & style
- Home type: SingleFamily
- Architectural style: Colonial
- Property subtype: Single Family Residence
Materials
- Clapboard, Stone
- Roof: Composition Shingle
Condition
- Year built: 2007
- Major remodel year: 2018
Utilities & green energy
- Gas: Gas-Natural
- Sewer: Public Sewer
- Water: Public
- Utilities for property: Electricity Connected, Natural Gas Connected, Cable Connected, Garbage Included
Community & HOA
Community
- Security: Carbon Monoxide Detector
Location
- Region: Short Hills
Financial & listing details
- Tax assessed value: $2,937,900
- Annual tax amount: $59,316
- Date on market: 10/2/2026
- Ownership type: Fee Simple
- Electric utility on property: Yes
Estimated market value
Not available
Estimated sales range
Not available
Not available
Price history
| Date | Event | Price |
|---|---|---|
| 5/6/2026 | Listed for sale | $3,725,000-2% |
Source:  GSMLS #4025749 Report a problem GSMLS #4025749 Report a problem | ||
| 9/4/2024 | Listing removed | $3,800,000+0.3% |
Source: GSMLS #3913250 Report a problem | ||
| 7/15/2024 | Listed for sale | $3,788,000-0.1% |
Source: GSMLS #3913250 Report a problem | ||
| 7/3/2024 | Listing removed | -- |
Source: GSMLS #3885506 Report a problem | ||
| 4/23/2024 | Price change | $3,790,000-2.4% |
Source: GSMLS #3885506 Report a problem | ||
| 3/18/2024 | Price change | $3,885,000-7.2% |
Source: GSMLS #3885506 Report a problem | ||
| 2/10/2024 | Listed for sale | $4,188,000+45.7% |
Source: GSMLS #3885506 Report a problem | ||
| 3/5/2010 | Listing removed | $2,875,000 |
Source: Weichert Realtors #2704893 Report a problem | ||
| 9/13/2009 | Price change | $2,875,000-4% |
Source: Weichert Realtors #2704893 Report a problem | ||
| 8/10/2009 | Listed for sale | $2,995,000 |
Source: Weichert Realtors #2704893 Report a problem | ||
Public tax history
| Year | Property taxes | Tax assessment |
|---|---|---|
| 2025 | $59,316 +1.9% | $2,937,900 |
| 2024 | $58,229 +0.6% | $2,937,900 -1.4% |
| 2023 | $57,876 +0.3% | $2,978,700 |
| 2022 | $57,727 +0.4% | $2,978,700 |
| 2021 | $57,489 | $2,978,700 |
| 2020 | $57,489 +34.2% | $2,978,700 |
| 2019 | $42,834 | $2,978,700 |
| 2018 | $42,834 -20.6% | $2,978,700 |
| 2017 | $53,977 +2.3% | $2,978,700 +18.9% |
| 2016 | $52,749 +4.4% | $2,505,900 |
| 2015 | $50,519 +4.2% | $2,505,900 |
| 2014 | $48,464 +1.8% | $2,505,900 |
| 2013 | $47,587 +2.8% | $2,505,900 |
| 2012 | $46,309 +3% | $2,505,900 |
| 2011 | $44,956 +2.2% | $2,505,900 |
| 2010 | $43,979 +5.2% | $2,505,900 |
| 2009 | $41,824 +5.6% | $2,505,900 |
| 2008 | $39,593 +269.6% | $2,505,900 |
| 2007 | $10,712 | $2,505,900 +228.5% |
| 2005 | -- | $762,900 |
| 2004 | $14,953 | $762,900 |
| 2003 | -- | $762,900 |
| 2002 | -- | $762,900 +267.1% |
| 2001 | -- | $207,800 |
Find assessor info on the county website
Monthly payment
Est. payment
Payment breakdown
Explore the cost of this home by adjusting the details. Changes won't be saved.Climate risks
Neighborhood: 07078
Similar homes
- $3,150,0006 bd6 ba-- sqft16 West Rd, Millburn Twp., NJ 07078For Sale
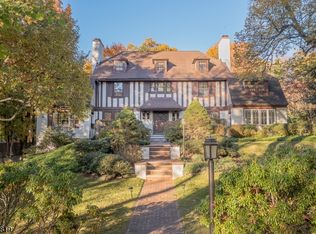 MLS ID #4053121, Victoria Carter, Weichert Realtors. GSMLS
 - $3,990,0007 bd8 ba7.3k sqft20 Sylvan Way, Millburn Twp., NJ 07078For Sale
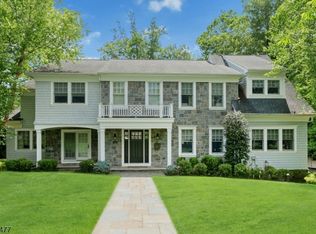 MLS ID #4037261, Elaine Lim, Prominent Properties Sir. GSMLS
 - $4,250,0006 bd7 ba6.1k sqft55 OXBOW LANE, Summit City, NJ 07901For Sale
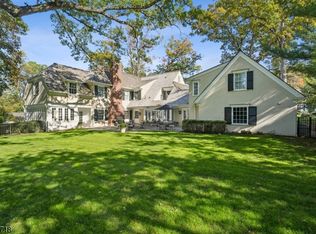 MLS ID #4050920, Elizabeth Winterbottom, Keller Williams Realty. GSMLS
 - $3,195,0006 bd6 ba5.8k sqft61 Slayton Dr, Millburn Twp., NJ 07078For Sale
 MLS ID #4050984, Kelly Finn Polisin, Prominent Properties Sir. GSMLS
