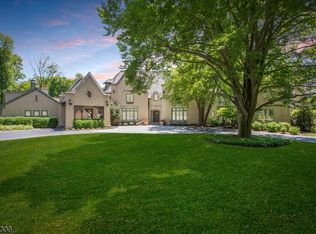
Set on 12.45 private acres within the prestigious Bernardsville Mountain enclave, surrounded by mature woodland and beautifully manicured grounds. Timeless European-inspired architecture, handcrafted stonework, soaring walls of glass, custom millwork, designer finishes, and European Oak flooring define the residence throughout. Designed for everyday living and grand-scale entertaining, the home features 6 bedrooms with 5 bedrooms verified septic, 6 full bathrooms, and 3 half bathrooms. The gourmet kitchen showcases a dramatic bookmatched Calacatta Oro stone feature wall, custom cabinetry, expansive center island, and adjoining butler's pantry. Multiple gathering spaces include a grand living room, formal dining room, private office, library-inspired retreat, and spacious family room. The luxurious primary suite offers a private lounge with wet bar, boutique-inspired dressing rooms, and a spa-like bath with a sculptural soaking tub, dual shower suites, and exquisite marble finishes. The lower level features a custom-crafted wine cellar, recreation spaces, and additional entertaining areas. A detached carriage house provides a private guest suite with full bath, wet bar and soaring ceiling. A rare offering combining exceptional craftsmanship, privacy, and luxury living, just moments from Bernardsville's renowned country clubs, equestrian amenities, fine dining, highly rated schools, and convenient access to New York City.
For sale
$7,997,000
171 Campbell Rd, Far Hills, NJ 07931
6beds
--sqft
Single Family Residence
Built in 2025
-- sqft lot
$-- Zestimate®
$--/sqft
$-- HOA
What's special
Soaring ceilingTimeless european-inspired architectureDual shower suitesLibrary-inspired retreatDesigner finishesDetached carriage houseHandcrafted stonework
- 25 days
- 1,835
- 113
Zillow last checked:
Listing updated:
Listed by:
ANDREIA F. MELNIKOFF 973-768-8124,
UNITED R.E. OF NORTH JERSEY
Source: All Jersey MLS,MLS#: 2703216R
Facts & features
Interior
Bedrooms & bathrooms
- Bedrooms: 6
- Bathrooms: 9
- Full bathrooms: 6
- 1/2 bathrooms: 3
Primary bedroom
- Features: 1st Floor, Full Bath, Walk-In Closet(s)
- Level: First
Dining room
- Features: Living Dining Combo, Formal Dining Room
Kitchen
- Features: Kitchen Island, Pantry
Basement
- Area: 0
Heating
- Radiant-Electric, See Remarks, Forced Air
Cooling
- Central Air
Appliances
- Included: Dishwasher, Dryer, Gas Range/Oven, Microwave, Refrigerator, See Remarks, Washer
Features
- Bath Half, Media Room, Other Room(s), Utility Room, 1 Bedroom, Entrance Foyer, Kitchen, Laundry Room, Library/Office, Bath Full, Dining Room, Family Room, Great Room, 4 Bedrooms
- Flooring: See Remarks
- Basement: Finished, Bath Half, Other Room(s), Recreation Room, Utility Room
- Number of fireplaces: 3
- Fireplace features: See Remarks
Interior area
- Total structure area: 0
Video & virtual tour
Property
Parking
- Total spaces: 7
- Parking features: See Remarks, Garage, Attached, Built-In Garage, Detached, Garage Door Opener
- Attached garage spaces: 7
- Has uncovered spaces: Yes
Features
- Levels: Two
- Stories: 2
- Patio & porch: Patio
- Exterior features: Patio
Lot
- Features: See Remarks
Details
- Parcel number: 0300009000000009
Construction
Type & style
- Home type: SingleFamily
- Architectural style: Custom Home, Two Story
- Property subtype: Single Family Residence
Materials
- Roof: See Remarks, Wood
Condition
- Year built: 2025
Utilities & green energy
- Gas: Propane, Natural Gas
- Sewer: Septic Tank
- Water: Private, Well
- Utilities for property: Propane, See Remarks, Natural Gas Connected
Community & HOA
Location
- Region: Far Hills
Financial & listing details
- Tax assessed value: $1,297,200
- Annual tax amount: $24,620
- Date on market: 8/22/2026
- Ownership: See Remarks
Estimated market value
Not available
Estimated sales range
Not available
Not available
Price history
| Date | Event | Price |
|---|---|---|
| 6/10/2026 | Listed for sale | $7,997,000+1000% |
Source:  NJMLS #26021657 Report a problem NJMLS #26021657 Report a problem | ||
| 10/1/2021 | Sold | $727,000+72600% |
Source:  GSMLS #3735494 Report a problem GSMLS #3735494 Report a problem | ||
| 8/26/2021 | Sold | $1,000-99.9% |
Source: Public Record Report a problem | ||
| 8/18/2021 | Listed for sale | $779,000 |
Source:  Weichert Pro #3735494 Report a problem Weichert Pro #3735494 Report a problem | ||
Public tax history
| Year | Property taxes | Tax assessment |
|---|---|---|
| 2025 | $25,360 +8.4% | $1,297,200 +8.4% |
| 2024 | $23,403 +3.5% | $1,197,100 +6.4% |
| 2023 | $22,601 -17.1% | $1,125,000 +3.1% |
| 2022 | $27,266 | $1,091,600 -16% |
| 2021 | -- | $1,299,600 +2.4% |
| 2020 | $27,124 -1.2% | $1,268,800 -4.7% |
| 2019 | $27,466 | $1,330,900 -3.5% |
| 2018 | $27,466 -1.1% | $1,379,500 -4.3% |
| 2017 | $27,768 +0.3% | $1,441,000 -3.7% |
| 2016 | $27,698 +0.6% | $1,496,500 -0.7% |
| 2015 | $27,523 -0.2% | $1,507,800 +1.2% |
| 2014 | $27,576 +1% | $1,489,600 -3.4% |
| 2013 | $27,308 -2.2% | $1,541,400 -1.8% |
| 2012 | $27,913 +0% | $1,569,400 -5.2% |
| 2011 | $27,902 +0% | $1,655,600 -2.8% |
| 2010 | $27,898 +3.6% | $1,703,400 -9.2% |
| 2009 | $26,923 | $1,876,100 -3.7% |
| 2008 | -- | $1,948,100 -6.5% |
| 2007 | -- | $2,084,000 +1.5% |
| 2006 | -- | $2,052,300 +14.4% |
| 2005 | -- | $1,793,700 +31.7% |
| 2004 | $19,200 | $1,361,700 |
| 2003 | -- | $1,361,700 +17.8% |
| 2002 | -- | $1,156,200 +15.6% |
| 2001 | -- | $1,000,100 |
Find assessor info on the county website
Monthly payment
Est. payment
Payment breakdown
Explore the cost of this home by adjusting the details. Changes won't be saved.Climate risks
Neighborhood: 07931
Similar homes
- $7,997,0007 bd9 ba-- sqft171 Campbell Rd, Far Hills, NJ 07931For Sale
 MLS ID #260011270, ANDREIA F MELNIKOFF. HCMLS
 - $7,250,0006 bd13 ba-- sqft141 Route 202, Far Hills Boro, NJ 07931For Sale
 MLS ID #4029137, Mary Licata, Turpin Real Estate, Inc.. GSMLS
 - $5,990,0005 bd9 ba14k sqft66 Charles Road, Bernardsville Boro, NJ 07924For Sale
 MLS ID #4024693, Ryan Mcgurl, Prominent Properties Sir. GSMLS
 - $7,995,0006 bd9 ba10k sqft106 Mountain Top Rd, Glen Gardner, NJ 08826For Sale

 MLS ID #NJHT2005362, Deborah James, SERHANT. New Jersey LLC. Bright MLS
 - $4,500,0006 bd6 ba-- sqft465 Cherry Lane, Mendham Borough, NJ 07945For Sale
 MLS ID #25036770, Vanessa L. Messina, Serhant New Jersey LLC. NJMLS
