An extraordinary private estate where timeless architecture, uncompromising craftsmanship & resort-style living converge.Set at the end of a winding private drive on 3.48 acres of lush gardens & mature trees,this magnificent residence is a world unto itself.A grand 2-story foyer with coffered ceilings & sweeping curved staircase introduces interiors of exceptional scale. The formal DR features a dramatic glass-enclosed wine wall,while the richly paneled library offers a fireplace & wet bar.The breathtaking 2-story great rm centers around a fully equipped custom bar.The chef's kitchen is exceptional,appointed with custom white oak inset cabinetry,stone surfaces,herringbone hardwood floors, La Cornue range,True refrigeration, butler's pantry & breakfast bar, flowing into the elegant coffered family room. The 1st-floor primary suite is a private sanctuary with sitting room, coffee bar, luxurious dressing room & spectacular 2-story closet.The spa-inspired bath features oversized tile,soaking tub,European-style glass shower,floating dual vanities,makeup station, heated floors & private WC. Three ensuite bedrooms complete the upper level, plus a private guest apartment with LR, kit & full bath. The finished lower level rivals a private club with play, media & game rooms, gym, massage room, sauna & steam room. The newly completed yard is a private resort with checkerboard stone terrace,outdoor kitchen/bar w/waterfall island, premium appl, heated gunite pool with sunshelf & MORE!
Active
$6,499,000
146 Village Rd, Harding Twp., NJ 07976
5beds
--sqft
Single Family Residence
Built in 1999
3.48 Acres Lot
$-- Zestimate®
$--/sqft
$-- HOA
What's special
Stone surfacesTrue refrigerationHerringbone hardwood floorsLa cornue rangeWinding private driveThree ensuite bedroomsCheckerboard stone terrace
- 1 day
- 1,058
- 114
Zillow last checked:
Listing updated:
Listed by:
Michelle Pais 908-868-6581,
Signature Realty Nj
Source: GSMLS,MLS#: 4054277
Facts & features
Interior
Bedrooms & bathrooms
- Bedrooms: 5
- Bathrooms: 8
- Full bathrooms: 6
- 1/2 bathrooms: 2
Primary bedroom
- Description: 1st Floor, Dressing Room, Fireplace, Full Bath, Sitting Room, Walk-In Closet
Bedroom 1
- Level: First
- Area: 374
- Dimensions: 22 x 17
Bedroom 2
- Level: Second
- Area: 272
- Dimensions: 16 x 17
Bedroom 3
- Level: Second
- Area: 289
- Dimensions: 17 x 17
Bedroom 4
- Level: Second
- Area: 256
- Dimensions: 16 x 16
Primary bathroom
- Features: Soaking Tub, Stall Shower
Dining room
- Features: Formal Dining Room
- Level: First
- Area: 442
- Dimensions: 26 x 17
Family room
- Level: First
- Area: 352
- Dimensions: 22 x 16
Kitchen
- Features: Kitchen Island, Eat-in Kitchen, Pantry, Second Kitchen
- Level: First
- Area: 480
- Dimensions: 16 x 30
Living room
- Level: First
Basement
- Features: BathOthr, Exercise, GameRoom, Media, RecRoom, Sauna, Storage, Utility
Heating
- 4+ Units, Forced Air, Zoned, Radiant - Hot Water, Natural Gas
Cooling
- 4+ Units, Central Air, Zoned
Appliances
- Included: Carbon Monoxide Detector, Electric Cooktop, Dishwasher, Dryer, Generator-Built-In, Instant Hot Water, Kitchen Exhaust Fan, Microwave, Range/Oven-Gas, Refrigerator, Washer, Wine Refrigerator, Gas Water Heater
Features
- Bedroom, Library, Foyer, Great Room, In-Law Floorplan
- Flooring: Carpet, Tile, Wood
- Basement: Yes,Finished,Sump Pump
- Number of fireplaces: 4
- Fireplace features: Bedroom 1, Family Room, Great Room, Library, Master Bedroom
Property
Parking
- Total spaces: 10
- Parking features: Additional Parking, Asphalt, Driveway-Exclusive, Paver Block
- Garage spaces: 3
- Uncovered spaces: 10
Features
- Patio & porch: Patio
- Has private pool: Yes
- Pool features: Gunite, Heated, In Ground
Lot
- Size: 3.48 Acres
- Dimensions: 3.48 AC
Details
- Parcel number: 2313000140000000040007
- Zoning description: RES
- Other equipment: Generator-Built-In
Construction
Type & style
- Home type: SingleFamily
- Architectural style: Custom Home
- Property subtype: Single Family Residence
Materials
- Stone, Stucco
- Roof: Tile
Condition
- Year built: 1999
- Major remodel year: 2026
Utilities & green energy
- Gas: Gas-Natural
- Sewer: Septic 5+ Bedroom Town Verified
- Water: Well
- Utilities for property: Underground Utilities, Natural Gas Connected
Community & HOA
Community
- Security: Carbon Monoxide Detector
- Subdivision: New Vernon
Location
- Region: New Vernon
Financial & listing details
- Tax assessed value: $2,807,400
- Annual tax amount: $34,643
- Date on market: 9/22/2026
- Exclusions: TBD
- Ownership type: Fee Simple
Estimated market value
Not available
Estimated sales range
Not available
Not available
Price history
| Date | Event | Price |
|---|---|---|
| 9/22/2026 | Listed for sale | $6,499,000-7.1% |
Source:  GSMLS #4054277 Report a problem GSMLS #4054277 Report a problem | ||
| 4/1/2025 | Listing removed | $6,995,000 |
Source: GSMLS #3945481 Report a problem | ||
| 2/11/2025 | Listed for sale | $6,995,000+159.1% |
Source: GSMLS #3945481 Report a problem | ||
| 9/28/2022 | Sold | $2,700,000-26% |
Source: GSMLS #3784653 Report a problem | ||
| 9/13/2022 | Contingent | $3,650,000 |
Source: GSMLS #3784653 Report a problem | ||
| 9/13/2022 | Pending sale | $3,650,000 |
Source: GSMLS #3784653 Report a problem | ||
| 7/22/2022 | Listing removed | -- |
Source: GSMLS #3784653 Report a problem | ||
| 7/22/2022 | Pending sale | $3,650,000 |
Source: GSMLS #3784653 Report a problem | ||
| 6/22/2022 | Price change | $3,650,000-6.3% |
Source: GSMLS #3784653 Report a problem | ||
| 5/25/2022 | Listed for sale | $3,895,000 |
Source: GSMLS #3784653 Report a problem | ||
Public tax history
Tax history is unavailable.
Monthly payment
Est. payment
Payment breakdown
Explore the cost of this home by adjusting the details. Changes won't be saved.Climate risks
Neighborhood: 07976
- $1,684,9003 bd4 ba4k sqft145 Village Rd, Green Village, NJ 07935Off Market
- $3,771,600-- bd-- ba8.8k sqft146 Village Rd, Green Village, NJ 07935Off Market
- $2,209,1005 bd6 ba5.7k sqft154 Village Rd, Green Village, NJ 07935Off Market
- $3,270,300-- bd-- ba8.5k sqft140 Village Rd, New Vernon, NJ 07976Off Market
Similar homes
- $3,490,0005 bd6 ba-- sqft45 Village Road, Harding Twp., NJ 07976For Sale
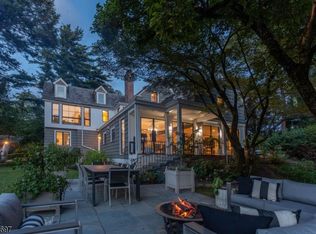 MLS ID #4020342, Gerry Jo Cranmer, Turpin Real Estate, Inc.. GSMLS
 - $5,995,0006 bd6 ba-- sqft464 Cherry Lane, Mendham Boro, NJ 07945For Sale
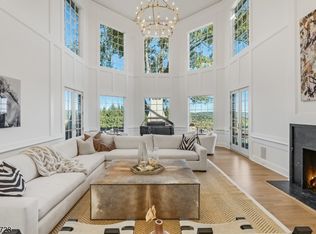 MLS ID #4023498, Robert Sameth Jr., Turpin Real Estate, Inc.. GSMLS
 - $5,990,0005 bd9 ba14k sqft66 Charles Road, Bernardsville Boro, NJ 07924For Sale
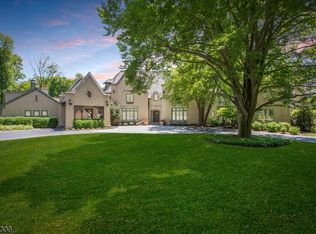 MLS ID #4024693, Ryan Mcgurl, Prominent Properties Sir. GSMLS
 - $3,499,0004 bd5 ba-- sqft446 Green Village Rd, Chatham Twp., NJ 07935For Sale
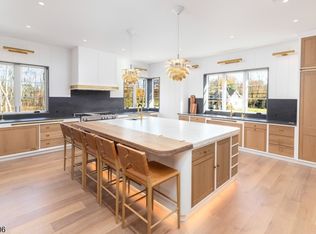 MLS ID #4052491, Carrie Conte, Coldwell Banker Realty. GSMLS
