Cutting-edge design & effortless living come together in this one-of-a-kind custom SMART HOME by Scandic Build. Thoughtfully crafted with exceptional finishes, innovative technology, & striking design, this home offers a truly elevated lifestyle. Flooded with endless natural light, the home is wrapped in oversized windows that bring the outdoors in from every angle. With 10' ceilings throughout, every space feels open, airy, & intentional designed for both grand entertaining & daily living. A discreet elevator services all main living spaces, offering convenience & accessibility while maintaining the home's refined style. At the heart of the home is a stunning French-designed & built chef's kitchen featuring custom white oak cabinetry, 2 Vermont Danby marble, & rich natural soapstone. Outfitted exclusively with premium Miele appliances, including two refrigerators, a full freezer, two dishwashers, & a dual-fuel range, the kitchen pairs professional-grade performance with sophisticated European design.The home offers 4 spacious ensuite bedrooms, a dedicated office, & 1 half bath. Every bathroom is beautifully finished with Waterworks fixtures, creating a spa-like feel throughout. From the seamless smart-home integration to the exceptional craftsmanship, every detail has been thoughtfully designed for modern living. Tesla-powered solar tiled roof and battery. Home has 7 zones of air conditioning & 14 zones of radiant heat. Extensive features sheet.
Active
$3,499,000
446 Green Village Rd, Chatham Twp., NJ 07935
4beds
--sqft
Single Family Residence
Built in 2026
5.47 Acres Lot
$3,390,400 Zestimate®
$--/sqft
$-- HOA
What's special
Exceptional finishesTwo dishwashersTwo refrigeratorsRich natural soapstonePremium miele appliancesCustom white oak cabinetryDedicated office
- 7 days
- 538
- 25
Zillow last checked:
Listing updated:
Listed by:
Carrie Conte 973-462-2901,
Coldwell Banker Realty,
Jane Schelling
Source: GSMLS,MLS#: 4052491
Facts & features
Interior
Bedrooms & bathrooms
- Bedrooms: 4
- Bathrooms: 5
- Full bathrooms: 4
- 1/2 bathrooms: 1
Primary bedroom
- Description: Full Bath, Walk-In Closet
Bedroom 1
- Level: Second
- Area: 270
- Dimensions: 18 x 15
Bedroom 2
- Level: Second
- Area: 204
- Dimensions: 17 x 12
Bedroom 3
- Level: Second
- Area: 196
- Dimensions: 14 x 14
Bedroom 4
- Level: Second
- Area: 182
- Dimensions: 13 x 14
Primary bathroom
- Features: Stall Shower
Dining room
- Features: Living/Dining Combo
- Level: First
- Area: 220
- Dimensions: 20 x 11
Kitchen
- Features: Kitchen Island, Eat-in Kitchen, Separate Dining Area
- Level: First
- Area: 460
- Dimensions: 23 x 20
Living room
- Level: First
- Area: 450
- Dimensions: 18 x 25
Heating
- Zoned, Radiant - Hot Water, See Remarks, Natural Gas
Cooling
- Heat Pump, Zoned, See Remarks
Appliances
- Included: Carbon Monoxide Detector, Dishwasher, Dryer, Generator-Built-In, Kitchen Exhaust Fan, Microwave, Range/Oven-Gas, Refrigerator, See Remarks, Self Cleaning Oven, Washer, Water Filter, Gas Water Heater
- Laundry: Level 2
Features
- Office, Foyer, Walkout
- Flooring: Marble, Wood
- Basement: None
- Has fireplace: No
Property
Parking
- Total spaces: 4
- Parking features: 1 Car Width, Additional Parking, Driveway-Exclusive
- Attached garage spaces: 3
- Uncovered spaces: 4
Features
- Patio & porch: Deck, Enclosed Porch(es), Open Porch(es), Screened Patio/Porch
- Exterior features: Underground Lawn Sprinkler
Lot
- Size: 5.47 Acres
- Dimensions: 5.47 AC
- Features: Level, Wooded
Details
- Parcel number: 2305001440000000500000
- Other equipment: Generator-Built-In
Construction
Type & style
- Home type: SingleFamily
- Architectural style: Custom Home
- Property subtype: Single Family Residence
Materials
- Brick
- Roof: See Remarks
Condition
- Year built: 2026
Utilities & green energy
- Gas: Gas-Natural
- Sewer: Septic 4 Bedroom Town Verified
- Water: Public
- Utilities for property: Electricity Connected, Natural Gas Connected, See Remarks, Cable Available
Community & HOA
Community
- Security: Carbon Monoxide Detector
- Subdivision: Green Village
Location
- Region: Green Village
Financial & listing details
- Tax assessed value: $726,700
- Annual tax amount: $10,029
- Date on market: 9/14/2026
- Exclusions: Light fixtures over island
- Ownership type: Fee Simple
- Electric utility on property: Yes
Estimated market value
$3,390,400
$3.22M - $3.56M
Not available
Price history
| Date | Event | Price |
|---|---|---|
| 9/14/2026 | Listed for sale | $3,499,000 |
Source:  GSMLS #4052491 Report a problem GSMLS #4052491 Report a problem | ||
| 8/13/2026 | Listing removed | $3,499,000 |
Source: GSMLS #4029253 Report a problem | ||
| 6/1/2026 | Listed for sale | $3,499,000+1066.3% |
Source: GSMLS #4029253 Report a problem | ||
| 8/15/2018 | Sold | $300,000 |
Source: Public Record Report a problem | ||
Public tax history
| Year | Property taxes | Tax assessment |
|---|---|---|
| 2025 | $9,482 +45.9% | $476,700 +45.9% |
| 2024 | $6,498 +1.7% | $326,700 |
| 2023 | $6,390 +27.9% | $326,700 +27.3% |
| 2022 | $4,995 -0.5% | $256,700 -1.3% |
| 2021 | $5,021 +4.2% | $260,000 |
| 2020 | $4,820 +1.1% | $260,000 |
| 2019 | $4,766 +2.6% | $260,000 |
| 2018 | $4,646 +1.6% | $260,000 |
| 2017 | $4,573 +0.4% | $260,000 |
| 2016 | $4,555 +0.8% | $260,000 |
| 2015 | $4,519 +2% | $260,000 |
| 2014 | $4,430 +3.1% | $260,000 |
| 2012 | $4,298 +3.2% | $260,000 |
| 2011 | $4,163 +2% | $260,000 |
| 2010 | $4,079 +1.1% | $260,000 |
| 2009 | $4,035 | $260,000 |
| 2008 | -- | $260,000 |
| 2007 | -- | $260,000 |
| 2006 | -- | $260,000 -0.1% |
| 2005 | -- | $260,300 |
| 2004 | -- | $260,300 |
| 2003 | -- | $260,300 |
| 2002 | -- | $260,300 |
| 2001 | -- | $260,300 |
Find assessor info on the county website
Monthly payment
Est. payment
Payment breakdown
Explore the cost of this home by adjusting the details. Changes won't be saved.Climate risks
Neighborhood: 07935
Nearby schools
Schools provided by the listing agent
- Elementary: Washington
- Middle: Chatham
- High: Chatham
Source: GSMLS. This data may not be complete. We recommend contacting the local school district to confirm school assignments for this home.
- $827,9003 bd3 ba1.5k sqft443 Green Village Rd, Green Village, NJ 07935Off Market
- $782,000-- bd-- ba1.6k sqft445 Green Village Rd, Green Village, NJ 07935Off Market
- $375,000-- bd-- ba1.6k sqft437 Green Village Rd, Green Village, NJ 07935Sold
- $46,5009,879 sqft437 Green Village Rd, Green Village, NJ 07935Off Market
Similar homes
- $3,490,0005 bd6 ba-- sqft45 Village Road, Harding Twp., NJ 07976For Sale
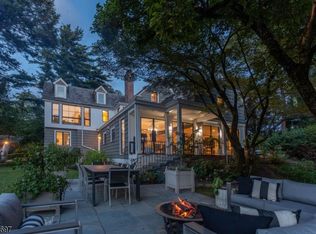 MLS ID #4020342, Gerry Jo Cranmer, Turpin Real Estate, Inc.. GSMLS
 - $3,500,0005 bd7 ba-- sqft101 Peachcroft Dr, Bernardsville Boro, NJ 07924For Sale
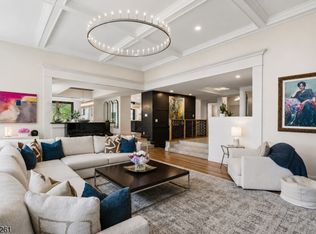 MLS ID #4047996, Moses Lajterman, Kl Sotheby's Int'l. Realty. GSMLS
 - $3,500,0005 bd8 ba-- sqft3 Crownview Ln, Bernardsville Boro, NJ 07924For Sale
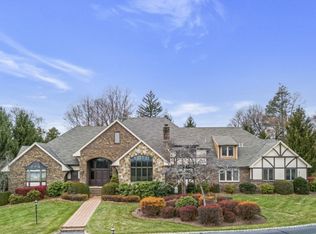 MLS ID #4026953, Melissa Reynolds, Keller Williams Towne Square Real. GSMLS
 - $2,999,9997 bd8 ba-- sqft1 Noe Ave, Madison Boro, NJ 07940For Sale
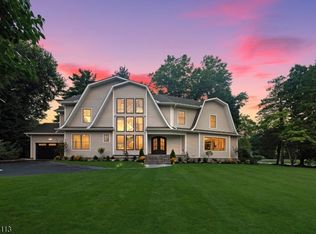 MLS ID #4052265, Kristina Baez, Lim Bances Realty. GSMLS
