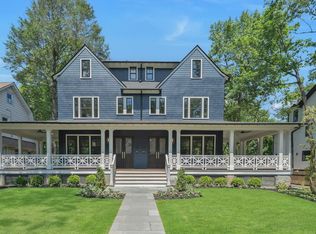
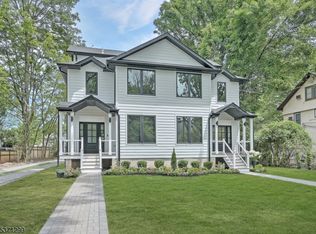
Step into a world where elevated design meets effortless living -where every inch is thoughtfully curated- and every space invites you to linger. Just off vibrant Watchung Plaza, 82-84 Watchung Avenue features two four-story showpiece Townhomes that redefine Montclair luxury. Each offers 3 bedrooms, 4.5 baths, an in-home elevator connecting all levels and a heated/cooled 2-car garage ideal for vehicles, creative studio or fitness zone. This exceptional home unlocks next-level flexibility perfect for a savvy investment or living stylishly in one while earning income from the other. Start your morning with a stroll to local cafes, bagel in hand and the NYC train just steps away. Back home, the main level is anchored by a dramatic double-sided gas fireplace perfect for cozy nights or lively gatherings. white oak floors, custom lighting and organic textures infuse each space with warmth and modern elegance. The heart of the home - a sunlit kitchen that's both a showstopper and a sanctuary, with top-tier appliances, custom cabinetry, quartz countertops and a 9-foot island made for brunch spreads or nightly dinners. A top-floor bedroom stuns with spa-like bath with radiant floor heating and walk-in closet. The finished lower level flexes as a family room, guest suite or office. Outside, enjoy the wraparound porch and expansive backyard. 82-84 Watchung Avenue; timeless design, thoughtful detail, a soulful way to live in the heart of Montclair. Taxes TBD
Active
$6,200,000
82-84 Watchung Ave, Montclair Twp., NJ 07043
6beds
--sqft
Multi Family
Built in 1908
-- sqft lot
$-- Zestimate®
$--/sqft
$-- HOA
What's special
Sunlit kitchenExpansive backyardCustom lightingTimeless designWhite oak floorsWraparound porchWalk-in closet
- 68 days
- 1,548
- 54
Zillow last checked:
Listing updated:
Listed by:
Allison Maguire 973-744-6033,
Brown Harris Stevens New Jersey
Source: GSMLS,MLS#: 4045209
Facts & features
Interior
Bedrooms & bathrooms
- Bedrooms: 6
- Bathrooms: 8.2
- Full bathrooms: 8
- 1/2 bathrooms: 2
Heating
- 4+ Units, Forced Air, Zoned, Radiant - Electric, Natural Gas
Cooling
- 4+ Units, Central Air, Zoned
Appliances
- Included: Dishwasher, Dryer, Microwave, Range/Oven - Gas, Refrigerator, Washer, Water Softener Owned, Microwave Oven, Water Softener - Own, Gas Water Heater
- Laundry: Laundry Room
Features
- High Ceilings, Bedrooms, Dining Room, Eat-in Kitchen, Family Room, Living Room, Eat-In Kitchen
- Flooring: Wood
- Basement: Yes,French Drain,Sump Pump
- Number of fireplaces: 2
Interior area
- Total structure area: 0
Property
Parking
- Total spaces: 2
- Parking features: 1 Car Width, Additional Parking, Paver Block, Detached Garage, Finished Garage, Garage Door Opener, See Remarks
- Garage spaces: 2
- Uncovered spaces: 2
Features
- Patio & porch: Open Porch(es)
- Exterior features: See Remarks, Sidewalk, Underground Lawn Sprinkler
- Fencing: Wood
Lot
- Size: 0.47 Acres
- Dimensions: 20376SF
Details
- Parcel number: 1613025030000000330000
Construction
Type & style
- Home type: MultiFamily
- Property subtype: Multi Family
Materials
- Roof: Composition Shingle
Condition
- Year built: 1908
- Major remodel year: 2025
Utilities & green energy
- Gas: Gas-Natural
- Sewer: Public Available, Sewer Charge Extra, Shared Sewer
- Water: Public, Water Charge Extra
- Utilities for property: Natural Gas Connected
Community & HOA
Community
- Security: Carbon Monoxide Detector, Security System, Smoke Detector
Location
- Region: Montclair
Financial & listing details
- Tax assessed value: $865,200
- Annual tax amount: $30,420
- Date on market: 8/6/2026
- Total actual rent: 0
- Tenant pays: Electricity, Gas, Tenant Pays Heat, Tenant Pays Electric, Tenant Pays Gas
Estimated market value
Not available
Estimated sales range
Not available
Not available
Price history
| Date | Event | Price |
|---|---|---|
| 8/6/2026 | Listed for sale | $6,200,000-4.6% |
Source:  GSMLS #4045209 Report a problem GSMLS #4045209 Report a problem | ||
| 8/6/2026 | Listing removed | $6,500,000 |
Source: GSMLS #4008354 Report a problem | ||
| 2/5/2026 | Listed for sale | $6,500,000 |
Source: GSMLS #4008354 Report a problem | ||
| 2/5/2026 | Listing removed | $6,500,000 |
Source: GSMLS #3979347 Report a problem | ||
| 10/14/2025 | Price change | $6,500,000-13.3% |
Source: GSMLS #3979372 Report a problem | ||
| 8/4/2025 | Listed for sale | $7,500,000+525% |
Source: GSMLS #3979347 Report a problem | ||
| 9/29/2021 | Sold | $1,200,000+220.1% |
Source: Public Record Report a problem | ||
| 9/24/1999 | Sold | $374,900 |
Source: Public Record Report a problem | ||
Public tax history
| Year | Property taxes | Tax assessment |
|---|---|---|
| 2025 | $30,420 +3.3% | $865,200 |
| 2024 | $29,443 +2.7% | $865,200 -0.8% |
| 2023 | $28,681 +1.8% | $872,300 |
| 2022 | $28,184 +1.6% | $872,300 |
| 2021 | $27,730 +1% | $872,300 |
| 2020 | $27,443 +39.1% | $872,300 |
| 2019 | $19,729 | $872,300 |
| 2018 | $19,729 -19.1% | $872,300 +30% |
| 2017 | $24,391 +3.1% | $671,200 |
| 2016 | $23,667 +3.5% | $671,200 |
| 2015 | $22,875 +3.2% | $671,200 |
| 2014 | $22,156 -8.6% | $671,200 |
| 2012 | $24,245 +1.7% | $671,200 -29.1% |
| 2011 | $23,847 +5.5% | $946,700 |
| 2010 | $22,598 +3.7% | $946,700 |
| 2009 | $21,784 +7% | $946,700 |
| 2008 | $20,354 -10.2% | $946,700 |
| 2007 | $22,678 | $946,700 +123.8% |
| 2006 | -- | $423,100 |
| 2005 | -- | $423,100 |
| 2004 | $20,774 | $423,100 |
| 2003 | -- | $423,100 |
| 2002 | -- | $423,100 |
| 2001 | -- | $423,100 |
Find assessor info on the county website
Monthly payment
Est. payment
Payment breakdown
Explore the cost of this home by adjusting the details. Changes won't be saved.Climate risks
Neighborhood: Upper Montclair
Similar homes
- $3,499,0006 bd5 ba4.4k sqft48 Edgemont Rd, Montclair Twp., NJ 07042For Sale
 MLS ID #4051800, Christine R Lane, Compass New Jersey Llc. GSMLS
 - $3,100,0008 bd6 ba-- sqft23 Prospect Ter, Montclair, NJ 07042For Sale
 MLS ID #260020218, MARK DIBENEDETTO. HCMLS
 - $5,200,0006 bd8 ba-- sqft396 Knollwood Rd, Ridgewood, NJ 07450For Sale
 MLS ID #260016065, ANGELA CUCINIELLO. HCMLS
 - $6,499,0005 bd8 ba-- sqft146 Village Rd, Harding Twp., NJ 07976For Sale
 MLS ID #4054277, Michelle Pais, Signature Realty Nj. GSMLS
 - $5,775,0006 bd9 ba-- sqft50 Roberts Road, Englewood Cliffs, NJ 07632For Sale
 MLS ID #26029128, Barri Plawker, Howard Hanna Rand Realty, Englewood Cliffs. NJMLS
