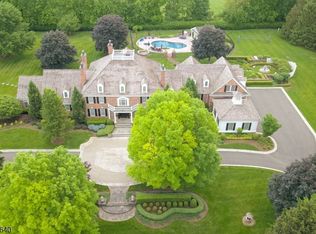
DRAMATIC PRICE IMPROVEMENT! Set on 44 open, rolling acres in Bedminster Hunt Country, an exceptional gated Colonial Revival estate with equestrian facilities is set along one of the township's most desirable lanes. Featured in NJ Design magazine, the sophisticated interiors create a relaxed ambiance characterized by rich colors and remarkable millwork. The expansive seven bedroom, eight full bath and two half-bath main residence is enriched by a three-stall horse barn featuring an attached three-car garage with a two-bedroom apartment above and an adjacent bonus room with kitchenette and full bath. Outside the main house, a generous patio and dual-covered side porches overlook sublime views of the acreage, while a pool tucked beyond a charming arbor and white picket fencing is lushly landscaped. Set far back from the road at the end of the long drive, this gracious property provides absolute privacy. Recording devices are on the premises.
Active
$5,900,000
455 Long Ln, Bedminster Twp., NJ 07931
9beds
--sqft
Single Family Residence
Built in 2000
44.38 Acres Lot
$-- Zestimate®
$--/sqft
$-- HOA
What's special
Sophisticated interiorsThree-stall horse barnWhite picket fencingEquestrian facilitiesRich colorsDual-covered side porchesGated colonial revival estate
- 144 days
- 1,406
- 72
Zillow last checked:
Listing updated:
Listed by:
Molly Scott 908-500-9699,
Turpin Real Estate, Inc.
Source: GSMLS,MLS#: 3927096
Facts & features
Interior
Bedrooms & bathrooms
- Bedrooms: 9
- Bathrooms: 12
- Full bathrooms: 10
- 1/2 bathrooms: 2
Primary bedroom
- Description: Dressing Room, Fireplace, Full Bath, Walk-In Closet
Primary bathroom
- Features: Bidet, Steam
Dining room
- Features: Formal Dining Room
- Level: First
- Area: 330
- Dimensions: 22 x 15
Family room
- Level: First
- Area: 486
- Dimensions: 27 x 18
Kitchen
- Features: Breakfast Bar, Kitchen Island, Pantry
- Area: 360
- Dimensions: 24 x 15
Living room
- Level: First
- Area: 494
- Dimensions: 26 x 19
Basement
- Features: BathOthr, Exercise, Media, RecRoom, Sauna, Storage, Utility, Walkout
Heating
- 4+ Units, Forced Air, Gas-Propane Owned, Oil Tank Above Ground - Inside
Cooling
- 4+ Units, Zoned
Appliances
- Included: Carbon Monoxide Detector, Dishwasher, Generator-Built-In, Microwave, Range/Oven-Gas, Refrigerator, Self Cleaning Oven, Wall Oven(s) - Gas, Wine Refrigerator, Water Heater From Furnace, Oil Water Heater
- Laundry: Level 2
Features
- Breakfast, Library, Office, In-Law Floorplan
- Flooring: Carpet, Stone, Wood
- Windows: Drapes
- Basement: Yes,Finished,Walk-Out Access
- Number of fireplaces: 7
- Fireplace features: Bedroom 1, Dining Room, Gas, Great Room, Library, Living Room, Master Bedroom
Property
Parking
- Total spaces: 6
- Parking features: Circular Driveway, Crushed Stone, Gravel, Detached Garage, Finished Garage, See Remarks, Separate Location
- Garage spaces: 6
Features
- Patio & porch: Open Porch(es), Patio
- Exterior features: Barbecue, Underground Lawn Sprinkler
- Has private pool: Yes
- Pool features: In Ground
- Has spa: Yes
- Spa features: Bath
- Fencing: Wood
- Has view: Yes
- View description: Skyline
Lot
- Size: 44.38 Acres
- Dimensions: 44.38 AC
- Features: Open Lot
Details
- Additional structures: Barn/Stable, Carriage House, Outbuilding
- Parcel number: 2701000080000000240010
- Other equipment: Generator-Built-In
- Horses can be raised: Yes
- Horse amenities: Horse Facilities
Construction
Type & style
- Home type: SingleFamily
- Architectural style: Custom Home
- Property subtype: Single Family Residence
Materials
- Clapboard
- Roof: Wood Shingle
Condition
- Year built: 2000
- Major remodel year: 2007
Utilities & green energy
- Sewer: Private Sewer, Septic Tank, Septic 5+ Bedroom Town Verified
- Water: Private, Public
- Utilities for property: Underground Utilities
Community & HOA
Community
- Security: Carbon Monoxide Detector
Location
- Region: Bedminster Twp
Financial & listing details
- Tax assessed value: $5,229,200
- Annual tax amount: $66,988
- Date on market: 6/4/2026
- Ownership type: Fee Simple
Estimated market value
Not available
Estimated sales range
Not available
Not available
Price history
| Date | Event | Price |
|---|---|---|
| 6/4/2026 | Listed for sale | $5,900,000-12.6% |
Source:  GSMLS #3927096 Report a problem GSMLS #3927096 Report a problem | ||
| 5/22/2026 | Listing removed | $6,750,000 |
Source:  Turpin Realtors #3927096 Report a problem Turpin Realtors #3927096 Report a problem | ||
| 9/29/2025 | Price change | $6,750,000-3.6% |
Source: GSMLS #3927096 Report a problem | ||
| 6/7/2025 | Listed for sale | $7,000,000-12.5% |
Source: GSMLS #3927096 Report a problem | ||
| 10/1/2024 | Listed for sale | $8,000,000+60% |
Source: GSMLS #3927096 Report a problem | ||
| 1/27/2020 | Sold | $5,000,000-32% |
Source: Public Record Report a problem | ||
| 7/28/2004 | Sold | $7,350,000+1030.4% |
Source: Public Record Report a problem | ||
| 4/26/1999 | Sold | $650,232-58.3% |
Source: Public Record Report a problem | ||
| 1/9/1998 | Sold | $1,557,672 |
Source: Public Record Report a problem | ||
Public tax history
| Year | Property taxes | Tax assessment |
|---|---|---|
| 2026 | $59,089 -5.2% | $5,221,300 +6.4% |
| 2025 | $62,328 +6.7% | $4,907,700 +6.7% |
| 2024 | $58,390 +0.5% | $4,597,600 +6.1% |
| 2023 | $58,088 +1.6% | $4,334,900 +2.8% |
| 2022 | $57,177 | $4,216,800 +2.9% |
| 2021 | -- | $4,098,700 +0% |
| 2020 | $59,217 -0.6% | $4,098,500 -4.8% |
| 2019 | $59,567 -7.5% | $4,306,700 -1.9% |
| 2018 | $64,374 -0.6% | $4,389,600 -6% |
| 2017 | $64,752 +2% | $4,668,200 -2% |
| 2016 | $63,482 +2.6% | $4,764,700 +2% |
| 2015 | $61,898 +2.8% | $4,671,200 +3.2% |
| 2014 | $60,195 | $4,524,700 |
Find assessor info on the county website
Monthly payment
Est. payment
Payment breakdown
Explore the cost of this home by adjusting the details. Changes won't be saved.Climate risks
Neighborhood: 07931
Similar homes
- $7,250,0006 bd13 ba-- sqft141 Route 202, Far Hills Boro, NJ 07931For Sale
 MLS ID #4029137, Mary Licata, Turpin Real Estate, Inc.. GSMLS
 - $4,500,0006 bd10 ba8k sqft770 Pottersville Rd, Chester Twp., NJ 07931For Sale
 MLS ID #3964253, Molly Tonero, Turpin Real Estate, Inc.. GSMLS
 - $4,499,0006 bd10 ba12k sqft3 Winston Farm Ln, Mendham Twp., NJ 07931For Sale
 MLS ID #4023972, Arlene Gorman Gonnella, Weichert Realtors. GSMLS
 - $5,250,0006 bd10 ba11k sqft156 Overleigh Rd, Bernardsville Boro, NJ 07924For Sale
 MLS ID #4012886, Molly Scott, Turpin Real Estate, Inc.. GSMLS
 - $7,995,0006 bd9 ba10k sqft106 Mountain Top Rd, Glen Gardner, NJ 08826For Sale
 MLS ID #NJHT2005362, Deborah James, SERHANT. New Jersey LLC. Bright MLS
 - $7,500,0006 bd10 ba-- sqft171 Campbell Rd, Far Hills, NJ 07931For Sale
 MLS ID #2703216R, ANDREIA F. MELNIKOFF. All Jersey MLS
