Luxury new construction on a tree-lined street, ideally located with sidewalks to vibrant downtown and convenient Midtown Direct train service. Richly toned hardwood floors, detailed millwork, and high-end finishes enhance the elegant interiors. The main level features an open-concept kitchen and family room with a generous island, high-end stainless steel appliances, designer finishes, a gas fireplace, and outdoor access. A formal dining room, dedicated office/living room, first-floor en-suite bedroom, and well-appointed mudroom with access to the garage with epoxy floors add flexibility. Upstairs, the private primary suite offers a lavish bath and generous walk-in closet. Four additional bedrooms include two en-suite and two connected by a Jack-and-Jill bath. A third-floor bonus room provides versatile additional space. The finished lower level includes a recreation room with a wet bar, office, full bath, storage, utility room, and high ceilings. Outdoors, professionally landscaped grounds create a beautiful setting. The large, level backyard borders peaceful parkland and features a spacious bluestone patio for outdoor entertaining and enjoyment. An exceptional combination of new construction, refined craftsmanship, and flexible living spaces.
Coming soon 10/11
$2,950,000
152 Central Ave, Madison Boro, NJ 07940
6beds
--sqft
Single Family Residence
Built in 2026
0.34 Acres Lot
$1,503,300 Zestimate®
$--/sqft
$-- HOA
What's special
- 4 days
- 881
- 55
Zillow last checked:
Listing updated:
Listed by:
Mary T. Weichert 201-532-0788,
Weichert Realtors,
John C. Tunny
Source: GSMLS,MLS#: 4056762
Facts & features
Interior
Bedrooms & bathrooms
- Bedrooms: 6
- Bathrooms: 7
- Full bathrooms: 6
- 1/2 bathrooms: 1
Bedroom 1
- Level: Second
- Area: 306
- Dimensions: 17 x 18
Bedroom 2
- Level: Second
- Area: 144
- Dimensions: 12 x 12
Bedroom 3
- Level: Second
- Area: 208
- Dimensions: 13 x 16
Bedroom 4
- Level: Second
- Area: 144
- Dimensions: 12 x 12
Dining room
- Level: First
- Area: 182
- Dimensions: 13 x 14
Family room
- Level: First
- Area: 288
- Dimensions: 16 x 18
Kitchen
- Features: Kitchen Island, Eat-in Kitchen, Separate Dining Area
- Level: First
- Area: 432
- Dimensions: 24 x 18
Basement
- Features: Bath(s) Other, Exercise Room, Office, Rec Room
Heating
- Zoned, Natural Gas
Cooling
- Zoned
Appliances
- Included: Carbon Monoxide Detector, Dishwasher, Microwave, Range/Oven-Gas, Refrigerator, Washer
- Laundry: Level 2
Features
- Office, Bedroom
- Flooring: Wood
- Basement: Yes,Finished
- Number of fireplaces: 1
- Fireplace features: Family Room
Property
Parking
- Total spaces: 2
- Parking features: Asphalt, Built-In Garage, Oversized
- Attached garage spaces: 2
Features
- Patio & porch: Patio
- Exterior features: Underground Lawn Sprinkler
- Fencing: Metal Fence
Lot
- Size: 0.34 Acres
- Dimensions: 0.344 AC
- Features: Backs to Park Land, Level
Details
- Parcel number: 2317010010000000540000
Construction
Type & style
- Home type: SingleFamily
- Architectural style: Colonial
- Property subtype: Single Family Residence
Materials
- Roof: Asphalt Shingle
Condition
- Under Construction
- New construction: Yes
- Year built: 2026
Utilities & green energy
- Gas: Gas-Natural
- Sewer: Public Sewer
- Water: Public
- Utilities for property: Electricity Connected, Natural Gas Connected
Community & HOA
Community
- Security: Carbon Monoxide Detector
Location
- Region: Madison
Financial & listing details
- Tax assessed value: $595,200
- Annual tax amount: $13,415
- Date on market: 10/11/2026
- Ownership type: Fee Simple
- Electric utility on property: Yes
Estimated market value
$1,503,300
$1.29M - $1.76M
$5,066/mo
Price history
| Date | Event | Price |
|---|---|---|
| 12/1/2025 | Sold | $1,350,000 |
Source:  GSMLS #3987253 Report a problem GSMLS #3987253 Report a problem | ||
| 10/6/2025 | Pending sale | $1,350,000 |
Source: GSMLS #3987253 Report a problem | ||
| 9/16/2025 | Listed for sale | $1,350,000 |
Source: GSMLS #3987253 Report a problem | ||
Public tax history
| Year | Property taxes | Tax assessment |
|---|---|---|
| 2026 | $13,416 +5.8% | $595,200 |
| 2025 | $12,678 | $595,200 |
| 2024 | $12,678 +3.4% | $595,200 |
| 2023 | $12,255 +0.2% | $595,200 |
| 2022 | $12,225 +1.4% | $595,200 |
| 2021 | $12,059 +2.7% | $595,200 |
| 2020 | $11,743 +2.6% | $595,200 |
| 2019 | $11,446 +0.8% | $595,200 |
| 2018 | $11,356 +1.8% | $595,200 |
| 2017 | $11,160 +1.9% | $595,200 |
| 2016 | $10,952 +3.5% | $595,200 |
| 2015 | $10,583 +1.4% | $595,200 |
| 2014 | $10,440 -4.6% | $595,200 |
| 2013 | $10,947 +2.6% | $595,200 +51.1% |
| 2012 | $10,671 +2.7% | $393,900 |
| 2011 | $10,395 +4.2% | $393,900 |
| 2010 | $9,977 +2.2% | $393,900 |
| 2009 | $9,761 | $393,900 |
| 2008 | -- | $393,900 |
| 2007 | -- | $393,900 |
| 2006 | -- | $393,900 +3.2% |
| 2005 | -- | $381,600 |
| 2004 | -- | $381,600 +3% |
| 2003 | -- | $370,400 |
| 2002 | -- | $370,400 |
| 2001 | -- | $370,400 |
Find assessor info on the county website
Monthly payment
Est. payment
Payment breakdown
Explore the cost of this home by adjusting the details. Changes won't be saved.Climate risks
Neighborhood: 07940
Nearby schools
Schools provided by the listing agent
- Elementary: Madison
- Middle: Madison
- High: Madison
Source: GSMLS. This data may not be complete. We recommend contacting the local school district to confirm school assignments for this home.
Similar homes
- $2,895,0007 bd7 ba6.8k sqft391 Woodland Rd, Madison Boro, NJ 07940New Construction
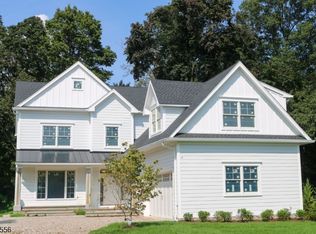 MLS ID #4050794, Colin Devlin, Keller Williams Realty. GSMLS
 - $2,999,9997 bd8 ba-- sqft1 Noe Ave, Madison Boro, NJ 07940For Sale
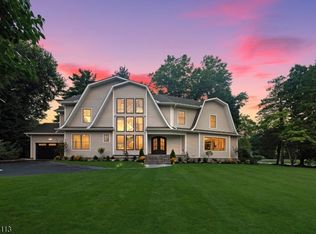 MLS ID #4052265, Kristina Baez, Lim Bances Realty. GSMLS
 - $2,750,0006 bd6 ba-- sqft8 Fordham Rd, Livingston Twp., NJ 07039For Sale
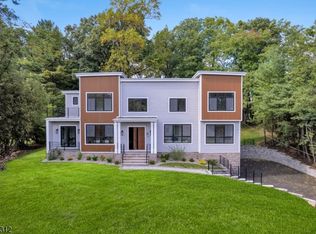 MLS ID #4057052, Igor Guberuk, Corcoran Sawyer Smith. GSMLS
 - $2,650,0006 bd7 ba-- sqft1 Baldwin Rd, Florham Park Boro, NJ 07932New Construction
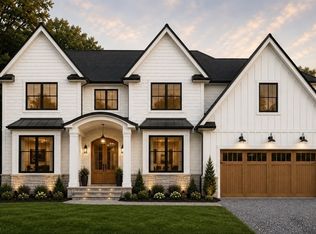 MLS ID #4051581, Scott Shuman, Keller Williams Realty. GSMLS
