Showcasing exceptional craftsmanship, sophisticated design, and luxurious living, this stunning full house renovation from the foundation up features 7 bedrooms and 7.1 baths. Red oak Select grade hw floors, designer-inspired finishes, high-end fixtures, and gorgeous landscaping create an amazing first impression. A bluestone walkway leads to the covered entry. The main level offers a gracious living room, grand dining room with custom millwork, and first-floor bedroom with full bath and walk-in closet. The showpiece is the spectacular open-concept kitchen and family room. The chef's kitchen features premium Thermador SS appliances, crisp white cabinetry, quartz countertops, oversized center island with storage, and beverage center with wine refrigerator. The family room is the perfect place to relax or use the sliders and go to the patio and large, spacious backyard perfect for entertaining! A well-appointed mudroom with built-ins and coat closet leads to the oversized garage with epoxy flooring. Upstairs, the luxurious primary suite offers two walk-in closets and a spa-inspired bath with soaking tub, separate shower, and private water closet. Three additional bedrooms each feature a private bath and walk-in closet. The third floor offers a bedroom, full bath, recreation room, closet, and storage room. The finished lower level adds 2 rec room spaces, bedroom, full bath, and additional storage. An exceptional home offering remarkable space, quality, and flexibility throughout
Active
$2,825,000
216 Hillside Ave, Chatham Boro, NJ 07928
7beds
--sqft
Single Family Residence
Built in 1958
0.45 Acres Lot
$-- Zestimate®
$--/sqft
$-- HOA
What's special
- 16 days
- 2,019
- 85
Zillow last checked:
Listing updated:
Listed by:
Stephanie Akers 973-769-8497,
Weichert Realtors,
Michael Caprarola
Source: GSMLS,MLS#: 4062038
Facts & features
Interior
Bedrooms & bathrooms
- Bedrooms: 7
- Bathrooms: 8
- Full bathrooms: 7
- 1/2 bathrooms: 1
Primary bedroom
- Description: Full Bath, Walk-In Closet
Bedroom 1
- Level: Second
- Area: 352
- Dimensions: 22 x 16
Bedroom 2
- Level: Second
- Area: 260
- Dimensions: 20 x 13
Bedroom 3
- Level: Second
- Area: 143
- Dimensions: 11 x 13
Bedroom 4
- Level: Second
- Area: 143
- Dimensions: 11 x 13
Dining room
- Features: Formal Dining Room
- Level: First
- Area: 195
- Dimensions: 13 x 15
Family room
- Level: First
- Area: 240
- Dimensions: 15 x 16
Kitchen
- Features: Kitchen Island, Eat-in Kitchen, Pantry
- Level: First
- Area: 272
- Dimensions: 17 x 16
Living room
- Level: First
- Area: 195
- Dimensions: 15 x 13
Basement
- Features: 1Bedroom, BathOthr, RecRoom, SeeRem, Storage, Utility
Heating
- Forced Air, Zoned, Natural Gas
Cooling
- Central Air, Zoned
Appliances
- Included: Carbon Monoxide Detector, Dishwasher, Dryer, Microwave, Range/Oven-Gas, Refrigerator, Washer, Wine Refrigerator, Gas Water Heater
- Laundry: Laundry Room, Level 2
Features
- Bedroom/Office, Bedroom, Breakfast
- Flooring: Wood
- Basement: Yes,Finished,French Drain,Full,Sump Pump
- Number of fireplaces: 1
- Fireplace features: Family Room, Gas
Property
Parking
- Total spaces: 6
- Parking features: 2 Car Width, Asphalt, Attached Garage, Built-In Garage, Garage Door Opener, Oversized
- Attached garage spaces: 2
- Uncovered spaces: 6
Features
- Patio & porch: Patio
Lot
- Size: 0.45 Acres
- Dimensions: 75 x 259
Details
- Parcel number: 2304000980000000510000
Construction
Type & style
- Home type: SingleFamily
- Architectural style: Colonial
- Property subtype: Single Family Residence
Materials
- Roof: Asphalt Shingle
Condition
- Year built: 1958
- Major remodel year: 2026
Utilities & green energy
- Gas: Gas-Natural
- Sewer: Public Sewer
- Water: Public
- Utilities for property: Electricity Connected, Natural Gas Connected, Cable Available
Community & HOA
Community
- Security: Carbon Monoxide Detector
Location
- Region: Chatham
Financial & listing details
- Tax assessed value: $995,400
- Annual tax amount: $16,682
- Date on market: 11/5/2026
- Ownership type: Fee Simple
- Electric utility on property: Yes
Estimated market value
Not available
Estimated sales range
Not available
$7,651/mo
Price history
| Date | Event | Price |
|---|---|---|
| 11/5/2026 | Listed for sale | $2,825,000+232.4% |
Source:  GSMLS #4062038 Report a problem | ||
| 1/31/2025 | Sold | $850,000+6.4% |
Source: GSMLS #3936983 Report a problem | ||
| 12/16/2024 | Pending sale | $799,000 |
Source: GSMLS #3936983 Report a problem | ||
| 12/5/2024 | Listed for sale | $799,000 |
Source: GSMLS #3936983 Report a problem | ||
Public tax history
| Year | Property taxes | Tax assessment |
|---|---|---|
| 2026 | $16,682 +3.5% | $995,400 |
| 2025 | $16,116 | $995,400 |
| 2024 | $16,116 +5.9% | $995,400 |
| 2023 | $15,219 +18.7% | $995,400 +66.2% |
| 2022 | $12,826 +2.2% | $599,000 |
| 2021 | $12,551 +1.6% | $599,000 |
| 2020 | $12,353 +2.9% | $599,000 |
| 2019 | $12,000 +3% | $599,000 |
| 2018 | $11,646 +2.7% | $599,000 |
| 2017 | $11,335 +1.2% | $599,000 |
| 2016 | $11,197 +0.8% | $599,000 |
| 2015 | $11,113 +1.6% | $599,000 |
| 2014 | $10,939 +2.6% | $599,000 |
| 2013 | $10,664 +4.2% | $599,000 |
| 2012 | $10,233 +4% | $599,000 |
| 2011 | $9,837 +1.6% | $599,000 |
| 2010 | $9,681 +3.7% | $599,000 |
| 2009 | $9,334 | $599,000 |
| 2008 | -- | $599,000 |
| 2007 | -- | $599,000 |
| 2006 | -- | $599,000 +119.4% |
| 2005 | -- | $273,000 |
| 2004 | -- | $273,000 |
| 2003 | -- | $273,000 |
| 2002 | -- | $273,000 |
| 2001 | -- | $273,000 |
Find assessor info on the county website
Monthly payment
Est. payment
Payment breakdown
Explore the cost of this home by adjusting the details. Changes won't be saved.Climate risks
Neighborhood: 07928
Nearby schools
Schools provided by the listing agent
- Elementary: Chatham
- Middle: Chatham
- High: Chatham
Source: GSMLS. This data may not be complete. We recommend contacting the local school district to confirm school assignments for this home.

Similar homes
- $2,199,0004 bd4 ba-- sqft37 Thornley Dr, Chatham Twp., NJ 07928For Sale
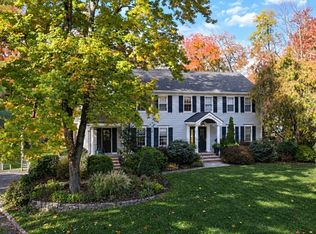 MLS ID #4063349, Jane Schelling, Coldwell Banker Realty. GSMLS
- $2,299,0005 bd6 ba-- sqft169 Watchung Ave, Chatham Boro, NJ 07928For Sale
 MLS ID #4062691, Karen Torrente, Coldwell Banker Realty. GSMLS
- $1,799,0008 bd7 ba5.5k sqft290 N Wyoming Ave, South Orange Village Twp., NJ 07079For Sale
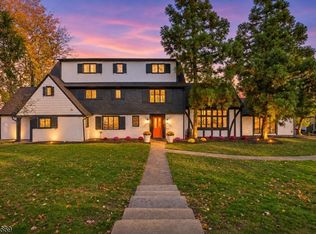 MLS ID #4064331, Blossom Vernon, Bhhs Jordan Baris Realty. GSMLS
- $2,697,7776 bd7 ba7.3k sqft1 Knapp Ave, Florham Park Boro, NJ 07932New Construction
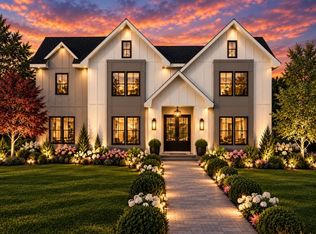 MLS ID #4060187, Kristina Baez, Lim Bances Realty. GSMLS
- $2,200,0006 bd6 ba-- sqft1620 Raritan Rd, Scotch Plains, NJ 07076For Sale
 MLS ID #2707322R, CARLIE CARREIRA. All Jersey MLS
