Experience sophisticated modern living in this exceptional new construction home in Florham Park offering approximately 6,468 sq ft of luxurious living space across three finished levels. Set on a beautifully level and professionally landscaped 0.40-acre property,this 6-bedroom,5.1-bath residence showcases timeless design, elevated finishes,and outstanding craftsmanship.A striking exterior features James Hardie siding,AZEK trim, cultured stone accents,modern wood Details,and a matte black standing seam metal roof.Inside,10-foot ceilings, wide-plank hardwood floors,curated designer lighting,and abundant natural light create an elegant yet comfortable atmosphere.The dramatic two-story family room with custom fireplace opens seamlessly to an expansive patio with gas line for effortless indoor-outdoor entertaining. The designer kitchen impresses with flat-panel cabinetry, waterfall quartz countertops,oversized center island,walk-in pantry,and premium Thermador/Viking appliances.A first-floor en-suite bedroom provides ideal guest or flexible living accommodations.The luxurious primary suite offers dual walk-in closets and a spa-inspired bath with soaking tub and Kohler fixtures.Finished walk-out lower level includes media room, recreation space with wet bar, office, and full bath.Additional highlights include second-floor laundry,mudroom with custom built-ins, integrated speakers,Wi-Fi access points,EV charging outlet, high-efficiency HVAC,and 10-year homeOwners warranty.
Active
$2,200,000
2 Roosevelt Blvd, Florham Park Boro, NJ 07932
6beds
--sqft
Single Family Residence
Built in 2026
0.4 Acres Lot
$2,164,600 Zestimate®
$--/sqft
$-- HOA
What's special
Finished walk-out lower levelDual walk-in closetsWide-plank hardwood floorsModern wood detailsMudroom with custom built-insCultured stone accentsAbundant natural light
- 143 days
- 364
- 13
Zillow last checked:
Listing updated:
Listed by:
Teresa Losi 908-303-0807,
Weichert Realtors
Source: GSMLS,MLS#: 4030501
Facts & features
Interior
Bedrooms & bathrooms
- Bedrooms: 6
- Bathrooms: 6
- Full bathrooms: 5
- 1/2 bathrooms: 1
Primary bedroom
- Description: Full Bath, Walk-In Closet
Bedroom 1
- Level: Second
Bedroom 2
- Level: Second
Bedroom 3
- Level: Second
Bedroom 4
- Level: Second
Primary bathroom
- Features: Soaking Tub, Stall Shower
Dining room
- Features: Formal Dining Room
- Level: First
Family room
- Level: First
Kitchen
- Features: Kitchen Island, Eat-in Kitchen, Pantry
- Level: First
Living room
- Level: First
Basement
- Features: Bath(s) Other, Media Room, Office, Outside Entrance, Rec Room, Walkout
Heating
- Zoned, Natural Gas
Cooling
- Zoned
Appliances
- Included: Carbon Monoxide Detector, Gas Cooktop, Dishwasher, Kitchen Exhaust Fan, Microwave, Range/Oven-Gas, Refrigerator, Self Cleaning Oven
- Laundry: Laundry Room, Level 2
Features
- Media Room, Bedroom/Office, Rec Room, In-Law Floorplan
- Flooring: Laminate, Tile, Vinyl-Linoleum, Wood
- Basement: Yes,Finished,Walk-Out Access
- Number of fireplaces: 1
- Fireplace features: Family Room
Property
Parking
- Total spaces: 2
- Parking features: 2 Car Width, Asphalt, Attached Garage
- Attached garage spaces: 2
Features
- Patio & porch: Patio
Lot
- Size: 0.4 Acres
- Dimensions: 54 x 322
Details
- Parcel number: 2311028010000000120000
Construction
Type & style
- Home type: SingleFamily
- Architectural style: Colonial,Custom Home
- Property subtype: Single Family Residence
Materials
- Composition Siding, See Remarks, Vinyl Siding
- Roof: Asphalt Shingle,Metal
Condition
- Under Construction
- New construction: Yes
- Year built: 2026
Utilities & green energy
- Gas: Gas-Natural
- Sewer: Public Sewer
- Water: Public
- Utilities for property: Underground Utilities, Electricity Connected, Natural Gas Connected
Community & HOA
Community
- Security: Carbon Monoxide Detector
Location
- Region: Florham Park
Financial & listing details
- Tax assessed value: $620,700
- Annual tax amount: $10,496
- Date on market: 5/28/2026
- Ownership type: Fee Simple
- Electric utility on property: Yes
Estimated market value
$2,164,600
$2.06M - $2.27M
$5,350/mo
Price history
| Date | Event | Price |
|---|---|---|
| 5/28/2026 | Listed for sale | $2,200,000+214.3% |
Source:  GSMLS #4030501 Report a problem GSMLS #4030501 Report a problem | ||
| 10/24/2025 | Sold | $700,000+43.6% |
Source: GSMLS #3994579 Report a problem | ||
| 9/3/2019 | Listing removed | $2,600 |
Source: Weichert Realtors Report a problem | ||
| 7/24/2019 | Listed for rent | $2,600 |
Source: Weichert Realtors Report a problem | ||
| 9/22/2010 | Sold | $487,500-6.2% |
Source: Public Record Report a problem | ||
| 7/17/2010 | Price change | $519,900+0.2% |
Source: RE/MAX Properties Unlimited #2760915 Report a problem | ||
| 6/22/2010 | Price change | $519,000-1.7% |
Source: RE/MAX Properties Unlimited #2760915 Report a problem | ||
| 5/1/2010 | Price change | $528,000-4% |
Source: RE/MAX Properties Unlimited #2760915 Report a problem | ||
| 4/9/2010 | Listed for sale | $549,900 |
Source: RE/MAX Properties Unlimited #2760915 Report a problem | ||
Public tax history
| Year | Property taxes | Tax assessment |
|---|---|---|
| 2026 | $10,496 +4.1% | $620,700 |
| 2025 | $10,080 | $620,700 |
| 2024 | $10,080 +1.6% | $620,700 |
| 2023 | $9,919 -0.9% | $620,700 |
| 2022 | $10,006 +0.7% | $620,700 |
| 2021 | $9,931 +3.9% | $620,700 |
| 2020 | $9,559 +1.9% | $620,700 |
| 2019 | $9,379 +2.6% | $620,700 |
| 2018 | $9,143 +2.8% | $620,700 |
| 2017 | $8,895 +1.8% | $620,700 |
| 2016 | $8,739 +2.2% | $620,700 |
| 2015 | $8,553 +2.2% | $620,700 |
| 2014 | $8,367 +1.4% | $620,700 |
| 2013 | $8,255 +3.3% | $620,700 |
| 2012 | $7,995 +6.5% | $620,700 |
| 2011 | $7,509 +1.2% | $620,700 |
| 2010 | $7,422 +4% | $620,700 |
| 2009 | $7,136 | $620,700 |
| 2008 | -- | $620,700 |
| 2007 | -- | $620,700 |
| 2006 | -- | $620,700 +200.4% |
| 2005 | -- | $206,600 |
| 2004 | -- | $206,600 |
| 2003 | -- | $206,600 |
| 2002 | -- | $206,600 |
| 2001 | -- | $206,600 |
Find assessor info on the county website
Monthly payment
Est. payment
Payment breakdown
Explore the cost of this home by adjusting the details. Changes won't be saved.Climate risks
Neighborhood: 07932
- $3,6004 bd2 ba-- sqft1 Roosevelt Blvd, Florham Park, NJ 07932For Rent

- $1,138,9005 bd3 ba2.7k sqft3 Roosevelt Blvd, Florham Park, NJ 07932Off Market
- $1,050,7005 bd3 ba2.7k sqft7 Roosevelt Blvd, Florham Park, NJ 07932Off Market
- $1,829,600-- bd5 ba3.7k sqft4 Roosevelt Blvd, Florham Park, NJ 07932Off Market
Similar homes
- $2,275,0007 bd9 ba6.6k sqft304 Greenwood Ave, Florham Park Boro, NJ 07932New Construction
 GSMLS
GSMLS - $2,650,0006 bd7 ba-- sqft1 Baldwin Rd, Florham Park Boro, NJ 07932New Construction
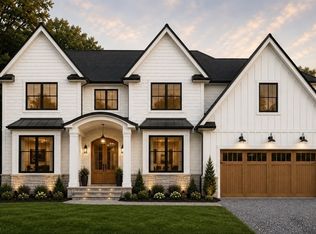 MLS ID #4051581, Scott Shuman, Keller Williams Realty. GSMLS
 - $2,749,0006 bd7 ba-- sqft17 Briarwood Rd, Florham Park Boro, NJ 07932For Sale
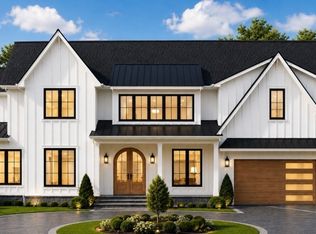 MLS ID #4055116, Danielle G. Genovese, Premiumone Realty. GSMLS
 - $2,200,0006 bd6 ba-- sqft1620 Raritan Rd, Scotch Plains Twp., NJ 07076For Sale
 MLS ID #4059119, Carlie Carreira, Exp Realty, Llc. GSMLS
