10 years Builders Warranty. HOME UNDER CONSTRUCTION - WORK WITH BUILDER TO SELECT FINISHES. Contemporary Style meets Luxurious Living in this stunning Custom Smart Home with nearly 4,600 sq ft of livable space across three levels. An Impressive Home with Grand Foyer, & Modern and high end finishes. First Floor with10ft Ceilings, Formal Living Rm & Formal Dining Rm & Butler's Pantry. Family Room with 13ft Ceilings, Gas FP & Sliders leading to Outdoor Entertaining, including Deck, Covered Paver Patio and Stone Gas FP. A thoughtfully appointed Gourmet Kitchen w/ High End SS Appliances, Walk-in Pantry, Custom Cabinetry & Large Island w/Quartz Waterfall. Private First Floor Guest Suite w/ Bedroom & Full Bath. Mudroom & Powder Room complete first floor. Second Floor with 9ft Ceilings includes a Luxurious Primary Suite w/tray Ceilings, Private Balcony, Custom WIC's & Spa Bath w/soaking tub, Dual Vanity & Water Closet. Additional Three Large Bedrooms, Separate Home Office & Laundry Room. Finished Basement with 9ft ceilings, Bedroom, Bath, Rec Room & Wet Bar. Landscaping, BBQ Gas Line. Fall 2026 Completion.
Active
$2,200,000
7 White Oak Dr, Livingston Twp., NJ 07039
6beds
--sqft
:
Get pre-qualified$14,150/mo
Single Family Residence
Built in 2026
10,454 Square Feet Lot
$2,161,900 Zestimate®
$--/sqft
$-- HOA
What's special
Contemporary stylePrivate balconyPowder roomBbq gas lineSeparate home officeLaundry roomGourmet kitchen
- 68 days |
- 495 |
- 10 |
Zillow last checked:
Listing updated:
Listed by:
Mukta Bhatia 551-580-1182,
Coldwell Banker Realty
Source: GSMLS,MLS#: 4028229
Facts & features
Interior
Bedrooms & bathrooms
- Bedrooms: 6
- Bathrooms: 6
- Full bathrooms: 5
- 1/2 bathrooms: 1
Primary bedroom
- Description: Full Bath, Walk-In Closet
Bedroom 1
- Level: Second
- Area: 240
- Dimensions: 16 x 15
Bedroom 2
- Level: Second
- Area: 156
- Dimensions: 13 x 12
Bedroom 3
- Level: Second
- Area: 156
- Dimensions: 13 x 12
Bedroom 4
- Level: First
- Area: 121
- Dimensions: 11 x 11
Primary bathroom
- Features: Soaking Tub, Stall Shower
Dining room
- Features: Formal Dining Room
- Level: First
- Area: 169
- Dimensions: 13 x 13
Family room
- Level: First
- Area: 288
- Dimensions: 18 x 16
Kitchen
- Features: Kitchen Island, Pantry, Separate Dining Area
- Level: First
- Area: 252
- Dimensions: 18 x 14
Living room
- Level: First
- Area: 169
- Dimensions: 13 x 13
Basement
- Features: 1 Bedroom, Bath(s) Other, Office, Rec Room, Utility Room
Heating
- 2 Units, Natural Gas
Cooling
- 2 Units
Appliances
- Included: Dishwasher, Kitchen Exhaust Fan, Range/Oven-Gas, Refrigerator, Gas Water Heater
- Laundry: Level 2
Features
- Wet Bar, Bedroom, Rec Room, Office, In-Law Floorplan
- Flooring: Tile, Wood
- Basement: Yes,Full,Sump Pump
- Number of fireplaces: 1
- Fireplace features: Gas
Property
Parking
- Total spaces: 4
- Parking features: 2 Car Width, Attached Garage
- Attached garage spaces: 2
- Uncovered spaces: 4
Features
- Patio & porch: Deck
Lot
- Size: 10,454 Square Feet
- Dimensions: 85 x 125
- Features: Level
Details
- Parcel number: 1610010050000000050000
Construction
Type & style
- Home type: SingleFamily
- Architectural style: Custom Home,Colonial
- Property subtype: Single Family Residence
Materials
- Clapboard
- Roof: Asphalt Shingle
Condition
- Under Construction
- New construction: Yes
- Year built: 2026
Utilities & green energy
- Sewer: Public Sewer
- Water: Public
- Utilities for property: Electricity Connected
Community & HOA
Location
- Region: Livingston
Financial & listing details
- Tax assessed value: $536,200
- Annual tax amount: $13,571
- Date on market: 5/16/2026
- Ownership type: Fee Simple
- Electric utility on property: Yes
Estimated market value
$2,161,900
$2.05M - $2.27M
$7,885/mo
Price history
| Date | Event | Price |
|---|---|---|
| 5/16/2026 | Listed for sale | $2,200,000+131.6% |
Source:  GSMLS #4028229 Report a problem GSMLS #4028229 Report a problem | ||
| 5/11/2026 | Sold | $950,000+66.7% |
Source: GSMLS #4026665 Report a problem | ||
| 8/30/2010 | Sold | $570,000 |
Source: Public Record Report a problem | ||
Public tax history
| Year | Property taxes | Tax assessment |
|---|---|---|
| 2025 | $13,571 +3.5% | $536,200 |
| 2024 | $13,115 +4.8% | $536,200 |
| 2023 | $12,510 +0.8% | $536,200 |
| 2022 | $12,408 +1.9% | $536,200 |
| 2021 | $12,177 +4.6% | $536,200 |
| 2020 | $11,641 +1.5% | $536,200 +20.5% |
| 2019 | $11,465 | $445,000 |
| 2018 | $11,465 +3.1% | $445,000 |
| 2017 | $11,125 +1.5% | $445,000 |
| 2016 | $10,960 +3.4% | $445,000 |
| 2015 | $10,604 +3.9% | $445,000 |
| 2014 | $10,204 +7.2% | $445,000 |
| 2012 | $9,519 +3.9% | $445,000 |
| 2011 | $9,163 +4.3% | $445,000 |
| 2010 | $8,784 -0.6% | $445,000 |
| 2009 | $8,834 +5% | $445,000 +644.1% |
| 2008 | $8,414 +12.4% | $59,800 |
| 2007 | $7,488 | $59,800 |
| 2006 | -- | $59,800 |
| 2005 | -- | $59,800 |
| 2004 | $7,093 | $59,800 |
| 2003 | -- | $59,800 |
| 2002 | -- | $59,800 |
| 2001 | -- | $59,800 |
Find assessor info on the county website
Monthly payment
Est. payment
Payment breakdown
Explore the cost of this home by adjusting the details. Changes won't be saved.Climate risks
Neighborhood: 07039
Nearby schools
GreatSchools rating
- 9/10Harrison Elementary SchoolGrades: K-5Distance: 0.5 mi
- 9/10Mt Pleasant Middle SchoolGrades: 6Distance: 1.2 mi
- 9/10Livingston Sr High SchoolGrades: 9-12Distance: 1.6 mi
Schools provided by the listing agent
- High: Livingston
Source: GSMLS. This data may not be complete. We recommend contacting the local school district to confirm school assignments for this home.
- $1,260,0004 bd3 ba-- sqft9 White Oak Dr, Livingston, NJ 07039Sold
- $944,500-- bd-- ba1.8k sqft8 White Oak Dr, Livingston, NJ 07039Off Market
- $1,101,200-- bd-- ba1.9k sqft6 White Oak Dr, Livingston, NJ 07039Off Market
- $1,132,300-- bd-- ba1.4k sqft5 White Oak Dr, Livingston, NJ 07039Off Market
- $1,051,300-- bd-- ba1.5k sqft10 White Oak Dr, Livingston, NJ 07039Off Market
- $2,259,9006 bd6 ba5k sqft2 White Oak Dr, Livingston, NJ 07039Off Market
- $972,800-- bd-- ba1.6k sqft11 White Oak Dr, Livingston, NJ 07039Off Market
- $929,600-- bd-- ba1.4k sqft69 Bryant Dr, Livingston, NJ 07039Off Market
A local agent can set up tours, give advice and negotiate with sellers.
A local lender can help you make sure your offer is ready when you are.
Similar homes
- $2,299,0006 bd7 ba-- sqft7 Taft Ct, Livingston Twp., NJ 07039New Construction
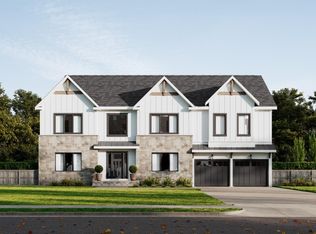 MLS ID #4025084, Giovana Gjoni, Weichert Realtors. GSMLS
 - $2,099,0006 bd6 ba-- sqft74 Hillside Ave, Livingston Twp., NJ 07039For Sale
 MLS ID #4041042, Lisa Herczku, Weichert Realtors. GSMLS
 - $1,950,0006 bd6 ba-- sqft31 Ashwood Dr, Livingston Twp., NJ 07039For Sale
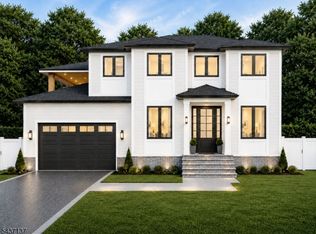 MLS ID #4033652, Danielle G. Genovese, Premiumone Realty. GSMLS
 - $2,199,0006 bd6 ba-- sqft60 W Hobart Gap Rd, Livingston Twp., NJ 07039New Construction
 MLS ID #4029774, Giovana Gjoni, Weichert Realtors. GSMLS
 - $1,995,0006 bd6 ba-- sqft13 Harding Pl, Livingston Twp., NJ 07039New ConstructionMLS ID #4033717, Joseph Aziz, Prestige Property Group Montclair. GSMLS
- $1,999,0006 bd6 ba-- sqft29 Spier Dr, Livingston Twp., NJ 07039New ConstructionMLS ID #4040086, Susanna Shen, Coldwell Banker Realty. GSMLS
- $1,749,0006 bd6 ba-- sqft21 Maplewood Dr, Livingston Twp., NJ 07039For SaleMLS ID #4040747, Lisa Herczku, Weichert Realtors. GSMLS
- $1,700,0005 bd5 ba-- sqft101 Laurel Ave, Livingston Twp., NJ 07039New ConstructionMLS ID #4029777, Rodrigo Burga, Signature Realty Nj. GSMLS
- $3,200,0006 bd7 ba-- sqft6 Cliffside Dr, Livingston Twp., NJ 07039For SaleMLS ID #4006266, Danielle G. Genovese, Premiumone Realty. GSMLS
- $3,150,0005 bd7 ba-- sqft24 Cliffside Dr, Livingston Twp., NJ 07039For SaleMLS ID #4021952, Giovana Gjoni, Weichert Realtors. GSMLS
- $1,825,0006 bd5 ba-- sqft71 Hillside Ter, Livingston Twp., NJ 07039For SaleMLS ID #4026228, Danielle G. Genovese, Premiumone Realty. GSMLS
- $3,100,0006 bd6 ba6.1k sqft354 Beaufort Ave, Livingston Twp., NJ 07039For SaleMLS ID #4027460, Binali Patel, Re/Max Achievers. GSMLS
- $1,799,0006 bd5 ba-- sqft8 Roosevelt Ter, Livingston Twp., NJ 07039For SaleMLS ID #4039343, Danielle G. Genovese, Premiumone Realty. GSMLS
- $1,150,0005 bd4 ba-- sqft82 Palmer Dr, Livingston Twp., NJ 07039For SaleMLS ID #4037088, Taylor C. Lucyk, The Agency One Rock. GSMLS
- $1,800,0006 bd7 ba3.9k sqft14 Burnet Hill Rd, Livingston Twp., NJ 07039New ConstructionMLS ID #3998897, Barbara Pagella, Coldwell Banker Realty. GSMLS
- $3,100,0005 bd6 ba-- sqft31 N Westgate Rd, Livingston Twp., NJ 07039New ConstructionMLS ID #4039599, Lisa Lang, Compass New Jersey, Llc. GSMLS
- $2,250,0007 bd7 ba6.2k sqft331 Prospect St, South Orange Village Twp., NJ 07079New ConstructionMLS ID #4038293, Nicole Palmeri, Re/Max Select. GSMLS
- $2,200,0006 bd6 ba-- sqft2 Roosevelt Blvd, Florham Park Boro, NJ 07932New ConstructionMLS ID #4030501, Teresa Losi, Weichert Realtors. GSMLS
- $2,295,0006 bd7 ba-- sqft122 Stanmore Pl, Westfield Town, NJ 07090For SaleMLS ID #4039213, Amber Linsky, Prominent Properties Sir. GSMLS
- $2,488,8886 bd6 ba-- sqft141 Fairmount Ave, Chatham Boro, NJ 07928New ConstructionMLS ID #4031387, Igor Guberuk, Corcoran Sawyer Smith. GSMLS
