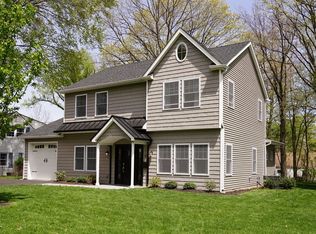
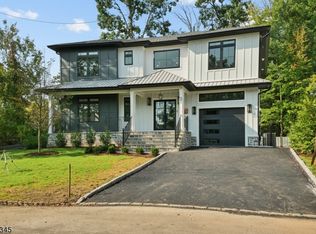
New construction with a 10-year warranty! Situated on a quiet dead-end street in the best location of the best town, this stunning, custom-built 6BR/5.5BA contemporary home boasts approx 4,772 sq ft of luxury living space. Built to the highest standards with durable Hardie Plank siding, and energy-efficient Andersen 400 windows, this home features a spacious open floor plan with gleaming hardwood floors and elegant custom accent walls. The main level includes a formal dining room, a 1st-floor in-law suite, and a gourmet kitchen complete with high-end appliances, a center island, quartz counters, custom cabinets, and an outdoor BBQ grill gas line perfect for entertaining. Upstairs, you'll find a laundry room and 4 bedrooms, including a luxurious primary suite with custom closets, an en-suite second bedroom, and remaining bedrooms sharing a bath. The fully finished basement impresses with 9' ceilings, a mudroom, media room, rec room, and full bath. The home comes fully equipped with EV charging wiring in the garage. Walkable to the local elementary school with completion by early October.
Active
$1,999,000
41 Manor Rd, Livingston Twp., NJ 07039
6beds
--sqft
Single Family Residence
Built in 2026
8,712 Square Feet Lot
$1,980,800 Zestimate®
$--/sqft
$-- HOA
What's special
Rec roomGleaming hardwood floorsMedia roomGourmet kitchenFormal dining roomEn-suite second bedroomCenter island
- 15 days
- 948
- 46
Zillow last checked:
Listing updated:
Listed by:
Susanna Shen 973-830-6228,
Coldwell Banker Realty
Source: GSMLS,MLS#: 4050986
Facts & features
Interior
Bedrooms & bathrooms
- Bedrooms: 6
- Bathrooms: 6
- Full bathrooms: 5
- 1/2 bathrooms: 1
Primary bedroom
- Description: Full Bath, Walk-In Closet
Bedroom 1
- Level: Second
Bedroom 2
- Level: Second
Bedroom 3
- Level: Second
Bedroom 4
- Level: Second
Dining room
- Level: First
Family room
- Level: First
Kitchen
- Features: Kitchen Island
- Level: First
Basement
- Features: 1 Bedroom, Bath(s) Other, Rec Room
Heating
- 2 Units, Zoned, Natural Gas
Cooling
- 2 Units
Appliances
- Included: Carbon Monoxide Detector, Dishwasher, Kitchen Exhaust Fan, Microwave, Range/Oven-Gas, Refrigerator
- Laundry: Laundry Room
Features
- Bedroom
- Basement: Yes,Finished,Sump Pump
- Number of fireplaces: 1
- Fireplace features: Family Room
Property
Parking
- Total spaces: 4
- Parking features: 2 Car Width, Attached Garage
- Attached garage spaces: 2
- Uncovered spaces: 4
Lot
- Size: 8,712 Square Feet
- Dimensions: 72 x 122
Details
- Parcel number: 1610045000000000140000
Construction
Type & style
- Home type: SingleFamily
- Architectural style: Colonial
- Property subtype: Single Family Residence
Materials
- Composition Siding
- Roof: Asphalt Shingle
Condition
- Under Construction
- New construction: Yes
- Year built: 2026
Utilities & green energy
- Gas: Gas-Natural
- Sewer: Public Sewer
- Water: Public
- Utilities for property: Natural Gas Connected
Community & HOA
Community
- Security: Carbon Monoxide Detector
Location
- Region: Livingston
Financial & listing details
- Tax assessed value: $378,900
- Annual tax amount: $9,589
- Date on market: 9/8/2026
- Ownership type: Fee Simple
Estimated market value
$1,980,800
$1.88M - $2.08M
$4,487/mo
Price history
| Date | Event | Price |
|---|---|---|
| 9/8/2026 | Listed for sale | $1,999,000+233.2% |
Source:  GSMLS #4050986 Report a problem GSMLS #4050986 Report a problem | ||
| 10/4/2024 | Sold | $600,000 |
Source: Public Record Report a problem | ||
Public tax history
| Year | Property taxes | Tax assessment |
|---|---|---|
| 2025 | $9,590 +3.5% | $378,900 |
| 2024 | $9,268 +4.1% | $378,900 |
| 2023 | $8,905 | $378,900 |
| 2022 | $8,905 | $378,900 |
| 2021 | $8,905 | $378,900 |
| 2020 | $8,905 +1.4% | $378,900 +11.3% |
| 2019 | $8,786 | $340,400 |
| 2018 | $8,786 +3.2% | $340,400 |
| 2017 | $8,510 +1.5% | $340,400 |
| 2016 | $8,384 +3.4% | $340,400 |
| 2015 | $8,112 +3.9% | $340,400 |
| 2014 | $7,805 +4% | $340,400 |
| 2013 | $7,502 +3% | $340,400 |
| 2012 | $7,281 +3.9% | $340,400 |
| 2011 | $7,009 +4.3% | $340,400 |
| 2010 | $6,720 +3.6% | $340,400 |
| 2009 | $6,485 +5% | $340,400 +675.4% |
| 2008 | $6,177 +8.7% | $43,900 |
| 2007 | $5,681 | $43,900 |
| 2006 | -- | $43,900 |
| 2005 | -- | $43,900 |
| 2004 | $5,141 | $43,900 |
| 2003 | -- | $43,900 |
| 2002 | -- | $43,900 |
| 2001 | -- | $43,900 |
Find assessor info on the county website
Monthly payment
Est. payment
Payment breakdown
Explore the cost of this home by adjusting the details. Changes won't be saved.Climate risks
Neighborhood: Northfield
Similar homes
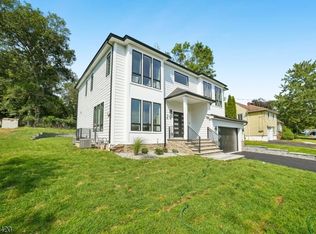
- $1,999,0006 bd6 ba-- sqft29 Spier Dr, Livingston Twp., NJ 07039New Construction
 MLS ID #4053402, Susanna Shen, Coldwell Banker Realty. GSMLS
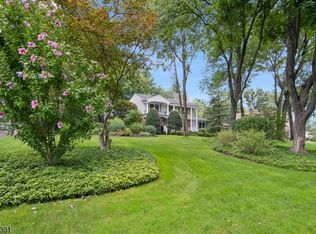
 - $2,095,0005 bd4 ba3.6k sqft32 Stratford Dr, Livingston Twp., NJ 07039For Sale
 MLS ID #4054444, Gaye Pecker, Coldwell Banker Realty. GSMLS
 - $1,949,0006 bd6 ba-- sqft25 Claremont Ave, Livingston Twp., NJ 07039For Sale
 MLS ID #4052339, Indu Bansal, Premiumone Realty. GSMLS
 - $2,200,0005 bd6 ba3.4k sqft67 Falcon Rd, Livingston, NJ 07039For Sale

 MLS ID #2703112R, KETAN T. KENIA. All Jersey MLS
