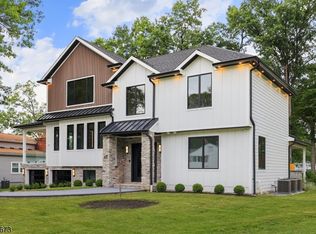
Stunning, over 5000 sq feet ( including the lower level) New Construction, timeless and elegant Center Hall Colonial! Featuring GAF roofing, Hardy siding( Front of the house ), 3/4 thick Red oak flooring, six bedrooms and six-and-a-half baths, every bedroom enjoys its own private bath. Soaring10-foot ceiling on the first floor, custom moldings, recessed lightings, coffered ceilings create an atmosphere of sophistication throughout. The spectacular family room features fireplace and an abundance of windows, seamlessly flowing into a stunning gourmet kitchen with Bertazzoni luxury appliances, custom cabinetry and a spacious pantry. The finished lower level, featuring impressive 9-foot ceilings that provides an additional 1667 sq. feet of living space, including a bedroom with a full bathroom, recreation room and abundant storage. Additional highlights include a two-car garage, EV charging outlet, New Construction -Building Warranty, a generous backyard that offers endless possibilities for outdoor enjoyment, including space for a future swimming pool, (subject to municipal approval.)
Active
$2,400,000
51 Winchester Rd, Livingston Twp., NJ 07039
6beds
--sqft
Single Family Residence
Built in 2026
0.27 Acres Lot
$2,378,300 Zestimate®
$--/sqft
$-- HOA
What's special
- 26 days
- 1,020
- 45
Zillow last checked:
Listing updated:
Listed by:
Alla Berns 201-618-5968,
Prominent Properties Sir
Source: GSMLS,MLS#: 4060101
Facts & features
Interior
Bedrooms & bathrooms
- Bedrooms: 6
- Bathrooms: 7
- Full bathrooms: 6
- 1/2 bathrooms: 1
Primary bedroom
- Description: Full Bath, Walk-In Closet
Bedroom 1
- Level: Second
- Area: 170
- Dimensions: 17 x 10
Bedroom 2
- Level: First
- Area: 180
- Dimensions: 15 x 12
Bedroom 3
- Level: Second
- Area: 120
- Dimensions: 12 x 10
Bedroom 4
- Level: Second
- Area: 120
- Dimensions: 12 x 10
Primary bathroom
- Features: Soaking Tub, Stall Shower
Dining room
- Level: First
- Area: 165
- Dimensions: 11 x 15
Family room
- Level: First
- Area: 221
- Dimensions: 17 x 13
Kitchen
- Features: Kitchen Island, Eat-in Kitchen, Pantry
- Level: First
- Area: 408
- Dimensions: 24 x 17
Living room
- Level: First
- Area: 156
- Dimensions: 12 x 13
Basement
- Features: 1 Bedroom, Bath Main, Great Room, Storage Room, Utility Room
Heating
- 2 Units, Natural Gas
Cooling
- 2 Units, Central Air, Zoned
Appliances
- Included: Carbon Monoxide Detector, Dishwasher, Range/Oven-Gas, Gas Water Heater
- Laundry: Laundry Room, Level 2
Features
- High Ceilings, Walk-In Closet(s), Pantry, In-Law Floorplan
- Flooring: Laminate, Tile, Wood
- Basement: Yes,Finished,Full
- Number of fireplaces: 1
- Fireplace features: Family Room, Gas
Property
Parking
- Total spaces: 2
- Parking features: Asphalt, Attached Garage
- Attached garage spaces: 2
Features
- Patio & porch: Patio
Lot
- Size: 0.27 Acres
- Dimensions: 80 x 146
Details
- Parcel number: 1610046020000000150000
Construction
Type & style
- Home type: SingleFamily
- Architectural style: Colonial,Custom Home
- Property subtype: Single Family Residence
Materials
- Roof: Asphalt Shingle
Condition
- Under Construction
- New construction: Yes
- Year built: 2026
Utilities & green energy
- Gas: Gas-Natural
- Sewer: Public Sewer
- Water: Public
- Utilities for property: Underground Utilities, Electricity Connected, Natural Gas Connected
Community & HOA
Community
- Security: Carbon Monoxide Detector(s), Smoke Detector(s), Carbon Monoxide Detector
Location
- Region: Livingston
Financial & listing details
- Tax assessed value: $519,800
- Annual tax amount: $13,156
- Date on market: 10/29/2026
- Ownership type: Fee Simple
- Electric utility on property: Yes
Estimated market value
$2,378,300
$2.26M - $2.50M
$6,729/mo
Price history
| Date | Event | Price |
|---|---|---|
| 10/29/2026 | Listed for sale | $2,400,000+159.5% |
Source:  GSMLS #4060101 Report a problem | ||
| 2/5/2026 | Sold | $925,000+277.6% |
Source: GSMLS #4008530 Report a problem | ||
| 6/29/1994 | Sold | $245,000 |
Source: Public Record Report a problem | ||
Public tax history
| Year | Property taxes | Tax assessment |
|---|---|---|
| 2026 | $13,156 | $519,800 |
| 2025 | $13,156 +3.5% | $519,800 |
| 2024 | $12,714 -3.2% | $519,800 |
| 2023 | $13,138 | $519,800 |
| 2022 | $13,138 | $519,800 |
| 2021 | $13,138 | $519,800 |
| 2020 | $13,138 +290% | $519,800 +3.5% |
| 2019 | $3,369 | $502,200 |
| 2018 | $3,369 -73.2% | $502,200 |
| 2017 | $12,555 +1.5% | $502,200 |
| 2016 | $12,369 +3.4% | $502,200 |
| 2015 | $11,967 +3.9% | $502,200 |
| 2014 | $11,515 +4% | $502,200 |
| 2013 | $11,069 +3% | $502,200 |
| 2012 | $10,742 +3.9% | $502,200 |
| 2011 | $10,340 +4.3% | $502,200 |
| 2010 | $9,913 +11.3% | $502,200 |
| 2009 | $8,908 +5% | $502,200 +732.8% |
| 2008 | $8,484 +8.7% | $60,300 |
| 2007 | $7,803 | $60,300 |
| 2006 | -- | $60,300 |
| 2005 | -- | $60,300 |
| 2004 | $7,405 | $60,300 |
| 2003 | -- | $60,300 |
| 2002 | -- | $60,300 |
| 2001 | -- | $60,300 |
Find assessor info on the county website
Monthly payment
Est. payment
Payment breakdown
Explore the cost of this home by adjusting the details. Changes won't be saved.Climate risks
Neighborhood: Northfield


Similar homes
- $2,399,0006 bd5 ba-- sqft54 Martin Rd, Livingston Twp., NJ 07039For Sale
 MLS ID #4063304, Dmitry Khenkin, Grand Realty Advisors Llc. GSMLS
- $2,499,0006 bd7 ba-- sqft63 Billingsley Dr, Livingston Twp., NJ 07039For Sale
 MLS ID #4052793, Olatubosun Modile, Keller Williams Realty. GSMLS
- $2,400,0006 bd7 ba-- sqft44 Laurel Ave, Livingston Twp., NJ 07039New Construction
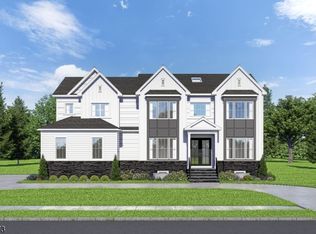 MLS ID #4059726, Karen Treacy, Howard Hanna Rand Realty. GSMLS
- $2,299,0006 bd7 ba-- sqft274 Hillside Ave, Livingston Twp., NJ 07039For Sale
 MLS ID #4045604, Danielle G. Genovese, Premiumone Realty. GSMLS
