Experience the pinnacle of sophisticated living in this Brand-New Construction 6-bedroom, 5.5-bath Colonial masterpiece, where timeless architecture meets modern luxury. A grand foyer welcomes you into an open-concept sanctuary boasting exquisite details and impeccable flow. Entertain effortlessly in the formal living and dining rooms, or relax in the magnificent Great Room, anchored by a sleek fireplace and a seamless flow into the gourmet kitchen. The chef's sanctuary is a true showstopper, featuring bespoke custom cabinetry, top-tier stainless steel appliances, and a substantial dining bar perfect for casual mornings and social evenings. A versatile guest suite is conveniently located on the main floor. The second floor is a peaceful retreat with four generous bedrooms and convenient laundry. Showcasing a luxurious primary suite with a spa-inspired bath with His and Hers walk-in closets. The walkout lower level offers ultimate versatility, complete with a recreation area, additional bedroom, gym, and lower-level laundry. Featuring a 2-car attached garage, this property represents the height of refined living. Very close proximity to the downtown area, shopping, restaurants and the NYC direct train station.
Active
$2,488,888
141 Fairmount Ave, Chatham Boro, NJ 07928
6beds
--sqft
Single Family Residence
Built in 2026
0.3 Acres Lot
$-- Zestimate®
$--/sqft
$-- HOA
What's special
Sleek fireplaceImpeccable flowWalkout lower levelRecreation areaExquisite detailsLower-level laundrySubstantial dining bar
- 131 days
- 1,269
- 24
Zillow last checked:
Listing updated:
Listed by:
Igor Guberuk 201-653-8000,
Corcoran Sawyer Smith,
Mohigul Odilova
Source: GSMLS,MLS#: 4031387
Facts & features
Interior
Bedrooms & bathrooms
- Bedrooms: 6
- Bathrooms: 6
- Full bathrooms: 5
- 1/2 bathrooms: 1
Primary bedroom
- Description: Walk-In Closet
Bedroom 2
- Level: Second
Bedroom 3
- Level: Second
Bedroom 4
- Level: Second
Dining room
- Features: Formal Dining Room
- Level: First
Family room
- Level: First
Kitchen
- Features: Kitchen Island, Eat-in Kitchen, Pantry
- Level: First
Living room
- Level: First
Basement
- Features: 1Bedroom, BathOthr, Exercise, GarEnter, Laundry, MudRoom, Utility, Walkout
Heating
- Zoned, Electric, Natural Gas
Cooling
- Central Air
Appliances
- Included: Carbon Monoxide Detector, Dishwasher, Kitchen Exhaust Fan, Microwave, Range/Oven-Gas, Refrigerator, Wine Refrigerator, Gas Water Heater
- Laundry: Level 2
Features
- See Remarks, In-Law Floorplan
- Flooring: Marble, Tile, Vinyl-Linoleum, Wood
- Basement: Yes,Finished,Walk-Out Access
- Number of fireplaces: 1
- Fireplace features: Great Room
Property
Parking
- Total spaces: 4
- Parking features: Asphalt, Attached Garage
- Attached garage spaces: 2
- Uncovered spaces: 4
Features
- Patio & porch: Deck
Lot
- Size: 0.3 Acres
- Dimensions: 100 x 130
- Features: Level
Details
- Parcel number: 2304000980000000220000
Construction
Type & style
- Home type: SingleFamily
- Architectural style: Colonial
- Property subtype: Single Family Residence
Materials
- Composition Siding
- Roof: Asphalt Shingle
Condition
- Under Construction
- New construction: Yes
- Year built: 2026
Utilities & green energy
- Gas: Gas-Natural
- Sewer: Public Sewer
- Water: Public
- Utilities for property: Underground Utilities, Electricity Connected, Natural Gas Connected, Cable Available, Fiber Optic Available, Garbage Extra Charge
Community & HOA
Community
- Security: Carbon Monoxide Detector
Location
- Region: Chatham
Financial & listing details
- Tax assessed value: $752,100
- Annual tax amount: $12,793
- Date on market: 6/1/2026
- Ownership type: Fee Simple
- Electric utility on property: Yes
Estimated market value
Not available
Estimated sales range
Not available
Not available
Price history
| Date | Event | Price |
|---|---|---|
| 6/1/2026 | Listed for sale | $2,488,888+187.7% |
Source:  GSMLS #4031387 Report a problem GSMLS #4031387 Report a problem | ||
| 9/22/2025 | Sold | $865,000+19.3% |
Source: GSMLS #3976537 Report a problem | ||
| 8/1/2025 | Pending sale | $725,000 |
Source: GSMLS #3976537 Report a problem | ||
| 7/21/2025 | Listed for sale | $725,000+45.3% |
Source: GSMLS #3976537 Report a problem | ||
| 9/14/2004 | Sold | $499,000 |
Source: Public Record Report a problem | ||
Public tax history
| Year | Property taxes | Tax assessment |
|---|---|---|
| 2026 | $12,793 +5.1% | $752,100 |
| 2025 | $12,177 | $752,100 |
| 2024 | $12,177 +4.2% | $752,100 |
| 2023 | $11,688 +0.9% | $752,100 +41.8% |
| 2022 | $11,581 +2.2% | $530,500 |
| 2021 | $11,337 +1.6% | $530,500 |
| 2020 | $11,162 +2.9% | $530,500 |
| 2019 | $10,849 +3% | $530,500 |
| 2018 | $10,536 +2.7% | $530,500 |
| 2017 | $10,260 +1.2% | $530,500 |
| 2016 | $10,138 +0.7% | $530,500 |
| 2015 | $10,064 +1.6% | $530,500 |
| 2014 | $9,910 +2.5% | $530,500 |
| 2013 | $9,666 +4.1% | $530,500 |
| 2012 | $9,284 +3.9% | $530,500 |
| 2011 | $8,934 +1.6% | $530,500 |
| 2010 | $8,796 +3.6% | $530,500 |
| 2009 | $8,488 | $530,500 |
| 2008 | -- | $530,500 |
| 2007 | -- | $530,500 |
| 2006 | -- | $530,500 +119.3% |
| 2005 | -- | $241,900 |
| 2004 | -- | $241,900 |
| 2003 | -- | $241,900 |
| 2002 | -- | $241,900 |
| 2001 | -- | $241,900 |
Find assessor info on the county website
Monthly payment
Est. payment
Payment breakdown
Explore the cost of this home by adjusting the details. Changes won't be saved.Climate risks
Neighborhood: Floral Hill
Nearby schools
Schools provided by the listing agent
- Elementary: Washington
- Middle: Chatham
- High: Chatham
Source: GSMLS. This data may not be complete. We recommend contacting the local school district to confirm school assignments for this home.

Similar homes
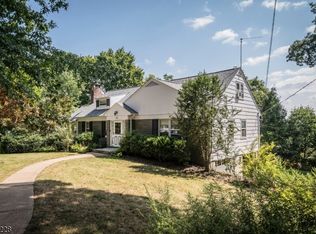
- $2,150,0005 bd5 ba-- sqft20 Summit Ave, Chatham Boro, NJ 07928For Sale
 MLS ID #4036060, Ana Caetano, Serhant New Jersey Llc. GSMLS

 - $2,599,9996 bd6 ba-- sqft16 Roosevelt Rd, Chatham Twp., NJ 07928New Construction
 MLS ID #4053352, Kristina Baez, Lim Bances Realty. GSMLS
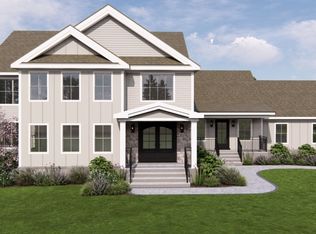
 - $3,300,0006 bd7 ba6.5k sqft38 Mountainview Rd, Chatham, NJ 07928New Construction
 Amanda Nadia Group
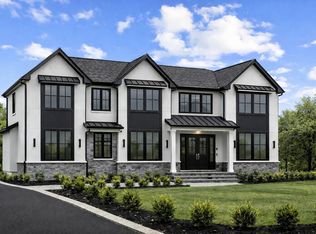
 - $2,485,0006 bd5 ba-- sqft54 Martin Rd, Livingston Twp., NJ 07039For Sale
 MLS ID #4054792, Dmitry Khenkin, Grand Realty Advisors Llc. GSMLS
