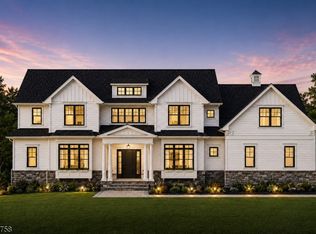
Brand New Construction set in the Highly Desired COLLINS section of Livingston. This Stunning home is located at the end of a quiet and private CUL DE SAC, sitting on .46 acres and backing up to woods - the perfect setting for Privacy and a FUTURE POOL. With over 5,250 sq ft of finished living space, spanning 3 levels, this home is nothing short of AMAZING. Grand Foyer welcomes you with 20ft ceilings, Formal Living Room, Formal Dining Room, 1st Floor Guest Suite and Large Family Room with Oversized Windows & Gas Fireplace. Sliding doors leading from Family Room to Outdoor Covered Deck w/ Gas Fireplace and a Stone Patio overlooking a very PRIVATE yard. Impressive kitchen with VIKING SS Appliances, Quartz Counters, Center Island & Walk-in Pantry. Mudroom & Half Bath complete 1st Floor. Beautifully appointed Primary Suite with sliding doors leading to a Private Outdoor 2nd Floor Deck overlooking wooded yard. Elegant SPA Bath and 2 custom WIC's finish Primary Retreat. Three Large Guest Bedrooms, all En Suite and a Laundry Room complete 2nd Floor. Finished Walk-out Basement with Theatre Room, Entertaining Recreation Room, Bedroom, Full Bath, 2nd Laundry Room, Storage and Wet Bar. 10 Year Builders Warranty. Work with Builder to CUSTOMIZE and SELECT FINISHES. Builder is Max Homes NJ. Close to Shopping, Schools, Worship, Transportation and all Major Highways. Highly Rated School System. Estimated Completion Nov 2026.
Active
$2,800,000
82 W Oakwood Ave, Livingston Twp., NJ 07039
6beds
--sqft
:
Get pre-qualified$19,243/mo
Single Family Residence
Built in 2026
0.48 Acres Lot
$-- Zestimate®
$--/sqft
$-- HOA
What's special
Entertaining recreation roomFormal dining roomCenter islandWalk-in pantryElegant spa bathQuartz countersBacking up to woods
- 5 days |
- 260 |
- 7 |
Zillow last checked:
Listing updated:
Listed by:
Karen Treacy 973-740-1881,
Howard Hanna Rand Realty
Source: GSMLS,MLS#: 4045163
Facts & features
Interior
Bedrooms & bathrooms
- Bedrooms: 6
- Bathrooms: 7
- Full bathrooms: 6
- 1/2 bathrooms: 1
Primary bedroom
- Description: Full Bath, Other Room, Walk-In Closet
Bedroom 1
- Level: Second
- Area: 252
- Dimensions: 18 x 14
Bedroom 2
- Level: First
- Area: 168
- Dimensions: 14 x 12
Bedroom 3
- Level: Second
- Area: 180
- Dimensions: 15 x 12
Bedroom 4
- Level: Second
- Area: 168
- Dimensions: 14 x 12
Primary bathroom
- Features: Soaking Tub, Stall Shower
Dining room
- Features: Formal Dining Room
- Level: First
- Area: 204
- Dimensions: 17 x 12
Family room
- Area: 324
- Dimensions: 18 x 18
Kitchen
- Features: Kitchen Island, Eat-in Kitchen, Pantry, Separate Dining Area
- Level: First
- Area: 324
- Dimensions: 18 x 18
Living room
- Level: First
- Area: 156
- Dimensions: 13 x 12
Basement
- Features: 1 Bedroom, Bath(s) Other, Office, Rec Room, Utility Room, Walkout
Heating
- 2 Units, Zoned, Natural Gas
Cooling
- 2 Units, Central Air, Zoned
Appliances
- Included: Carbon Monoxide Detector, Dishwasher, Kitchen Exhaust Fan, Microwave, Range/Oven-Gas, Refrigerator, Wine Refrigerator, Gas Water Heater
- Laundry: Level 2
Features
- Bedroom, Rec Room, Office, In-Law Floorplan
- Flooring: Tile, Vinyl-Linoleum, Wood
- Basement: Yes,Finished,French Drain,Full,Walk-Out Access,Sump Pump
- Number of fireplaces: 2
- Fireplace features: Family Room, Gas, See Remarks
Property
Parking
- Total spaces: 4
- Parking features: 2 Car Width, Asphalt
- Garage spaces: 2
- Uncovered spaces: 4
Features
- Patio & porch: Deck, Patio
- Exterior features: Curbs
Lot
- Size: 0.48 Acres
- Dimensions: 100 x 209
- Features: Backs to Park Land, Cul-De-Sac, Level, Wooded
Details
- Parcel number: 1610032030000000490000
- Zoning description: Residential
Construction
Type & style
- Home type: SingleFamily
- Architectural style: Custom Home,Colonial
- Property subtype: Single Family Residence
Materials
- Composition Siding, Stone
- Roof: Asphalt Shingle
Condition
- Under Construction
- New construction: Yes
- Year built: 2026
Utilities & green energy
- Gas: Gas-Natural
- Sewer: Public Sewer
- Water: Public
- Utilities for property: Electricity Connected, Natural Gas Connected
Community & HOA
Community
- Security: Carbon Monoxide Detector
- Subdivision: Collins
Location
- Region: Livingston
Financial & listing details
- Tax assessed value: $639,300
- Annual tax amount: $16,180
- Date on market: 8/5/2026
- Exclusions: None
- Ownership type: Fee Simple
- Electric utility on property: Yes
Estimated market value
Not available
Estimated sales range
Not available
Not available
Price history
| Date | Event | Price |
|---|---|---|
| 8/5/2026 | Listed for sale | $2,800,000+12% |
Source:  GSMLS #4045163 Report a problem GSMLS #4045163 Report a problem | ||
| 2/27/2026 | Listing removed | $2,500,000 |
Source:  NJMLS #25011747 Report a problem NJMLS #25011747 Report a problem | ||
| 4/10/2025 | Listed for sale | $2,500,000+153.8% |
Source: GSMLS #3956185 Report a problem | ||
| 9/4/2024 | Sold | $985,000-1% |
Source: NJMLS #24018121 Report a problem | ||
| 6/25/2024 | Pending sale | $995,000 |
Source: GSMLS #3906483 Report a problem | ||
| 6/7/2024 | Listed for sale | $995,000+63.4% |
Source: NJMLS #24018121 Report a problem | ||
| 12/8/2004 | Sold | $609,000 |
Source: Public Record Report a problem | ||
Public tax history
| Year | Property taxes | Tax assessment |
|---|---|---|
| 2025 | $16,181 +3.5% | $639,300 |
| 2024 | $15,637 +4.8% | $639,300 |
| 2023 | $14,915 +0.8% | $639,300 |
| 2022 | $14,793 +1.9% | $639,300 |
| 2021 | $14,519 +1.7% | $639,300 |
| 2020 | $14,270 +1.4% | $639,300 +17.2% |
| 2019 | $14,079 | $545,500 |
| 2018 | $14,079 +3.2% | $545,500 |
| 2017 | $13,638 +1.5% | $545,500 |
| 2016 | $13,436 +3.4% | $545,500 |
| 2015 | $12,999 +3.9% | $545,500 |
| 2014 | $12,508 +4% | $545,500 |
| 2013 | $12,023 +3% | $545,500 |
| 2012 | $11,668 +3.9% | $545,500 |
| 2011 | $11,232 +4.3% | $545,500 |
| 2010 | $10,768 +6.9% | $545,500 |
| 2009 | $10,075 +5% | $545,500 +699.9% |
| 2008 | $9,596 +8.7% | $68,200 |
| 2007 | $8,825 | $68,200 |
| 2006 | -- | $68,200 |
| 2005 | -- | $68,200 |
| 2004 | $8,375 | $68,200 |
| 2003 | -- | $68,200 |
| 2002 | -- | $68,200 |
| 2001 | -- | $68,200 |
Find assessor info on the county website
Monthly payment
Est. payment
Payment breakdown
Explore the cost of this home by adjusting the details. Changes won't be saved.Climate risks
Neighborhood: 07039
Nearby schools
GreatSchools rating
- 8/10Collins Elementary SchoolGrades: K-5Distance: 0.5 mi
- 9/10Mt Pleasant Middle SchoolGrades: 6Distance: 0.9 mi
- 9/10Livingston Sr High SchoolGrades: 9-12Distance: 0.5 mi
Schools provided by the listing agent
- Middle: Heritage
- High: Livingston
Source: GSMLS. This data may not be complete. We recommend contacting the local school district to confirm school assignments for this home.
- $1,274,7004 bd3 ba2.7k sqft112 Falcon Rd, Livingston, NJ 07039Off Market
- $1,143,000-- bd-- ba2.1k sqft84 W Oakwood Ave, Livingston, NJ 07039Off Market
- $1,077,8004 bd2 ba1.7k sqft110 Falcon Rd, Livingston, NJ 07039Off Market
- $990,700-- bd-- ba1.7k sqft31 Brookside Pl, Livingston, NJ 07039Off Market
- $1,088,5004 bd3 ba1.9k sqft111 Falcon Rd, Livingston, NJ 07039Off Market
- $1,018,3004 bd2 ba2k sqft85 W Oakwood Ave, Livingston, NJ 07039Off Market
- $1,039,2005 bd3 ba2.4k sqft108 Falcon Rd, Livingston, NJ 07039Off Market
- $1,262,7005 bd3 ba2.5k sqft29 Brookside Pl, Livingston, NJ 07039Off Market
A local agent can set up tours, give advice and negotiate with sellers.
A local lender can help you make sure your offer is ready when you are.
Similar homes
- $3,199,0006 bd8 ba-- sqft2 Wingate Dr, Livingston Twp., NJ 07039For Sale
 MLS ID #4039917, Danielle G. Genovese, Premiumone Realty. GSMLS
 - $3,100,0005 bd6 ba-- sqft31 N Westgate Rd, Livingston Twp., NJ 07039New Construction
 MLS ID #4039599, Lisa Lang, Compass New Jersey, Llc. GSMLS
 - $2,199,0006 bd6 ba-- sqft11 Rale Ter, Livingston Twp., NJ 07039For Sale
 MLS ID #4037967, Indu Bansal, Premiumone Realty. GSMLS
 - $2,299,0007 bd7 ba-- sqft281 Beaufort Ave, Livingston Twp., NJ 07039For Sale
 MLS ID #4023845, Italo Flores, Access Home Realty. GSMLS
 - $3,200,0006 bd7 ba-- sqft6 Cliffside Dr, Livingston Twp., NJ 07039For SaleMLS ID #4006266, Danielle G. Genovese, Premiumone Realty. GSMLS
- $2,099,0006 bd6 ba-- sqft74 Hillside Ave, Livingston Twp., NJ 07039For SaleMLS ID #4041042, Lisa Herczku, Weichert Realtors. GSMLS
- $3,150,0005 bd7 ba-- sqft24 Cliffside Dr, Livingston Twp., NJ 07039For SaleMLS ID #4021952, Giovana Gjoni, Weichert Realtors. GSMLS
- $1,945,0005 bd6 ba-- sqft59 Tremont Ter, Livingston Twp., NJ 07039For SaleMLS ID #4030823, Lisa Lang, Compass New Jersey, Llc. GSMLS
- $2,299,0006 bd7 ba-- sqft7 Taft Ct, Livingston Twp., NJ 07039New ConstructionMLS ID #4025084, Giovana Gjoni, Weichert Realtors. GSMLS
- $1,999,0005 bd4 ba-- sqft9 Cornerstone Way, Livingston Twp., NJ 07039For SaleMLS ID #4027795, Danielle G. Genovese, Premiumone Realty. GSMLS
- $1,849,0006 bd6 ba-- sqft34 Crestview Hill Rd, Livingston Twp., NJ 07039For SaleMLS ID #4043724, Indu Bansal, Premiumone Realty. GSMLS
- $2,200,0006 bd6 ba-- sqft7 White Oak Dr, Livingston Twp., NJ 07039New ConstructionMLS ID #4028229, Mukta Bhatia, Coldwell Banker Realty. GSMLS
- $2,199,0006 bd6 ba-- sqft60 W Hobart Gap Rd, Livingston Twp., NJ 07039New ConstructionMLS ID #4029774, Giovana Gjoni, Weichert Realtors. GSMLS
- $1,999,0006 bd6 ba-- sqft29 Spier Dr, Livingston Twp., NJ 07039New ConstructionMLS ID #4040086, Susanna Shen, Coldwell Banker Realty. GSMLS
- $1,850,0006 bd6 ba2.6k sqft11 Maplewood Dr, Livingston Twp., NJ 07039New ConstructionMLS ID #4043290, Joseph Aziz, Prestige Property Group Montclair. GSMLS
- $3,995,0006 bd9 ba-- sqft56 Force Hill Rd, Livingston Twp., NJ 07039For SaleMLS ID #4029886, Lauren Stone, Coldwell Banker Realty. GSMLS
- $1,700,0005 bd5 ba-- sqft101 Laurel Ave, Livingston Twp., NJ 07039New ConstructionMLS ID #4029777, Rodrigo Burga, Signature Realty Nj. GSMLS
- $1,800,0006 bd7 ba3.9k sqft14 Burnet Hill Rd, Livingston Twp., NJ 07039New ConstructionMLS ID #3998897, Barbara Pagella, Coldwell Banker Realty. GSMLS
- $1,749,0006 bd6 ba-- sqft21 Maplewood Dr, Livingston Twp., NJ 07039For SaleMLS ID #4040747, Lisa Herczku, Weichert Realtors. GSMLS
- $2,600,0007 bd7 ba7.3k sqft39 Mackenzie Rd, Morristown, NJ 07960New ConstructionAmanda Nadia Group
