Located in the highly sought-after town of Livingston, this exceptional new construction home offers luxury living, top-rated schools, and an easy commute to New York City. Set on a rare .47-acre lot with mountain views, this stunning Center Hall Colonial offers approximately 5,000 sq ft across three finished levels with 6 bedrooms and 5.5 baths. A grand double-door entry opens to a dramatic foyer featuring oak herringbone hardwood floors throughout the first and second levels, with durable LVT flooring on the lower level. Designed for both entertaining and everyday living, the open layout seamlessly connects the dining room, living room, family room, and chef's kitchen, all enhanced by soaring 10-foot ceilings and access to a private fenced backyard with a stone patio. The gourmet kitchen features stainless steel appliances, a Bertazzoni professional range, and opens to the spacious family room with coffered ceilings and a gas fireplace. The first floor also includes a guest suite, mudroom, and attached 2-car garage. Upstairs, the luxurious primary suite offers coffered ceilings, custom closets, and a spa-like bath with soaking tub and glass-enclosed multi-head shower. Three additional bedrooms and a convenient laundry room complete the second level. The finished lower level includes a recreation area, lounge, kitchenette, sixth bedroom, and full bath, ideal for guests, recreation, or work-from-home flexibility.
Active
$2,099,000
74 Hillside Ave, Livingston Twp., NJ 07039
6beds
--sqft
:
Get pre-qualified$13,642/mo
Single Family Residence
Built in 2025
0.48 Acres Lot
$2,073,700 Zestimate®
$--/sqft
$-- HOA
What's special
Three additional bedroomsConvenient laundry roomGrand double-door entry
- 8 days |
- 716 |
- 28 |
Zillow last checked:
Listing updated:
Listed by:
Lisa Herczku 973-477-0170,
Weichert Realtors
Source: GSMLS,MLS#: 4041042
Facts & features
Interior
Bedrooms & bathrooms
- Bedrooms: 6
- Bathrooms: 6
- Full bathrooms: 5
- 1/2 bathrooms: 1
Primary bedroom
- Description: Full Bath
Bedroom 1
- Level: First
Bedroom 2
- Level: First
Bedroom 3
- Level: First
Bedroom 4
- Level: First
Primary bathroom
- Features: Soaking Tub, Stall Shower
Dining room
- Features: Formal Dining Room
- Level: Ground
Family room
- Level: Ground
Kitchen
- Features: Eat-in Kitchen
- Level: Ground
Living room
- Level: Ground
Basement
- Features: 1 Bedroom, Bath(s) Other, Rec Room, Storage Room, Utility Room
Heating
- 2 Units, Forced Air, Zoned, Natural Gas
Cooling
- 2 Units, Central Air, Zoned
Appliances
- Included: Dishwasher, Kitchen Exhaust Fan, Range/Oven-Gas, Refrigerator, Gas Water Heater
- Laundry: Level 1
Features
- Bedroom, Rec Room, Storage Room, Foyer, Kitchen
- Flooring: Laminate, Tile, Wood
- Basement: Yes,Finished,Full,Sump Pump
- Number of fireplaces: 1
- Fireplace features: Family Room, Gas
Property
Parking
- Total spaces: 4
- Parking features: 1 Car Width
- Garage spaces: 2
- Uncovered spaces: 4
Features
- Patio & porch: Patio
- Exterior features: Sidewalk
Lot
- Size: 0.48 Acres
- Dimensions: 21087 SF
Details
- Parcel number: 1610039010000000790002
Construction
Type & style
- Home type: SingleFamily
- Architectural style: Colonial
- Property subtype: Single Family Residence
Materials
- Stone
- Roof: Asphalt Shingle
Condition
- Year built: 2025
Utilities & green energy
- Gas: Gas-Natural
- Sewer: Public Sewer
- Water: Public
- Utilities for property: Electricity Connected, Natural Gas Connected
Community & HOA
Location
- Region: Livingston
Financial & listing details
- Tax assessed value: $255,900
- Annual tax amount: $18,669
- Date on market: 7/16/2026
- Exclusions: personal items
- Ownership type: Fee Simple
- Electric utility on property: Yes
Estimated market value
$2,073,700
$1.97M - $2.18M
$6,923/mo
Price history
| Date | Event | Price |
|---|---|---|
| 7/16/2026 | Listed for sale | $2,099,000-8.7% |
Source:  GSMLS #4041042 Report a problem GSMLS #4041042 Report a problem | ||
| 7/14/2026 | Listing removed | $2,300,000 |
Source: GSMLS #4033450 Report a problem | ||
| 6/10/2026 | Listed for sale | $2,300,000-8% |
Source: GSMLS #4033450 Report a problem | ||
| 6/5/2026 | Listing removed | $2,500,000 |
Source:  NJMLS #26017438 Report a problem NJMLS #26017438 Report a problem | ||
| 5/13/2026 | Listed for sale | $2,500,000 |
Source: NJMLS #26017438 Report a problem | ||
Public tax history
| Year | Property taxes | Tax assessment |
|---|---|---|
| 2025 | $18,669 +3.5% | $737,600 |
| 2024 | $18,042 +0.4% | $737,600 |
| 2023 | $17,972 | $737,600 |
| 2022 | $17,972 | $737,600 |
| 2021 | $17,972 | $737,600 |
| 2020 | $17,972 +34.6% | $737,600 +7.4% |
| 2019 | $13,357 | $687,000 |
| 2018 | $13,357 -22.2% | $687,000 |
| 2017 | $17,175 +1.5% | $687,000 |
| 2016 | $16,921 +3.4% | $687,000 |
| 2015 | $16,371 +3.9% | $687,000 |
| 2014 | $15,753 +4% | $687,000 |
| 2013 | $15,142 +3% | $687,000 |
| 2012 | $14,695 +3.9% | $687,000 |
| 2011 | $14,145 +4.3% | $687,000 |
| 2010 | $13,561 -4.7% | $687,000 |
| 2009 | $14,225 +5% | $687,000 +613.4% |
| 2008 | $13,549 +8.7% | $96,300 |
| 2007 | $12,461 | $96,300 |
| 2006 | -- | $96,300 |
| 2005 | -- | $96,300 |
| 2004 | $11,826 | $96,300 |
| 2003 | -- | $96,300 |
| 2002 | -- | $96,300 |
| 2001 | -- | $96,300 |
Find assessor info on the county website
Monthly payment
Est. payment
Payment breakdown
Explore the cost of this home by adjusting the details. Changes won't be saved.Climate risks
Neighborhood: 07039
Nearby schools
GreatSchools rating
- 9/10Hillside Elementary SchoolGrades: K-5Distance: 0.1 mi
- 9/10Heritage Middle SchoolGrades: 7-8Distance: 0.8 mi
- 9/10Livingston Sr High SchoolGrades: 9-12Distance: 0.5 mi
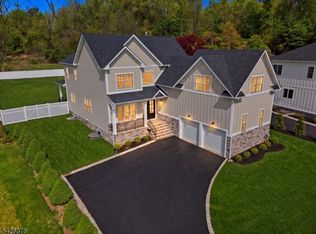
- $2,099,0006 bd7 ba-- sqft76 Hillside Ave, Livingston, NJ 07039For Sale
- $850,0003 bd2 ba-- sqft63 Hillside Ave, Livingston, NJ 07039Sold
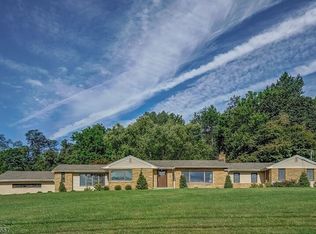
- $1,845,6005 bd3 ba2.6k sqft72 Hillside Ave, Livingston, NJ 07039Off Market
- $903,400-- bd-- ba1.6k sqft102 Belmont Dr, Livingston, NJ 07039Off Market
- $1,372,8004 bd3 ba3.2k sqft66 Hillside Ave, Livingston, NJ 07039Off Market
- $904,500-- bd-- ba1.3k sqft100 Belmont Dr, Livingston, NJ 07039Off Market
- $978,900-- bd-- ba1.8k sqft105 Belmont Dr, Livingston, NJ 07039Off Market
- $821,900-- bd-- ba1.3k sqft103 Belmont Dr, Livingston, NJ 07039Off Market
A local agent can set up tours, give advice and negotiate with sellers.
A local lender can help you make sure your offer is ready when you are.
Similar homes
- $2,099,0006 bd7 ba-- sqft76 Hillside Ave, Livingston Twp., NJ 07039For SaleMLS ID #4041043, Lisa Herczku, Weichert Realtors. GSMLS
- $1,899,9995 bd6 ba-- sqft29 Sycamore Ave, Livingston Twp., NJ 07039For Sale
 MLS ID #4042349, Leo Czekalski Iii, Keller Williams Village Square. GSMLS
 - $1,999,0006 bd6 ba-- sqft25 Claremont Ave, Livingston Twp., NJ 07039For Sale
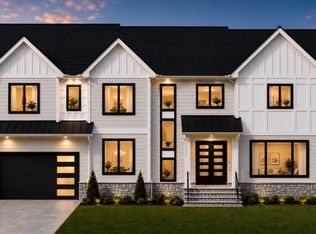 MLS ID #4039368, Danielle G. Genovese, Premiumone Realty. GSMLS
 - $1,895,0006 bd7 ba-- sqft43 Oakwood Ave, Livingston Twp., NJ 07039For Sale
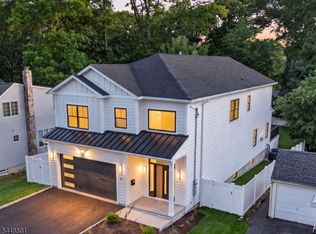 MLS ID #4042361, Simon Westfall-kwong, Exp Realty, Llc. GSMLS
 - $1,995,0006 bd6 ba-- sqft13 Harding Pl, Livingston Twp., NJ 07039New ConstructionMLS ID #4033717, Joseph Aziz, Prestige Property Group Montclair. GSMLS
- $1,945,0005 bd6 ba-- sqft59 Tremont Ter, Livingston Twp., NJ 07039For SaleMLS ID #4030823, Lisa Lang, Compass New Jersey, Llc. GSMLS
- $2,150,0006 bd6 ba12k sqft11 Elmwood Ct, Livingston Twp., NJ 07039For SaleMLS ID #4019918, Danielle G. Genovese, Premiumone Realty. GSMLS
- $2,199,0006 bd6 ba-- sqft11 Rale Ter, Livingston Twp., NJ 07039For SaleMLS ID #4037967, Danielle G. Genovese, Premiumone Realty. GSMLS
- $2,299,0007 bd7 ba-- sqft281 Beaufort Ave, Livingston Twp., NJ 07039For SaleMLS ID #4023845, Italo Flores, Access Home Realty. GSMLS
- $1,499,0005 bd3 ba-- sqft14 Maplewood Dr, Livingston Twp., NJ 07039For SaleMLS ID #4042527, Danielle Sharret, Coldwell Banker Realty. GSMLS
- $2,299,0006 bd6 ba-- sqft17 Arlington Dr, Livingston Twp., NJ 07039For SaleMLS ID #4027062, Danielle G. Genovese, Premiumone Realty. GSMLS
- $1,875,0005 bd4 ba-- sqft596 White Oak Ridge Rd, Millburn Twp., NJ 07078For SaleMLS ID #4042300, Hui Lu, Re/Max Select. GSMLS
- $1,749,0006 bd6 ba-- sqft21 Maplewood Dr, Livingston Twp., NJ 07039For SaleMLS ID #4040747, Lisa Herczku, Weichert Realtors. GSMLS
- $1,699,0005 bd6 ba-- sqft37 Burnet St, Livingston Twp., NJ 07039For SaleMLS ID #4036564, Ellen Gonik, Coldwell Banker Realty. GSMLS
- $2,499,0006 bd7 ba4.7k sqft83 Falcon Rd, Livingston Twp., NJ 07039New ConstructionMLS ID #4002714, Karen Treacy, Howard Hanna Rand Realty. GSMLS
- $1,699,0006 bd6 ba-- sqft44 E Cedar St, Livingston Twp., NJ 07039For SaleMLS ID #4027491, Danielle G. Genovese, Premiumone Realty. GSMLS
- $1,750,0006 bd5 ba-- sqft94 E Cedar St, Livingston Twp., NJ 07039For SaleMLS ID #4017707, Danielle G. Genovese, Premiumone Realty. GSMLS
- $1,775,0005 bd6 ba-- sqft35 Sycamore Ave, Livingston Twp., NJ 07039For SaleMLS ID #4033870, Danielle G. Genovese, Premiumone Realty. GSMLS
- $1,499,0004 bd4 ba-- sqft72 E Cedar St, Livingston Twp., NJ 07039For SaleMLS ID #4027820, Stan Kay, Compass New Jersey, Llc. GSMLS
- $1,750,0005 bd6 ba2.9k sqft5 Briar Cliff Rd, Livingston Twp., NJ 07039For SaleMLS ID #4033803, Kelly Ju, Realmart Realty. GSMLS
