Welcome to 7 Taft Ct by Gjoni Luxury Builders a meticulously crafted new construction offering approximately 5,300 sq ft of luxurious living space. Perfectly situated on a quiet cul-de-sac in a prime Livingston location. This home blends timeless design with high-end finishes and a thoughtfully designed layout. Featuring 9-foot ceilings throughout, a formal dining room, and a spacious family room with a gas fireplace, this home is built for both comfort and entertaining. A first-floor guest bedroom with a full bath adds flexibility for visitors. The designer kitchen showcases custom cabinetry, quartz countertops, high-end appliances, a large center island, butler's pantry, and sliding doors leading to the backyard patio perfect for seamless indoor-outdoor living. Upstairs, the primary suite offers tray ceilings, custom walk-in closets, and a spa-like bath complete with a soaking tub, dual vanities, and a large glass-enclosed shower. Four additional bedrooms (including one with an en-suite bath), a hall bath, and second-floor laundry provide ample space and convenience. The fully finished basement expands your living space with a full bath, bedroom, and a custom wet bar ideal for guests or extended living. Equipped with built-in speakers throughout and smart home readiness, this home delivers modern luxury at every turn. Still time to select final finishes with the builder. Located near top-rated schools, shopping, dining, and NYC transportation. Includes 10-year warranty.
Active
$2,299,000
7 Taft Ct, Livingston Twp., NJ 07039
6beds
--sqft
Single Family Residence
Built in 2026
0.26 Acres Lot
$2,265,800 Zestimate®
$--/sqft
$-- HOA
What's special
Hall bathBackyard patioCustom walk-in closetsDesigner kitchenFormal dining roomLarge center islandSecond-floor laundry
- 164 days
- 326
- 14
Zillow last checked:
Listing updated:
Listed by:
Giovana Gjoni 973-809-8316,
Weichert Realtors
Source: GSMLS,MLS#: 4025084
Facts & features
Interior
Bedrooms & bathrooms
- Bedrooms: 6
- Bathrooms: 7
- Full bathrooms: 6
- 1/2 bathrooms: 1
Primary bedroom
- Description: Full Bath, Walk-In Closet
Bedroom 1
- Level: Second
Bedroom 2
- Level: First
Bedroom 3
- Level: Second
Bedroom 4
- Level: Second
Dining room
- Features: Formal Dining Room
- Level: First
Kitchen
- Features: Kitchen Island, Eat-in Kitchen, Pantry
- Level: First
Living room
- Level: First
Basement
- Features: 1 Bedroom, Bath Main, Rec Room, Utility Room
Heating
- 3 Units, Forced Air, Zoned, Natural Gas
Cooling
- 3 Units, Central Air, Zoned
Appliances
- Included: Central Vacuum, Dishwasher, Kitchen Exhaust Fan, Microwave, Range/Oven-Gas, Refrigerator, Wine Refrigerator
- Laundry: Level 2
Features
- Central Vacuum, Bedroom
- Flooring: Wood
- Basement: Yes,Finished,French Drain
- Number of fireplaces: 1
- Fireplace features: Great Room
Property
Parking
- Total spaces: 2
- Parking features: 2 Car Width, Attached Garage
- Attached garage spaces: 2
Features
- Patio & porch: Patio
Lot
- Size: 0.26 Acres
- Dimensions: 92 x 121
- Features: Cul-De-Sac
Details
- Parcel number: 1610013030000000660000
Construction
Type & style
- Home type: SingleFamily
- Architectural style: Colonial
- Property subtype: Single Family Residence
Materials
- See Remarks, Stone
- Roof: Asphalt Shingle
Condition
- Under Construction
- New construction: Yes
- Year built: 2026
Utilities & green energy
- Gas: Gas-Natural
- Sewer: Public Sewer
- Water: Public
- Utilities for property: Natural Gas Connected
Community & HOA
Location
- Region: Livingston
Financial & listing details
- Tax assessed value: $560,500
- Annual tax amount: $14,186
- Date on market: 5/4/2026
- Ownership type: Fee Simple
Estimated market value
$2,265,800
$2.15M - $2.38M
$6,995/mo
Price history
| Date | Event | Price |
|---|---|---|
| 5/4/2026 | Listed for sale | $2,299,000+155.4% |
Source:  GSMLS #4025084 Report a problem GSMLS #4025084 Report a problem | ||
| 10/10/2025 | Sold | $900,000 |
Source: GSMLS #3991999 Report a problem | ||
Public tax history
| Year | Property taxes | Tax assessment |
|---|---|---|
| 2025 | $14,186 +3.5% | $560,500 |
| 2024 | $13,710 +4.6% | $560,500 |
| 2023 | $13,109 | $560,500 |
| 2022 | $13,109 | $560,500 |
| 2021 | $13,109 | $560,500 |
| 2020 | $13,109 +41% | $560,500 +11.9% |
| 2019 | $9,296 | $501,100 |
| 2018 | $9,296 -25.8% | $501,100 |
| 2017 | $12,528 +1.5% | $501,100 |
| 2016 | $12,342 +3.4% | $501,100 |
| 2015 | $11,941 +3.9% | $501,100 |
| 2014 | $11,490 +4% | $501,100 |
| 2013 | $11,044 +3% | $501,100 |
| 2012 | $10,719 +3.9% | $501,100 |
| 2011 | $10,318 +4.3% | $501,100 |
| 2010 | $9,892 -3% | $501,100 |
| 2009 | $10,193 +5% | $501,100 +626.2% |
| 2008 | $9,708 +8.7% | $69,000 |
| 2007 | $8,929 | $69,000 |
| 2006 | -- | $69,000 |
| 2005 | -- | $69,000 |
| 2004 | $8,473 | $69,000 |
| 2003 | -- | $69,000 |
| 2002 | -- | $69,000 |
| 2001 | -- | $69,000 |
Find assessor info on the county website
Monthly payment
Est. payment
Payment breakdown
Explore the cost of this home by adjusting the details. Changes won't be saved.Climate risks
Neighborhood: 07039
Similar homes
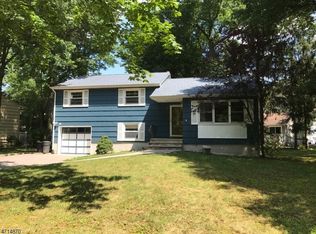
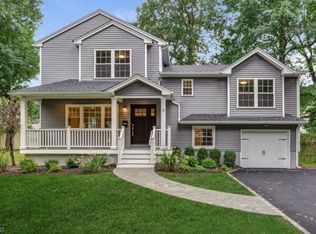
- $2,200,0006 bd6 ba-- sqft7 White Oak Dr, Livingston Twp., NJ 07039New Construction
 MLS ID #4028229, Mukta Bhatia, Coldwell Banker Realty. GSMLS
 - $2,499,0006 bd7 ba-- sqft63 Billingsley Dr, Livingston Twp., NJ 07039For Sale
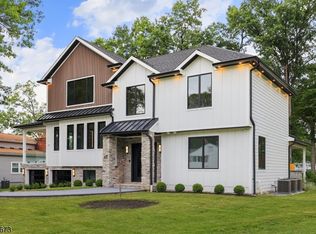 MLS ID #4052793, Olatubosun Modile, Keller Williams Realty. GSMLS
 - $3,200,0007 bd7 ba-- sqft6 Cliffside Dr, Livingston Twp., NJ 07039For Sale
 MLS ID #4057832, Danielle G. Genovese, Premiumone Realty. GSMLS
 - $1,700,0005 bd5 ba-- sqft101 Laurel Ave, Livingston Twp., NJ 07039New Construction
 MLS ID #4029777, Rodrigo Burga, Signature Realty Nj. GSMLS
 - $2,385,0006 bd7 ba-- sqft260 Virginia Court, Paramus, NJ 07652For Sale
 MLS ID #26037689, Jamie Oakley, Prominent Properties Sotheby's International Realty-Franklin Lakes. NJMLS
 - $2,495,0006 bd8 ba-- sqft14 Parson Pl, Colonia, NJ 07067For Sale
 MLS ID #2409620R, BARBARA J. SANCILARDI. All Jersey MLS
