Skip main navigation
Active
  • $1,899,000

    30 Cathedral Ave, Florham Park Boro, NJ 07932

    6beds
    --sqft
    : 
    Loading
    Get pre-qualified
    Single Family Residence
    Built in 2026
    0.3 Acres Lot
    $-- Zestimate®
    $--/sqft
    $-- HOA

    What's special

    Modern designer finishesCustom trim workCustom closetsSecond-floor laundryWalk-in pantryHigh-end custom cabinetrySpa-inspired bath
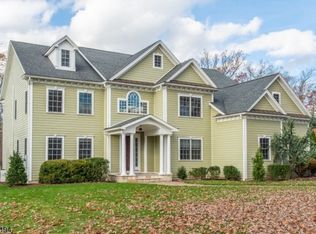
    A wonderful opportunity to secure a brand-new home in a prime Florham Park location, this beautifully crafted residence is currently under construction w/ anticipated completion in late July, offering buyers the opportunity to personalize select finishes & design elements. Set on a 1/3 acre lot, the home offers almost 5,200 sq ft across 3 finished levels w/ 6 BR & 5 BATH. A dramatic 2-story foyer opens to sunlit interiors w/ oversized windows, custom trim work, high-end custom cabinetry, custom closets & modern designer finishes, including 10-ft ceilings on the main level & 9-ft ceilings in the finished basement.The main level features a stunning family room w/ 2-sided fireplace & access to the rear deck for seamless indoor-outdoor living.The gourmet kitchen includes a center island, walk-in pantry, butler's pantry & mudroom w/ entry to the 2-car garage. A first-floor ensuite bedroom with WIC and separate living room offers flexibility for guests or entertaining.Upstairs features a luxurious primary suite w/ his-and-her custom WICs & spa-inspired bath, plus 3 additional bedrooms, including 1 ensuite & 2 connected by a hall bath, office & second-floor laundry.The finished basement includes a large rec room w/ wet bar, play room, add'l bedroom, full bath & storage.Smart home features include Smart thermostats, Ring doorbell, EV charger wiring & a 10-year builder warranty.Enjoy FP's low taxes, convenient location for commuting, shopping, dining, parks & community concerts.
    46 days
    |
    485
    |
    15
    |

    Zillow last checked:

    Listing updated:

    Listed by:

    Danielle G. Genovese 908-445-5546,

    Premiumone Realty

    Source: GSMLS,MLS#: 4031051MLS Logo

    Loading...

      Facts & features

      Interior

      Bedrooms & bathrooms
      • Bedrooms: 6
      • Bathrooms: 5
      • Full bathrooms: 5
      Primary bedroom
      • Description: Full Bath, Walk-In Closet
      Primary bathroom
      • Features: Soaking Tub, Stall Shower
      Kitchen
      • Features: Kitchen Island, Eat-in Kitchen, Pantry
      Basement
      • Features: 1Bedroom, BathOthr, Leisure, Office, RecRoom, Utility
      Heating
      • Forced Air, Zoned, Natural Gas
      Cooling
      • Central Air, Zoned
      Appliances
      • Included: Carbon Monoxide Detector, Dishwasher, Kitchen Exhaust Fan, Microwave, Range/Oven-Gas, Refrigerator, Gas Water Heater
      • Laundry: Level 2
      Features
      • Flooring: Tile, Wood
      • Basement: Yes,Finished,Full
      • Number of fireplaces: 1
      • Fireplace features: Family Room

      Property

      Parking
      • Total spaces: 2
      • Parking features: Asphalt, Attached Garage, Finished Garage, Garage Door Opener
      • Attached garage spaces: 2
      Lot
      • Size: 0.3 Acres
      • Dimensions: 51 x 256
      • Features: Level
      Details
      • Parcel number: 2311030050000000430000

      Construction

      Type & style
      • Home type: SingleFamily
      • Architectural style: Colonial
      • Property subtype: Single Family Residence
      Materials
      • Composition Siding, Stone, Vinyl Siding
      • Roof: Asphalt Shingle
      Condition
      • Year built: 2026

      Utilities & green energy

      • Gas: Gas-Natural
      • Sewer: Public Sewer
      • Water: Public
      • Utilities for property: Natural Gas Connected, Cable Available

      Community & HOA

      Community
      • Security: Carbon Monoxide Detector
      Location
      • Region: Florham Park

      Financial & listing details

      • Tax assessed value: $575,000
      • Annual tax amount: $9,723
      • Date on market: 5/30/2026
      • Ownership type: Fee Simple

        Estimated market value

        Not available

        Estimated sales range

        Not available

        Not available

        Price history

        DateEventPrice
        5/30/2026Listed for sale$1,899,000+167.5%
        Source: GSMLS #4031051 Report a problem
        11/24/2025Sold$710,000-2.1%
        Source: GSMLS #3982517 Report a problem
        10/24/2025Pending sale$725,000
        Source: MoreMLS #22525304 Report a problem
        10/14/2025Price change$725,000-9.3%
        Source: GSMLS #3982517 Report a problem
        10/3/2025Price change$799,000-6%
        Source: MoreMLS #22525304 Report a problem
        8/21/2025Listed for sale$850,000+47.8%
        Source: MoreMLS #22525304 Report a problem
        6/28/2018Sold$575,000
        Source: Public Record Report a problem

        Public tax history

        YearProperty taxesTax assessment
        2025$9,338 $575,000
        2024$9,338 +1.6%$575,000
        2023$9,189 -0.9%$575,000
        2022$9,269 +0.8%$575,000
        2021$9,200 +3.9%$575,000
        2020$8,855 +1.9%$575,000
        2019$8,688 +2.6%$575,000
        2018$8,470 +2.8%$575,000
        2017$8,240 +1.8%$575,000
        2016$8,096 +2.2%$575,000
        2015$7,924 +2.2%$575,000
        2014$7,751 +1.4%$575,000
        2013$7,648 +3.3%$575,000
        2012$7,406 +3%$575,000
        2011$7,188 -7.9%$575,000
        2010$7,802 +3.9%$575,000 -8.9%
        2009$7,511 $631,200
        2008-- $631,200
        2007-- $631,200
        2006-- $631,200 +130.8%
        2005-- $273,500
        2004-- $273,500 +19.9%
        2003-- $228,200
        2002-- $228,200
        2001-- $228,200
        Find assessor info on the county website

        Monthly payment

        Est. payment

        Payment breakdown

        Explore the cost of this home by adjusting the details. Changes won't be saved.
        All calculations are estimates and provided by Zillow, Inc. for informational purposes only. Actual amounts may vary.
        HOA fees may include property taxes on listings classified as Co-Ops. Contact the listing agent and/or owner for fee details.
        Mortgage interest rates are dependent on a number of factors, including credit score, down payment, and repayment length. Interest rate data provided by Zillow Group Marketplace, Inc. as of 1/1/1970 from various mortgage lenders with which we have lead or other similar arrangements; the Estimated Payment is an average of those rates.
        See how much you could borrow to make a competitive offer.

        Climate risks

        Neighborhood: 07932

        Getting around

        8 / 100
        Car-Dependent
        28 / 100
        Somewhat Bikeable

        Nearby schools

        GreatSchools rating
        Schools provided by the listing agent
        • Elementary: Briarwood
        • Middle: Ridgedale
        • High: Hanover Pk

        Source: GSMLS. This data may not be complete. We recommend contacting the local school district to confirm school assignments for this home.

        A local agent can set up tours, give advice and negotiate with sellers.

        A local lender can help you make sure your offer is ready when you are.

        Browse local experts

        Similar homes