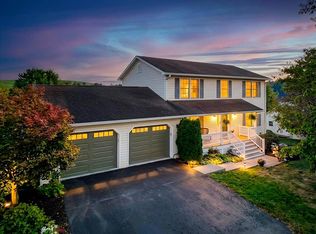
This beautiful two-story brick home features a classic, elegant design with a spacious layout, double garage, 3BD, 3BA and a flat, 2-acre lot. In-town convenience, but the feel of a rural, secluded property. One-owner, custom-built home, move-in ready. Hardwoods throughout, a primary owner's suite, flex rooms for a multi-use! Main level freshly painted, new exterior lighting and lots of storage. A must see!!!
For sale
$550,000
175 Ruby Ct, Christiansburg, VA 24073
3beds
3,068sqft
Detached
Built in 1993
2.27 Acres Lot
$-- Zestimate®
$179/sqft
$-- HOA
What's special
Main level freshly paintedNew exterior lightingTwo-story brick homeLots of storageHardwoods throughoutDouble garageSpacious layout
- 15 hours
- 377
- 39
Zillow last checked:
Listing updated:
Listed by:
Karen Blevins 540-320-5156,
Welcome Home Real Estate 540-744-6001
Source: New River Valley AOR,MLS#: 428892
Facts & features
Interior
Bedrooms & bathrooms
- Bedrooms: 3
- Bathrooms: 3
- Full bathrooms: 3
- Main level bathrooms: 1
Basement
- Area: 0
Heating
- Forced Air, Natural Gas
Cooling
- Electric
Appliances
- Included: Dishwasher, Dryer/Electric, Microwave, Refrigerator, Washer, Gas Water Heater
- Laundry: Main Level
Features
- CeramicTile Bath(s), Storage, Walk-In Closet(s), Walls-Drywall
- Flooring: Ceramic Tile, Hardwood
- Doors: Storm Door(s), French Doors
- Basement: Crawl Space
- Attic: Pull Down Stairs
- Has fireplace: Yes
- Fireplace features: Family Room, Gas Logs/Vented
Interior area
- Total structure area: 3,068
- Total interior livable area: 3,068 sqft
- Finished area above ground: 3,068
- Finished area below ground: 0
Property
Parking
- Total spaces: 2
- Parking features: Double Attached, Blacktop Driveway
- Attached garage spaces: 2
- Has uncovered spaces: Yes
Features
- Levels: Two or More
- Stories: 2
- Patio & porch: Porch, Porch: Covered Brick Porch
- Exterior features: Garden, Private Yard, Storage
- Has spa: Yes
- Spa features: Bath
Lot
- Size: 2.27 Acres
- Features: Subdivision
Details
- Parcel number: 025461
Construction
Type & style
- Home type: SingleFamily
- Architectural style: Traditional
- Property subtype: Detached
Materials
- Brick
- Roof: Shingle
Condition
- Very Good
- Year built: 1993
Utilities & green energy
- Electric: Circuit Breakers
- Sewer: Public Sewer
- Water: Public
- Utilities for property: Cable Available
Community & HOA
Community
- Subdivision: Diamond Pointe
HOA
- Has HOA: No
Location
- Region: Christiansburg
Financial & listing details
- Price per square foot: $179/sqft
- Tax assessed value: $447,500
- Annual tax amount: $4,435
- Date on market: 10/9/2026
Estimated market value
Not available
Estimated sales range
Not available
Not available
Price history
| Date | Event | Price |
|---|---|---|
| 10/9/2026 | Listed for sale | $550,000$179/sqft |
Source:  New River Valley AOR #428892 Report a problem New River Valley AOR #428892 Report a problem | ||
Public tax history
| Year | Property taxes | Tax assessment |
|---|---|---|
| 2026 | $3,781 +6.6% | $447,500 -4.1% |
| 2025 | $3,548 +1.3% | $466,800 |
| 2024 | $3,501 +7.1% | $466,800 |
| 2023 | $3,268 -4.7% | $466,800 +21.1% |
| 2022 | $3,430 | $385,400 |
| 2021 | $3,430 | $385,400 |
| 2020 | $3,430 +9900.2% | $385,400 |
| 2019 | $34 -99% | $385,400 +3.5% |
| 2018 | $3,314 | $372,400 |
| 2017 | $3,314 | $372,400 |
| 2016 | $3,314 | $372,400 |
| 2015 | $3,314 -5.3% | $372,400 -5.3% |
| 2014 | $3,500 -99% | $393,300 |
| 2013 | $350,037 +10129.9% | $393,300 |
| 2012 | $3,422 +16% | $393,300 |
| 2011 | $2,950 +0.2% | $393,300 |
| 2010 | $2,944 +4.2% | -- |
| 2009 | $2,824 | -- |
| 2008 | $2,824 +12.7% | -- |
| 2007 | $2,506 +9% | -- |
| 2006 | $2,299 +10.4% | -- |
| 2005 | $2,082 | -- |
| 2004 | $2,082 +4.7% | -- |
| 2003 | $1,988 +7.3% | -- |
| 2002 | $1,853 +9.4% | -- |
| 2001 | $1,693 | -- |
Find assessor info on the county website
Monthly payment
Est. payment
Payment breakdown
Explore the cost of this home by adjusting the details. Changes won't be saved.Climate risks
Neighborhood: 24073
Nearby schools
Schools provided by the listing agent
- Elementary: Christiansburg
- Middle: Christiansburg
- High: Christiansburg
- District: Montgomery County
Source: New River Valley AOR. This data may not be complete. We recommend contacting the local school district to confirm school assignments for this home.


Similar homes
- $550,0004 bd4 ba2.7k sqft860 George Edward Via, Christiansburg, VA 24073For Sale
 MLS ID #428551, Dawn Myers, RE/MAX 8 - Blacksburg. New River Valley AOR
 - $550,0004 bd4 ba2.7k sqft860 George Edward Via Via NW, Christiansburg, VA 24073For Sale

 MLS ID #931078, DAWN ELAINE MYERS. RVAR
 - $589,0004 bd4 ba3.1k sqft2050 Lubna Dr, Christiansburg, VA 24073For Sale
 MLS ID #428419, Michael McCown, Real Broker, LLC. New River Valley AOR
 - $375,0004 bd3 ba1.9k sqft425 Independence Blvd, Christiansburg, VA 24073For Sale
 MLS ID #428896, Becky Brawley, Nest Realty SWVA. New River Valley AOR
 - $469,0003 bd4 ba2.6k sqft745 Independence Blvd, Christiansburg, VA 24073For SaleMLS ID #428615, Brian McHone, RE/MAX 8 - Blacksburg. New River Valley AOR
- $450,0003 bd2 ba2.9k sqft240 Walnut Dr NW, Christiansburg, VA 24073For SaleMLS ID #428585, Amy Hudson, RE/MAX 8 - Blacksburg. New River Valley AOR
- $425,0003 bd3 ba1.9k sqft1699 Harman Dr, Christiansburg, VA 24073For SaleMLS ID #930510, DENISE E BASHAM. RVAR
- $618,9755 bd5 ba4k sqft115 Lester St, Christiansburg, VA 24073For SaleMLS ID #428769, Damon Gettier, Real Broker, LLC - DGA Salem. New River Valley AOR
- $618,9755 bd5 ba4k sqft115 Lester St NE, Christiansburg, VA 24073For SaleMLS ID #931653, DAMON JONATHAN GETTIER. RVAR
- $425,0004 bd3 ba2.1k sqft30 Johns Ct, Christiansburg, VA 24073For SaleMLS ID #428744, Japheth Newman, Blue Ridge Mountain Realty, LLC. New River Valley AOR
- $334,9003 bd2 ba1.7k sqft325 Mulberry Dr, Christiansburg, VA 24073For SaleMLS ID #428882, Bryan Taylor, RE/MAX 8 - Blacksburg. New River Valley AOR
- $499,0004 bd3 ba2.7k sqft2601 Chaucer Ln, Riner, VA 24149For SaleMLS ID #428667, Kelsey Frazier, eXp Realty - Blacksburg. New River Valley AOR
- $485,0004 bd4 ba2.6k sqft105 Alexa Ln, Christiansburg, VA 24073For SaleMLS ID #930698, STEVEN KOLENO. RVAR
- $339,9004 bd3 ba2.2k sqft350 Teel St, Christiansburg, VA 24073For SaleMLS ID #428798, Chris Johnson, RE/MAX 8 - Blacksburg. New River Valley AOR
- $384,9003 bd2 ba2k sqft95 Sara St, Christiansburg, VA 24073For SaleMLS ID #428837, Brad Taylor, RE/MAX 8 - Blacksburg. New River Valley AOR
- $415,0004 bd3 ba2.4k sqft1280 Tranquility Viaduct, Christiansburg, VA 24073For SaleMLS ID #428385, Leah Hedrick, MKB, Roanoke. New River Valley AOR
- $454,9004 bd3 ba2.3k sqft635 Keystone Dr NW, Christiansburg, VA 24073For SaleMLS ID #931690, RAY MUSSELMAN. RVAR
- $449,9004 bd3 ba2.8k sqft966 Magnolia Ln, Christiansburg, VA 24073For SaleMLS ID #428343, Wendy Brown, RE/MAX 8 - Blacksburg. New River Valley AOR
