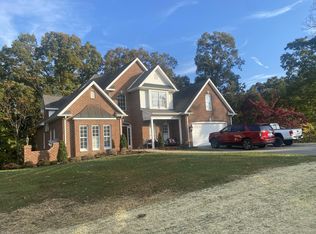
Privately situated on nearly 1.5 acres, 2050 Lubna Drive offers a balance of seclusion and convenience that is unmatched. Its brick exterior gives the home a timeless, solid feel, while the new concrete driveway, front porch, roof, and gutters add to its curb appeal and peace of mind. The fenced backyard and deck offer beautiful views, creating a private space to relax or entertain. Inside, the open floor plan and hardwood floors create a warm, inviting feel, with a spacious primary suite offering plenty of room to unwind. The walkout basement adds another level of living with a large rec room equipped with wet bar, full bath and SUBSTANTIAL storage space. Being located in close proximity to I-81, Route 8, and 460 gives you convenient access to VT, RU, and the rest of the NRV. The combination of thoughtful updates, privacy, and room to grow make this home worth a closer look.
For sale
$609,000
2050 Lubna Dr, Christiansburg, VA 24073
4beds
3,106sqft
Detached
Built in 2001
1.44 Acres Lot
$588,900 Zestimate®
$196/sqft
$-- HOA
What's special
Brick exteriorWalkout basementLarge rec roomBeautiful viewsWet barOpen floor planFront porch
- 2 days |
- 537 |
- 33 |
Zillow last checked:
Listing updated:
Listed by:
Michael McCown 540-239-6095,
Real Broker, LLC 855-450-0442
Source: New River Valley AOR,MLS#: 428419
Facts & features
Interior
Bedrooms & bathrooms
- Bedrooms: 4
- Bathrooms: 4
- Full bathrooms: 3
- 1/2 bathrooms: 1
Basement
- Area: 1260
Heating
- HP w/gas backup
Cooling
- Heat Pump
Appliances
- Included: Dryer/Electric, Washer, Electric Water Heater
- Laundry: Main Level
Features
- Tray Ceiling(s), Walk-In Closet(s), Walls-Drywall
- Flooring: Carpet, Ceramic Tile, Concrete, Hardwood
- Basement: Concrete,Kitchen/Kitchenette,Partially Finished,Rec Room/Game Room,Walk-Out Access
- Attic: Access Only
- Has fireplace: Yes
- Fireplace features: Family Room, Gas Logs/Ventless, Living Room
Interior area
- Total structure area: 3,656
- Total interior livable area: 3,106 sqft
- Finished area above ground: 2,396
- Finished area below ground: 710
Property
Parking
- Total spaces: 2
- Parking features: Double Attached, Concrete
- Attached garage spaces: 2
- Has uncovered spaces: Yes
Features
- Levels: Two or More
- Stories: 2
- Patio & porch: Deck
- Exterior features: Private Yard
- Fencing: Fenced
Lot
- Size: 1.44 Acres
- Features: Secluded
Details
- Parcel number: 007663
Construction
Type & style
- Home type: SingleFamily
- Architectural style: Colonial
- Property subtype: Detached
Materials
- Brick
- Roof: Metal,Shingle
Condition
- Very Good
- Year built: 2001
Utilities & green energy
- Gas: Propane Tank- Leased
- Sewer: Septic Tank
- Water: Public
Green energy
- Indoor air quality: Radon System-Active
Community & HOA
Community
- Subdivision: Gulburg Estates
HOA
- Has HOA: No
Location
- Region: Christiansburg
Financial & listing details
- Price per square foot: $196/sqft
- Tax assessed value: $424,600
- Annual tax amount: $3,308
- Date on market: 8/21/2026
- Cumulative days on market: 3 days
Estimated market value
$588,900
$559,000 - $618,000
$2,788/mo
Price history
| Date | Event | Price |
|---|---|---|
| 8/21/2026 | Listed for sale | $609,000+64.6%$196/sqft |
Source:  New River Valley AOR #428419 Report a problem New River Valley AOR #428419 Report a problem | ||
| 12/23/2014 | Listing removed | $369,900$119/sqft |
Source: Coldwell Banker Townside Realtors #311027 Report a problem | ||
| 8/20/2014 | Listed for sale | $369,900-5.2%$119/sqft |
Source: Coldwell Banker Townside Realtors #311027 Report a problem | ||
| 7/12/2014 | Listing removed | $390,000$126/sqft |
Source: Coldwell Banker Townside Realtors #311027 Report a problem | ||
| 6/29/2013 | Listed for sale | $390,000$126/sqft |
Source: Coldwell Banker Townside Realtors #311027 Report a problem | ||
| 6/22/2007 | Sold | $390,000$126/sqft |
Source: Agent Provided Report a problem | ||
Public tax history
| Year | Property taxes | Tax assessment |
|---|---|---|
| 2026 | $3,308 | $424,600 -2.5% |
| 2025 | $3,308 +1.3% | $435,300 |
| 2024 | $3,265 +7.1% | $435,300 |
| 2023 | $3,047 -6.2% | $435,300 +19.3% |
| 2022 | $3,248 | $364,900 |
| 2021 | $3,248 | $364,900 |
| 2020 | $3,248 +9914.2% | $364,900 +0.1% |
| 2019 | $32 -99% | $364,400 +3.9% |
| 2018 | $3,122 | $350,800 |
| 2017 | $3,122 | $350,800 |
| 2016 | $3,122 | $350,800 |
| 2015 | $3,122 +8% | $350,800 +8% |
| 2014 | $2,892 -99% | $324,900 |
| 2013 | $289,161 +10129.9% | $324,900 |
| 2012 | $2,827 +16% | $324,900 |
| 2011 | $2,437 +4.8% | $324,900 |
| 2010 | $2,326 +4.2% | -- |
| 2009 | $2,232 | -- |
| 2008 | $2,232 +12.7% | -- |
| 2007 | $1,980 +9.4% | -- |
| 2006 | $1,811 +10.4% | -- |
| 2005 | $1,639 | -- |
| 2004 | $1,639 +4.7% | -- |
| 2003 | $1,566 -6.1% | -- |
| 2002 | $1,667 +9.4% | -- |
| 2001 | $1,524 | -- |
Find assessor info on the county website
Monthly payment
Est. payment
Payment breakdown
Explore the cost of this home by adjusting the details. Changes won't be saved.Climate risks
Neighborhood: 24073
Nearby schools
GreatSchools rating
- 5/10Christiansburg Primary SchoolGrades: PK-2Distance: 1.3 mi
- 4/10Christiansburg Middle SchoolGrades: 6-8Distance: 1 mi
- 5/10Christiansburg High SchoolGrades: 9-12Distance: 2.3 mi
Schools provided by the listing agent
- Elementary: Christiansburg
- Middle: Christiansburg
- High: Christiansburg
- District: Montgomery County
Source: New River Valley AOR. This data may not be complete. We recommend contacting the local school district to confirm school assignments for this home.
- $587,5004 bd4 ba3.1k sqft2055 Lubna Dr, Christiansburg, VA 24073Sold
- $33,900-- bd-- ba-- sqft2060 Lubna Dr, Christiansburg, VA 24073Off Market
- $508,3003 bd2 ba1.9k sqft2065 Lubna Dr, Christiansburg, VA 24073Off Market
- $1,693,7003 bd5 ba5.8k sqft2040 Lubna Dr, Christiansburg, VA 24073Off Market
- $528,3003 bd2 ba2.2k sqft2070 Lubna Dr, Christiansburg, VA 24073Off Market
- $584,5005 bd4 ba3.1k sqft2075 Lubna Dr, Christiansburg, VA 24073Sold
- $536,1004 bd2 ba2.3k sqft2095 Lubna Dr, Christiansburg, VA 24073Off Market
- $463,2005 bd4 ba2.2k sqft2100 Lubna Dr, Christiansburg, VA 24073Off Market
A local agent can set up tours, give advice and negotiate with sellers.
A local lender can help you make sure your offer is ready when you are.
Similar homes
- $519,9004 bd4 ba3.6k sqft1834 Mud Pike Rd, Christiansburg, VA 24073For Sale
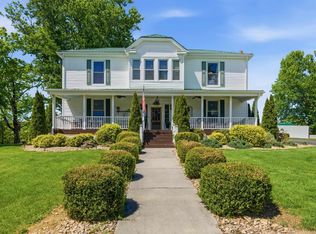
 MLS ID #427286, Karen Blevins, Welcome Home Real Estate. New River Valley AOR
 - $625,0006 bd3 ba3.4k sqft3535 Dairy Rd, Christiansburg, VA 24073For Sale
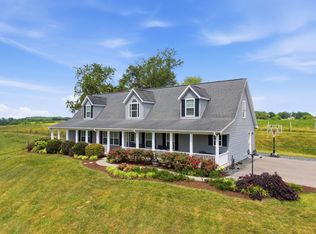
 MLS ID #929960, NANCY P PAGE. RVAR
 - $485,0004 bd3 ba2.6k sqft105 Alexa Ln, Christiansburg, VA 24073For Sale By Owner

- $635,0005 bd4 ba4.1k sqft8139 River Course Dr, Radford, VA 24141For Sale
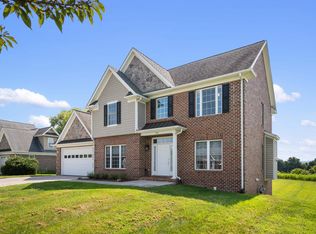 MLS ID #428389, Mike Johnston, Giesen-Caldwell Agency, Inc.. New River Valley AOR
 - $575,0004 bd4 ba3.7k sqft4230 Fortress Dr, Blacksburg, VA 24060For SaleMLS ID #427990, Jay Mandell, Mandell Real Estate Group. New River Valley AOR
- $464,9004 bd4 ba3k sqft1140 Crosscreek Dr, Christiansburg, VA 24073For SaleMLS ID #928395, MONICA NICELY. RVAR
- $849,0004 bd3 ba3.9k sqft1102 Deerfield Dr, Blacksburg, VA 24060For SaleMLS ID #428425, Rhett Butler, RE/MAX 8 - Blacksburg. New River Valley AOR
- from $606,2084 bd3 ba2.8k sqftSavannah Plan, The Meadows, Christiansburg, VA 24073New ConstructionEagle Construction
- $416,0003 bd4 ba3.1k sqft20 Wood Ridge Dr NE, Christiansburg, VA 24073For SaleMLS ID #928490, ANTHONY MUSCATELLO. RVAR
- $329,0003 bd2 ba1.8k sqft325 Cheverly Rd, Christiansburg, VA 24073For SaleMLS ID #428363, Tommy Clapp, Coldwell Banker Townside Bburg. New River Valley AOR
- $530,0004 bd3 ba2.8k sqft3515 Cameo Ln, Blacksburg, VA 24060For SaleMLS ID #428313, Natalie Chalmers, Haven Realtors. New River Valley AOR
- $364,9005 bd3 ba2.3k sqft650 Warren Ct, Christiansburg, VA 24073For SaleMLS ID #427327, Brad Taylor, RE/MAX 8 - Blacksburg. New River Valley AOR
- from $691,6184 bd3 ba2.8k sqftSavannah with Basement Plan, The Meadows, Christiansburg, VA 24073New ConstructionEagle Construction
- $400,0004 bd3 ba2k sqft1048 Saint Clair Ln, Christiansburg, VA 24073For SaleMLS ID #928389, CHRISTY CROUCH. RVAR
- $649,0003 bd4 ba2.7k sqft3840 Fairway View Dr, Riner, VA 24149For SaleMLS ID #930045, LEVI STEVEN COX. RVAR
- $645,0004 bd4 ba3.3k sqft7423 Floyd Hwy N, Copper Hill, VA 24079For SaleMLS ID #427017, Trevan Via, Gravity Real Estate Group. New River Valley AOR
- $629,9003 bd3 ba2.6k sqft985 Round Meadow Dr, Christiansburg, VA 24073New ConstructionNew River Valley AOR
- $425,0005 bd3 ba2.3k sqft1726 Lions Dr, Christiansburg, VA 24073For SaleMLS ID #57053, SARA BAKER. Mercer-Tazewell County BOR
- $365,0003 bd3 ba1.6k sqft515 Keystone Dr, Christiansburg, VA 24073For SaleMLS ID #428097, Dawn Myers, RE/MAX 8 - Blacksburg. New River Valley AOR
- $719,9005 bd3 ba3.4k sqft6461 Teeth Of The Dog Dr, Radford, VA 24141For SaleMLS ID #428336, Brian Juanarena, Coldwell Banker Townside Bburg. New River Valley AOR
