Skip main navigation
Off market
  • $349,000

    175 S Stratford Dr, Athens, GA 30605

    3beds
    1,796sqft
    Condo
    Built in 1984
    -- sqft lot
    $349,000 Zestimate®
    $194/sqft
    $1,790 Estimated rent

    Home value

    $349,000

    $328,000 - $370,000

    $1,790/mo

    Zestimate® history
    Loading
    Loading...

    Owner options

    List your home for rent

    $1,790/mo

    Rent Zestimate®

    Find your next renter with Zillow Rental Manager. Plus, with online applications, you can quickly screen prospective tenants – for free.

    Learn more

    $1,790/mo

    Rent Zestimate®

    Refinance and save

    $2,094/mo

    Est. payment

    Refinancing to a lower rate could help reduce your monthly payments and save thousands over the life of the loan.

    See today's rates

    $2,094/mo

    Est. payment

    Explore your selling options

    Work with a Zillow partner agent

    Leverage their expertise and Zillow's premium Showcase listings to get your home seen by more buyers.

    Get started

    List with your own agent

    Get your home in front of millions of buyers by listing it on Zillow.

    Learn how to do it

    Sell it yourself

    Take full control of how buyers see your home on Zillow by listing For Sale by Owner (FSBO).

    List your home

    What's special

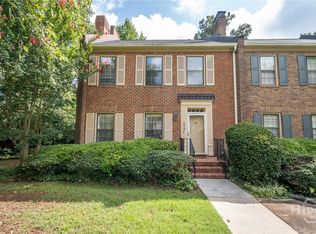
    If you've been looking for a home that's move-in ready and close to campus, this could be the one. Your brick townhouse has bamboo flooring throughout the main floor, up the stairs and in the hall. High ceilings on the main level with crown molding and custom window treatments. The front room has a fireplace with gas starter and can be living room or living/dining depending on your needs. There's an updated 1/2 bath on the way to the keeping kitchen. This is where I'd be found most any time! The owners put in granite countertops; created an island that can be a prep station and/or eating area. The area they use as a den can be a more formal eating area, if desired. The Frigidaire gas stove with electric oven is almost new, as is the Frigidaire refrigerator. The compacter works or could be removed and a small wine chiller installed. There are cabinets galore, with fresh hardware. The washer and dryer are tucked away in the corner, and the appliances do stay. From here, you can step out onto the private back porch and enjoy the green space view. Plenty of room for seating - maybe a swing? - grill, table and more. Upstairs, the bedrooms have like new carpet. The master suite is on the back of the house. It has both walk in and standard closets and a private bath. There is attic storage accessible from one bedroom, and there's loads of insulation up there. Hall linen closet. The hall bath has been redone - new toilet + walk in shower. Downstairs you'll find a 2-car garage with garage door openers as well as a large storage or workshop space. The water heater and heating/cooling elements are there, so it's easy to change filters. And there's a full fire wall between this home and its neighbors. The heating cooling is a single system with dual controls and is maintained by JordanAir. The ductwork was cleaned, sealed and insulated and the unit has a 5" filter. Home was repainted over the holidays, so truly move in ready. The community has an active homeowners' association; and there's pool and tennis. Easy financing as NO rentals are allowed.

    This property is off market, which means it's not currently listed for sale or rent on Zillow. This may be different from what's available on other websites or public sources.

    Facts & features

    Interior

    Bedrooms & bathrooms
    • Bedrooms: 3
    • Bathrooms: 3
    • Full bathrooms: 2
    • 1/2 bathrooms: 1
    Heating
    • Forced air, Heat pump
    Cooling
    • Central
    Appliances
    • Included: Dishwasher, Garbage disposal, Refrigerator
    Features
    • Fireplace, Network Cable, Security System, 9 Ft+ Ceilings, Window Blinds, Window Treatments, Sauna/Spa
    • Flooring: Carpet
    • Has fireplace: Yes
    Interior area
    • Total interior livable area: 1,796 sqft

    Property

    Parking
    • Total spaces: 2
    • Parking features: Garage - Attached
    Features
    • Exterior features: Wood, Brick
    Lot
    • Size: 871 sqft
    Details
    • Parcel number: 233A3A071

    Construction

    Type & style
    • Home type: Condo
    Materials
    • Wood
    • Foundation: Masonry
    • Roof: Asphalt
    Condition
    • Year built: 1984

    Utilities & green energy

    • Sewer: City/County

    Community & neighborhood

    Location
    • Region: Athens

    Other

    Other facts
    • Style: Traditional
    • Rooms: Kitchen, Living Room, Owner's Suite, Eat-in Kitchen, Great Room
    • Floors: Carpet, Vinyl, Wood, Other-See Remarks, Engineered
    • Appliances: Dishwasher, Range, Refrigerator, Disposal, Gas Stove, Dryer, Compactor, Washer
    • Interior Features: Fireplace, Network Cable, Security System, 9 Ft+ Ceilings, Window Blinds, Window Treatments, Sauna/Spa
    • Construction: Brick
    • Heat: Forced Air, Natural Gas
    • Air: Central Electric, Heat Pump, Programmable Thermostat
    • Water: City/County
    • Sewer: City/County
    • Extras: Cable Available, Extra Insulation, Garage Door Opener, Attic Storage, High Speed Internet Available, Workshop
    • Fireplace: 1 Fireplace, Woodburning
    • City: Athens
    • Kitchen Features: Island, Custom Cabinetry, Solid Surface Countertop
    • Exterior Features: Covered Porch, Storm Doors
    • Garage: Drive Under, In Basement
    • Foundation/Basement: Garage Door, Basement, Exterior Access, Stub
    • Amenities: Pool, Street Lighting, Tennis Court
    • Documents on File: Seller Disclosure, Community Association Forms
    • Ownership: Owner
    • Lot Size/Acreage: 0-Condo/Townhouse
    • Area: 04:East Athens/Clarke Co.
    • Stories: Tri Level
    • Green Features: Bamboo Grass Floor
    • Subdivision: Drayton Square
    • Ownership: Owner

    Price history

    DateEventPrice
    4/16/2021Sold$249,000$139/sqft
    Source: Hive MLS #CM979687 Report a problem
    4/16/2021Pending sale$249,000$139/sqft
    Source: Keller Williams #8926323 Report a problem
    2/9/2021Listed for sale$249,000+53.2%$139/sqft
    Source: Hive MLS #979687 Report a problem
    6/15/2007Sold$162,500$90/sqft
    Source: Hive MLS #CM826964 Report a problem

    Public tax history

    YearProperty taxesTax assessment
    2025$3,897 +1.4%$143,032 +2.9%
    2024$3,843 +22.3%$138,946 +19.3%
    2023$3,141 +1.6%$116,494 +20.2%
    2022$3,091 +14.8%$96,890 +21.3%
    2021$2,692 +9.5%$79,877 +10.4%
    2020$2,457 +5.5%$72,379 +5.5%
    2019$2,330 +10.4%$68,627 +10.4%
    2018$2,111 0%$62,178 +9.1%
    2017$2,111 $57,000 -1%
    2016-- $57,554 +2.9%
    2015$1,954 +2.7%$55,954 -0.9%
    2014$1,902 $56,477
    2013-- --
    2012-- --
    2011-- --
    2010-- --
    2009-- --
    2008-- --
    2007-- --
    2006-- --
    2005-- --
    2004-- --
    2003-- --
    2002-- --
    2001-- --
    2000$1,272 --

    Find assessor info on the county website

    Neighborhood: 30605

    Nearby schools

    GreatSchools rating
    Schools provided by the listing agent
    • Elementary: Gaines
    • Middle: Hilsman
    • High: Cedar Shoals

    Source: The MLS. This data may not be complete. We recommend contacting the local school district to confirm school assignments for this home.

    Get pre-qualified for a loan
    At Zillow Home Loans, we can pre-qualify you in as little as 5 minutes with no impact to your credit score.

    An equal housing lender. NMLS #10287.

    Sell for more on Zillow
    Get a Zillow Showcase℠ listing at no additional cost and you could sell for .
    $349,000
    2% more
    +$6,980
    With Zillow Showcase(estimated)
    $355,980