This convenient Eastside Athens condo is located within a mile to the UGA Veterinary Teaching Hospital, Georgetown Square, Super Kroger, Restaurants, shopping and less than six minutes to Downtown Athens and UGA. This private end-unit/3 story home combines convenience, charm, and care-free living. The interior features include gas log fireplace, living room, separate dining room leading to the private covered patio, kitchen with solid surface countertops, island, stainless steel appliances, and half bath close-by in hallway. There is a Staircase leading to the basement with 2 car garage, laundry area and shelving. Staircase from main level leads to 3 spacious bedrooms, 2 full baths, and walk in closets. Drayton Square - a sought after and popular community... One of Athens finest!
Active
$350,000
179 Stratford Dr, Athens, GA 30605
3beds
--sqft
:
Get pre-qualified$2,730/mo
Condominium
Built in 1984
-- sqft lot
$345,700 Zestimate®
$--/sqft
$390/mo HOA
What's special
- 123 days |
- 68 |
- 2 |
Zillow last checked:
Listing updated:
Listed by:
Lisa Langford 706-340-2242,
Coldwell Banker Upchurch Realty,
Bonnie Dunn 706-614-7360,
Coldwell Banker Upchurch Realty
Source: GAMLS,MLS#: 10720380
Facts & features
Interior
Bedrooms & bathrooms
- Bedrooms: 3
- Bathrooms: 3
- Full bathrooms: 3
- Main level bathrooms: 1
Rooms
- Room types: Family Room
Dining room
- Features: Separate Room
Kitchen
- Features: Kitchen Island, Pantry
Heating
- Forced Air, Hot Water
Cooling
- Ceiling Fan(s), Central Air, Electric, Gas
Appliances
- Included: Dishwasher, Dryer, Gas Water Heater, Ice Maker, Microwave, Refrigerator, Washer
- Laundry: In Basement
Features
- Tile Bath, Walk-In Closet(s)
- Flooring: Carpet, Hardwood
- Basement: Exterior Entry,Full,Interior Entry,Unfinished
- Number of fireplaces: 1
- Fireplace features: Family Room
- Common walls with other units/homes: 1 Common Wall
Interior area
- Total structure area: 0
- Finished area above ground: 0
- Finished area below ground: 0
Property
Parking
- Total spaces: 2
- Parking features: Attached, Basement, Garage Door Opener
- Has attached garage: Yes
Accessibility
- Accessibility features: Other
Features
- Levels: Three Or More
- Stories: 3
- Patio & porch: Porch
- Has private pool: Yes
- Pool features: In Ground
- Has view: Yes
- View description: City
Lot
- Size: 871 Square Feet
- Features: Corner Lot
Details
- Parcel number: 233A3 A073
Construction
Type & style
- Home type: Condo
- Architectural style: Brick 3 Side,Brick Front,Traditional
- Property subtype: Condominium
- Attached to another structure: Yes
Materials
- Brick
- Roof: Composition
Condition
- Resale
- New construction: No
- Year built: 1984
Utilities & green energy
- Sewer: Public Sewer
- Water: Public
- Utilities for property: Cable Available, Electricity Available, High Speed Internet, Natural Gas Available, Sewer Available, Sewer Connected
Community & HOA
Community
- Features: Pool, Tennis Court(s)
- Subdivision: Drayton Squre Condo Ph 03
HOA
- Has HOA: Yes
- Services included: Maintenance Structure, Maintenance Grounds, Swimming, Tennis, Trash
- HOA fee: $4,680 annually
Location
- Region: Athens
Financial & listing details
- Annual tax amount: $2,146
- Date on market: 3/28/2026
- Cumulative days on market: 123 days
- Listing agreement: Exclusive Right To Sell
- Listing terms: Cash,Conventional
- Electric utility on property: Yes
Estimated market value
$345,700
$328,000 - $363,000
$1,932/mo
Price history
| Date | Event | Price |
|---|---|---|
| 3/29/2026 | Listed for sale | $350,000+130.3% |
Source:  GAMLS #10720380 Report a problem GAMLS #10720380 Report a problem | ||
| 5/28/2009 | Sold | $152,000 |
Source:  Hive MLS #CM909102 Report a problem Hive MLS #CM909102 Report a problem | ||
Public tax history
Tax history is unavailable.
Monthly payment
Est. payment
Payment breakdown
Explore the cost of this home by adjusting the details. Changes won't be saved.Climate risks
Neighborhood: 30605
Nearby schools
GreatSchools rating
- 2/10Gaines Elementary SchoolGrades: PK-5Distance: 0.2 mi
- 3/10Hilsman Middle SchoolGrades: 6-8Distance: 0.2 mi
- 2/10Cedar Shoals High SchoolGrades: 9-12Distance: 0.8 mi
Schools provided by the listing agent
- Elementary: Gaines
- Middle: Hilsman
- High: Cedar Shoals
Source: GAMLS. This data may not be complete. We recommend contacting the local school district to confirm school assignments for this home.
- $350,0003 bd3 ba2.6k sqft179 S Stratford Dr, Athens, GA 30605For Sale
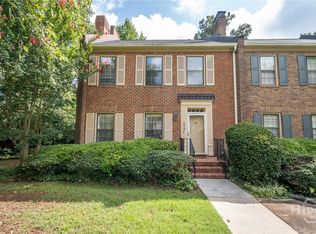
- $331,9003 bd3 ba1.7k sqft177 S Stratford Dr, Athens, GA 30605Off Market

- $344,4003 bd3 ba1.7k sqft175 S Stratford Dr, Athens, GA 30605Off Market

- $309,5003 bd2 ba1.7k sqft173 S Stratford Dr, Athens, GA 30605Off Market

- $325,0002 bd2 ba1.6k sqft167 S Stratford Dr, Athens, GA 30605Sold
- $336,7002 bd2 ba1.6k sqft169 S Stratford Dr, Athens, GA 30605Off Market
- $325,6002 bd2 ba1.6k sqft165 S Stratford Dr, Athens, GA 30605Off Market
- $--2 bd-- ba1.1k sqft780 Gaines School Rd #2B-1100SQFT, Athens, GA 30605Off Market
A local agent can set up tours, give advice and negotiate with sellers.
A local lender can help you make sure your offer is ready when you are.
Similar homes
- $350,0003 bd3 ba2.6k sqft179 S Stratford Drive, Athens, GA 30605For Sale
 MLS ID #CL352306, Lisa Langford, Coldwell Banker Upchurch Realty. Hive MLS
 - $349,9004 bd3 ba2.3k sqft195 Arbor View Dr, Athens, GA 30605Active
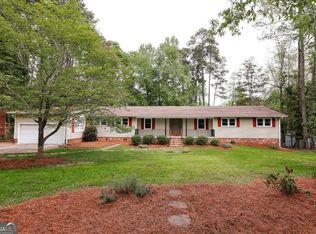
 MLS ID #10728515, Ceci C Churchwell, 3tree Realty. GAMLS
 - $384,9003 bd2 ba1.6k sqft110 Coventry Rd, Athens, GA 30605Active Under Contract
 MLS ID #10811092, Melinda L McCausland, Our Town Realty Inc.. GAMLS
 - $359,0004 bd3 ba2.5k sqft167 Spalding Ct, Athens, GA 30605Active
 MLS ID #10773892, Melisa McCue, 214 Realty Company. GAMLS
 - $388,0004 bd3 ba2.4k sqft161 Clyde Rd, Athens, GA 30605ActiveMLS ID #10781961, Austin Bagley, Cozart Realty. GAMLS
- $250,0003 bd3 ba1.5k sqft345 Research Dr APT 330, Athens, GA 30605For Sale
 MLS ID #7737144, Vijayendar Garlapati, GVR Realty, LLC.. FMLS GA
 - $329,9003 bd2 ba-- sqft265 University Cir, Athens, GA 30605ActiveMLS ID #10772482, Scott Talley, Five Market Realty LLC. GAMLS
- $321,0003 bd2 ba1.3k sqft120 Brookstone Ct, Athens, GA 30605ActiveMLS ID #10737131, Tanya Pickens, Opendoor Brokerage. GAMLS
- $399,9004 bd3 ba2.5k sqft140 Ashbrook Dr, Athens, GA 30605ActiveMLS ID #10714622, Clark McGahee, Algin Realty, Inc.. GAMLS
- $350,0003 bd3 ba1.5k sqft320 River Chase Dr, Athens, GA 30605ActiveMLS ID #10792884, Eterno Realty Group, The Rezerve. GAMLS
- $374,9003 bd2 ba1.9k sqft183 Oak Meadows Dr, Athens, GA 30605ActiveMLS ID #10771914, Ceci C Churchwell, 3tree Realty. GAMLS
- $429,0004 bd3 ba2.8k sqft140 Rollingwood Dr, Athens, GA 30605ActiveMLS ID #10781871, Christina LaFontaine, Corcoran Classic Living. GAMLS
- $385,0004 bd3 ba2.2k sqft768 Weeping Willow Dr, Athens, GA 30605ActiveMLS ID #10734540, Christine Tucker, C Tucker & Co. GAMLS
- $314,9003 bd2 ba1.1k sqft131 Diamond Dr, Athens, GA 30605ActiveMLS ID #10795830, Joe Polaneczky, Nabo Realty Inc.. GAMLS
- $399,0004 bd3 ba2.1k sqft570 Cedar Creek Dr, Athens, GA 30605ActiveMLS ID #10783275, Konstantin A Rykman, Dove Realty. GAMLS
- $224,5002 bd2 ba1k sqft309 Georgetown Dr, Athens, GA 30605ActiveMLS ID #10725193, Kimberly Matthews, Keller Williams Greater Athens. GAMLS
- $428,9904 bd3 ba2.4k sqft189 Ashbrook Dr, Athens, GA 30605ActiveMLS ID #10771233, Ellen West, RAC Properties of Athens, Inc.. GAMLS
- $409,0004 bd3 ba2.7k sqft184 Bonita Hills Rd, Athens, GA 30605ActiveMLS ID #10809323, Curtis Spell, Greater Athens Properties. GAMLS
- $255,0002 bd2 ba1.1k sqft490 Barnett Shoals Rd APT 416, Athens, GA 30605ActiveMLS ID #10803822, Jared Marsden, Keller Williams Greater Athens. GAMLS
- $299,9992 bd2 ba1.2k sqft125 Onyx Pl, Athens, GA 30605ActiveMLS ID #10785632, Mike Gazell, BHHS Georgia Properties. GAMLS
