NEW ROOF JUST INSTALLED: Beautifully maintained brick home in one of Athens' most established and desirable neighborhoods. Offering an inviting layout with vaulted and tray ceilings that create an open, airy feel throughout the main level. New windows fill the home with natural light and reflect the property's thoughtful upkeep. The primary bedroom on the main level provides convenience and privacy, featuring a spacious ensuite and generous closet space. Upstairs, the secondary bedrooms also include large closets, offering excellent storage. A main level half bath allows guests to feel comfortable without entering private areas. This home provides ample opportunity to customize and update to your style-whether you envision new finishes, added flex spaces, or personalized touches. The 2car garage with an additional storage closet enhances everyday functionality. Residents enjoy access to a community pool and a scenic neighborhood pond, contributing to the peaceful and welcoming atmosphere that makes this area so sought after. With its well kept condition, flexible layout, and strong community amenities, this home delivers comfort, charm, and long lasting appeal.
Pending
Price cut: $20K (9/24)
$379,990
189 Ashbrook Dr, Athens, GA 30605
4beds
2,496sqft
Single Family Residence
Built in 1998
0.4 Acres Lot
$375,100 Zestimate®
$152/sqft
$50/mo HOA
What's special
Beautifully maintained brick homeSpacious ensuiteGenerous closet spaceFlexible layoutMain level half bath
- 145 days
- 656
- 29
Zillow last checked:
Listing updated:
Listed by:
Ellen West 678-243-8187,
RAC Properties of Athens, Inc.
Source: GAMLS,MLS#: 10771233
Facts & features
Interior
Bedrooms & bathrooms
- Bedrooms: 4
- Bathrooms: 3
- Full bathrooms: 2
- 1/2 bathrooms: 1
- Main level bathrooms: 1
- Main level bedrooms: 1
Rooms
- Room types: Foyer, Laundry, Other
Heating
- Central, Heat Pump
Cooling
- Central Air
Appliances
- Included: Dishwasher, Oven/Range (Combo)
- Laundry: In Kitchen, Laundry Closet
Features
- Double Vanity, High Ceilings, Master On Main Level, Separate Shower, Soaking Tub, Tray Ceiling(s), Vaulted Ceiling(s), Walk-In Closet(s)
- Flooring: Carpet, Hardwood, Laminate
- Basement: None
- Number of fireplaces: 1
- Fireplace features: Gas Starter
Interior area
- Total structure area: 2,496
- Total interior livable area: 2,496 sqft
- Finished area above ground: 2,496
- Finished area below ground: 0
Property
Parking
- Parking features: Attached, Garage, Garage Door Opener
- Has attached garage: Yes
Features
- Levels: Two
- Stories: 2
- Fencing: Back Yard,Fenced,Privacy,Wood
Lot
- Size: 0.4 Acres
- Features: Level
Details
- Parcel number: 243A9 A014
Construction
Type & style
- Home type: SingleFamily
- Architectural style: Brick 4 Side
- Property subtype: Single Family Residence
Materials
- Brick, Concrete
- Roof: Composition
Condition
- Resale
- New construction: No
- Year built: 1998
Utilities & green energy
- Sewer: Public Sewer
- Water: Public
- Utilities for property: Cable Available, Electricity Available, Natural Gas Available, Sewer Connected, Water Available
Green energy
- Energy efficient items: Windows
Community & HOA
Community
- Features: Clubhouse, Lake, Pool
- Subdivision: Ashton Place
HOA
- Has HOA: Yes
- Services included: Facilities Fee, Swimming
- HOA fee: $600 annually
Location
- Region: Athens
Financial & listing details
- Price per square foot: $152/sqft
- Tax assessed value: $380,348
- Annual tax amount: $4,418
- Date on market: 5/25/2026
- Cumulative days on market: 138 days
- Listing agreement: Exclusive Right To Sell
- Electric utility on property: Yes
Estimated market value
$375,100
$356,000 - $394,000
$2,619/mo
Price history
| Date | Event | Price |
|---|---|---|
| 9/29/2026 | Pending sale | $379,990$152/sqft |
Source:  GAMLS #10771233 Report a problem GAMLS #10771233 Report a problem | ||
| 9/24/2026 | Price change | $379,990-5%$152/sqft |
Source: GAMLS #10771233 Report a problem | ||
| 8/30/2026 | Listed for sale | $399,990$160/sqft |
Source: GAMLS #10771233 Report a problem | ||
| 8/24/2026 | Pending sale | $399,990$160/sqft |
Source: GAMLS #10771233 Report a problem | ||
| 8/12/2026 | Price change | $399,990-3.4%$160/sqft |
Source: GAMLS #10771233 Report a problem | ||
| 8/8/2026 | Price change | $413,990-1.2%$166/sqft |
Source: GAMLS #10771233 Report a problem | ||
| 7/31/2026 | Price change | $418,990-2.3%$168/sqft |
Source: GAMLS #10771233 Report a problem | ||
| 7/22/2026 | Price change | $428,990-2.3%$172/sqft |
Source: GAMLS #10771233 Report a problem | ||
| 7/2/2026 | Price change | $438,990-0.2%$176/sqft |
Source: GAMLS #10771233 Report a problem | ||
| 5/25/2026 | Listed for sale | $439,990-4.3%$176/sqft |
Source: GAMLS #10771233 Report a problem | ||
| 5/19/2026 | Listing removed | $459,990$184/sqft |
Source: GAMLS #10713112 Report a problem | ||
| 5/4/2026 | Price change | $459,990-2.1%$184/sqft |
Source: GAMLS #10713112 Report a problem | ||
| 4/6/2026 | Price change | $469,990-4.1%$188/sqft |
Source: GAMLS #10713112 Report a problem | ||
| 3/19/2026 | Listed for sale | $489,990-3.9%$196/sqft |
Source: GAMLS #10713112 Report a problem | ||
| 12/16/2025 | Listing removed | $510,000+3%$204/sqft |
Source:  Hive MLS #CL336591 Report a problem Hive MLS #CL336591 Report a problem | ||
| 10/26/2025 | Price change | $495,000-2.9%$198/sqft |
Source: GAMLS #10581606 Report a problem | ||
| 9/1/2025 | Price change | $510,000-2.9%$204/sqft |
Source: GAMLS #10581606 Report a problem | ||
| 8/10/2025 | Listed for sale | $525,000+137.6%$210/sqft |
Source: GAMLS #10581606 Report a problem | ||
| 12/20/2017 | Sold | $221,000-1.8%$89/sqft |
Source: Hive MLS #CM957377 Report a problem | ||
| 11/16/2017 | Pending sale | $225,000$90/sqft |
Source: Give Back Realty Estate, LLC #8222121 Report a problem | ||
| 10/24/2017 | Price change | $225,000-4.2%$90/sqft |
Source: Give Back Realty Estate, LLC #8222121 Report a problem | ||
| 7/11/2017 | Listed for sale | $234,900+34.2%$94/sqft |
Source: Keller Williams Greater Athens #957377 Report a problem | ||
| 12/7/2010 | Sold | $175,000-22.2%$70/sqft |
Source: Hive MLS #CM913981 Report a problem | ||
| 1/23/2010 | Listed for sale | $225,000$90/sqft |
Source: COLDWELL BANKER - Upchurch Realty #913981 Report a problem | ||
Public tax history
| Year | Property taxes | Tax assessment |
|---|---|---|
| 2025 | $4,098 +4.6% | $152,139 +7.6% |
| 2024 | $3,920 +12.3% | $141,407 +10.8% |
| 2023 | $3,490 +3.8% | $127,660 +10.6% |
| 2022 | $3,362 +10% | $115,388 +14.6% |
| 2021 | $3,056 +6.1% | $100,682 +6.2% |
| 2020 | $2,881 +4.1% | $94,846 +3.6% |
| 2019 | $2,768 +4% | $91,534 +1.7% |
| 2018 | $2,662 | $90,026 +12.8% |
| 2017 | $2,662 +12.3% | $79,840 -1.8% |
| 2016 | $2,371 -2% | $81,295 -0.9% |
| 2015 | $2,421 -1.2% | $82,023 +6.1% |
| 2014 | $2,449 | $77,316 |
| 2013 | -- | -- |
| 2012 | -- | -- |
| 2011 | -- | -- |
| 2010 | -- | -- |
| 2009 | -- | -- |
| 2008 | -- | -- |
| 2007 | -- | -- |
| 2006 | -- | -- |
| 2005 | -- | -- |
| 2004 | -- | -- |
| 2003 | -- | -- |
| 2002 | -- | -- |
| 2001 | -- | -- |
Find assessor info on the county website
Monthly payment
Est. payment
Payment breakdown
Explore the cost of this home by adjusting the details. Changes won't be saved.Climate risks
Neighborhood: 30605
Nearby schools
Schools provided by the listing agent
- Elementary: Barnett Shoals
- Middle: Hilsman
- High: Cedar Shoals
Source: GAMLS. This data may not be complete. We recommend contacting the local school district to confirm school assignments for this home.
Similar homes
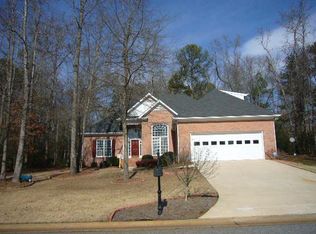
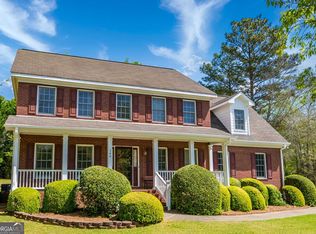
- $389,9004 bd3 ba2.5k sqft140 Ashbrook Dr, Athens, GA 30605Active Under Contract
 MLS ID #10714622, Clark McGahee, Algin Realty, Inc.. GAMLS
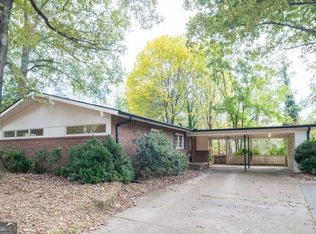
 - $364,0004 bd3 ba2.2k sqft768 Weeping Willow Dr, Athens, GA 30605Active
 MLS ID #10834856, Christine Tucker, C Tucker & Co. GAMLS
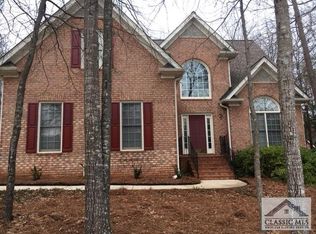
 - $375,0003 bd3 ba2k sqft360 River Chase Dr, Athens, GA 30605Active
 MLS ID #10827125, Taylor Murray, Coldwell Banker Upchurch Realty. GAMLS
 - $409,9004 bd4 ba3k sqft291 Brickleberry Rdg, Athens, GA 30605Active
 MLS ID #10842807, Gonzalo Del Rio, Joiner and Associates REALTORS, Inc.. GAMLS
 - $375,0003 bd2 ba1.5k sqft103 Meadow Creek Dr, Athens, GA 30605ActiveMLS ID #10845975, Cyndi Logan, Lenderman Group Real Estate & Proper. GAMLS
- $409,0004 bd3 ba2.7k sqft184 Bonita Hills Rd, Athens, GA 30605ActiveMLS ID #10809323, Curtis Spell, Greater Athens Properties. GAMLS
- $399,9003 bd2 ba2.7k sqft199 Williamsburg Ln, Athens, GA 30605ActiveMLS ID #10788046, Aaron Cirou, Arch Properties and Investment. GAMLS
- $335,0003 bd2 ba2.9k sqft375 Brookstone Dr, Athens, GA 30605ActiveMLS ID #10806171, Elsa Perlera, Atlanta Communities. GAMLS
- $339,0003 bd2 ba1.3k sqft280 Twin Creek Shrs, Athens, GA 30605ActiveMLS ID #10772400, Ross Vaughn, Coldwell Banker Upchurch Realty. GAMLS
- $310,0003 bd3 ba2.1k sqft135 Brookstone Pl, Athens, GA 30605ActiveMLS ID #10735831, Carey McLaughlin, Trestle Town Realty. GAMLS
- $330,0003 bd2 ba1.5k sqft250 Brickleberry Rdg, Athens, GA 30605ActiveMLS ID #10853394, Ceci C Churchwell, 3tree Realty. GAMLS
- $285,0003 bd3 ba1.5k sqft215 McDuffie Dr, Athens, GA 30605ActiveMLS ID #10832265, Frank M Kelnhofer, Southern Classic Realtors. GAMLS
- $324,9003 bd2 ba1.4k sqft110 Spring Lake Point, Athens, GA 30605ActiveMLS ID #10857766, Scott E Nichols, Coldwell Banker Upchurch Realty. GAMLS
- $374,9004 bd3 ba2.2k sqft175 Windfall Dr, Winterville, GA 30683ActiveMLS ID #10779913, Kim Laak, Coldwell Banker Upchurch Realty. GAMLS
- $350,0003 bd3 ba1.5k sqft320 River Chase Dr, Athens, GA 30605ActiveMLS ID #10792884, Eterno Realty Group, The Rezerve. GAMLS
- $375,0004 bd3 ba1.9k sqft212 Huntington Shoals Dr, Athens, GA 30606ActiveMLS ID #10779307, Barbara Sheats, Signature Real Estate of Athens. GAMLS
- $490,0004 bd4 ba3.2k sqft181 Elderberry Cir, Athens, GA 30605ActiveMLS ID #10810492, Paul Cooke, eXp Realty. GAMLS
- $415,0004 bd4 ba2.4k sqft201 Township Ln, Athens, GA 30606ActiveMLS ID #10839675, Pamela Jessurum, Corcoran Classic Living. GAMLS
- $454,9003 bd2 ba1.8k sqft645 Saint Ives Dr, Athens, GA 30605ActiveMLS ID #10795029, Jane Greenway, Coldwell Banker Upchurch Realty. GAMLS
- $418,0004 bd3 ba2.2k sqft198 White Cir, Winterville, GA 30683ActiveMLS ID #10845203, Jerrod H Morse, Keller Williams Greater Athens. GAMLS
